Welcome to 100 Madeline Ct! This beautifully situated home offers comfortable living in a quiet cul-de-sac neighborhood just minutes from downtown Russellville. The inviting open-concept floor plan creates a spacious feel, with the living room flowing seamlessly into the kitchen—perfect for everyday living and entertaining. The kitchen features granite countertops, with granite carried throughout the home for a cohesive, upscale finish. The primary suite offers a custom tile shower, creating a relaxing retreat you’ll appreciate every day. Outside, enjoy a huge, spacious backyard with plenty of room for entertaining, pets, play, gardening, or simply relaxing. Located on a peaceful cul-de-sac street while still being conveniently close to downtown, shopping, restaurants, and local amenities. Don’t miss your opportunity to make 100 Madeline Ct your new home!
New construction
$254,800
100 Madeline Ct, Russellville, KY 42276
3beds
1,325sqft
Single Family Residence
Built in 2026
0.66 Acres Lot
$-- Zestimate®
$192/sqft
$-- HOA
What's special
Spacious feelHuge spacious backyardKitchen features granite countertopsQuiet cul-de-sac neighborhoodPeaceful cul-de-sac streetInviting open-concept floor plan
- 3 days |
- 130 |
- 9 |
Zillow last checked:
Listing updated:
Listed by:
Matthew T Tabor 270-392-1044,
Keller Williams First Choice R
Source: RASK,MLS#: RA20265046
Facts & features
Interior
Bedrooms & bathrooms
- Bedrooms: 3
- Bathrooms: 2
- Full bathrooms: 2
- Main level bathrooms: 2
- Main level bedrooms: 3
Primary bedroom
- Level: Main
Bedroom 2
- Level: Main
Bedroom 3
- Level: Main
Bathroom
- Features: Granite Counters
Heating
- Forced Air, Electric
Cooling
- Central Air
Appliances
- Included: Dishwasher, Microwave, Electric Range, Electric Water Heater
- Laundry: Laundry Room
Features
- Other, Walls (Dry Wall), Kitchen/Dining Combo
- Flooring: Vinyl
- Basement: None,Crawl Space
- Has fireplace: No
- Fireplace features: None
Interior area
- Total structure area: 1,325
- Total interior livable area: 1,325 sqft
Property
Parking
- Total spaces: 2
- Parking features: Other
- Garage spaces: 2
Accessibility
- Accessibility features: Other-See Remarks
Features
- Levels: One and One Half
- Exterior features: Other
- Fencing: Other
- Waterfront features: Other-See Remarks
- Body of water: Other-See Remarks
Lot
- Size: 0.66 Acres
- Features: Other
Details
- Parcel number: n/a
Construction
Type & style
- Home type: SingleFamily
- Property subtype: Single Family Residence
Materials
- Vinyl Siding
- Roof: Dimensional
Condition
- New construction: Yes
- Year built: 2026
Utilities & green energy
- Sewer: City
- Water: County
- Utilities for property: Other
Community & HOA
Community
- Subdivision: Jackson's Landing
HOA
- Amenities included: Other
Location
- Region: Russellville
Financial & listing details
- Price per square foot: $192/sqft
- Price range: $254.8K - $254.8K
- Date on market: 8/20/2026
- Road surface type: Other
Estimated market value
Not available
Estimated sales range
Not available
Not available
Price history
| Date | Event | Price |
|---|---|---|
| 8/20/2026 | Listed for sale | $254,800$192/sqft |
Source:  RASK #RA20265046 Report a problem RASK #RA20265046 Report a problem | ||
Public tax history
Tax history is unavailable.
Monthly payment
Est. payment
Payment breakdown
Explore the cost of this home by adjusting the details. Changes won't be saved.Climate risks
Neighborhood: 42276
Nearby schools
GreatSchools rating
- 6/10Olmstead Elementary SchoolGrades: PK-8Distance: 8 mi
- 8/10Logan County High SchoolGrades: 9-12Distance: 3 mi
Schools provided by the listing agent
- Elementary: Olmstead
- Middle: Olmstead
- High: Logan County
Source: RASK. This data may not be complete. We recommend contacting the local school district to confirm school assignments for this home.
- $296,6004 bd2 ba1.8k sqft129 Logan Ln, Russellville, KY 42276Off Market
- $458,2004 bd2 ba3.9k sqft125 Logan Ln, Russellville, KY 42276Off Market
- $274,9003 bd2 ba1.4k sqft108 Madeline Ct, Russellville, KY 42276New Construction

- $290,0003 bd2 ba1.6k sqft131 Logan Ln, Russellville, KY 42276Sold
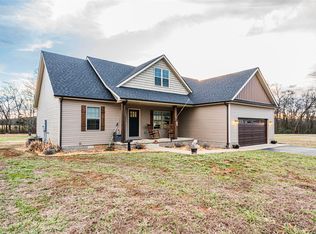
- $279,0003 bd2 ba1.4k sqft110 Madeline Ct, Russellville, KY 42276Sold
- $341,3004 bd2 ba2.2k sqft133 Logan Ln, Russellville, KY 42276Off Market
- $281,1003 bd2 ba1.6k sqft123 Logan Ln, Russellville, KY 42276Off Market
- $118,900-- bd-- ba-- sqftLogan Ln, Russellville, KY 42276Off Market
A local agent can set up tours, give advice and negotiate with sellers.
A local lender can help you make sure your offer is ready when you are.
Similar homes
- $249,9003 bd2 ba1.4k sqft333 Karla Cir, Russellville, KY 42276For Sale
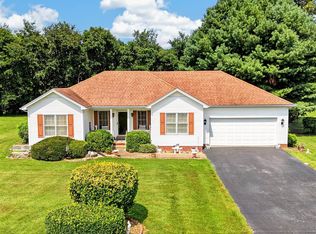
 MLS ID #RA20264959, Jennifer Smotherman, Haley Auctions and Realty. RASK
 - $--3 bd1 ba1.2k sqft1059 Coopertown Rd, Russellville, KY 42276AuctionAuction.com 2
- $229,9003 bd2 ba1.3k sqft105 Hunters Cir, Russellville, KY 42276For Sale
 MLS ID #RA20265009, Cris Baker, Benchmark Realty, LLC. RASK
 - $263,0003 bd2 ba1.7k sqft1418 Nashville St, Russellville, KY 42276For Sale
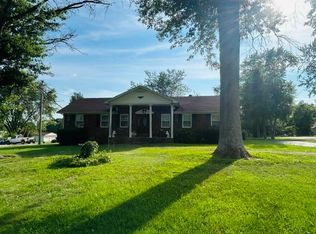 MLS ID #RA20264275, Elinor D Salsman, Coldwell Banker Legacy Group. RASK
 - $219,0003 bd2 ba1.5k sqft124 Cumberland Dr, Russellville, KY 42276For Sale
 MLS ID #3226139, Jessica Gossom. RealTracs MLS as distributed by MLS GRID
 - $259,9003 bd2 ba1.6k sqft145 Shelton Ln, Russellville, KY 42276For SaleMLS ID #RA20264528, Lisa Masson, Keller Williams First Choice R. RASK
- $274,9003 bd2 ba1.4k sqft108 Madeline Ct, Russellville, KY 42276New ConstructionMLS ID #RA20263056, Matthew T Tabor, Keller Williams First Choice R. RASK
- $219,9003 bd2 ba1.3k sqft106 Garland Way, Russellville, KY 42276For Sale By Owner
- $257,0003 bd2 ba1.3k sqft506 Hunters Cir, Russellville, KY 42276For SaleMLS ID #RA20261887, Alecia Lee, Coldwell Banker Legacy Group. RASK
- from $258,4003 bd2 ba1.3k sqftRed Head Plan, Pintail Landing, Russellville, KY 42276New ConstructionH&S Homes
- $228,9003 bd2 ba1.3k sqft1064 N Main St, Russellville, KY 42276For SaleMLS ID #RA20264925, Mark A Douglas, Coldwell Banker Legacy Group. RASK
- $264,9003 bd2 ba1.5k sqft101 Creekwood Dr, Russellville, KY 42276For SaleMLS ID #RA20264296, Carla E Anderson, Keller Williams First Choice R. RASK
- $264,9003 bd2 ba1.5k sqft100 Head Ln, Russellville, KY 42276New ConstructionMLS ID #RA20263670, Caleb Bruner, Haley Auctions and Realty. RASK
- $--3 bd1 ba1.3k sqft1302 E 1st St, Russellville, KY 42276AuctionServiceLink Auction
- $229,9003 bd2 ba1.6k sqft424 Maple Ln, Russellville, KY 42276For SaleMLS ID #RA20263361, Lee L Ervin, Keller Williams First Choice R. RASK
- $274,9003 bd3 ba1.7k sqft618 Green Valley Dr, Russellville, KY 42276For Sale By Owner
- $224,9003 bd2 ba1.3k sqft512 Hopkinsville St, Russellville, KY 42276For SaleMLS ID #RA20262973, Lisa Masson, Keller Williams First Choice R. RASK
- from $249,6603 bd2 ba1.3k sqftSusie Plan, Pintail Landing, Russellville, KY 42276New ConstructionH&S Homes
- $219,0003 bd2 ba1.5k sqft124 Cumberland Cir, Russellville, KY 42276For SaleMLS ID #RA20262658, Dewayne Whittaker, Whitz's Realty & Auction. RASK
- $228,0003 bd2 ba1.2k sqft911 E 2nd St, Russellville, KY 42276New ConstructionMLS ID #RA20263872, Carla E Anderson, Keller Williams First Choice R. RASK
