Welcome home to this beautiful 3-bedroom, 2-bath all-brick residence situated on a large corner lot in one of Russellville’s most convenient locations. Surrounded by mature shade trees and featuring a welcoming front porch, this home offers the perfect blend of peaceful living and everyday convenience—just minutes from the hospital, golf course, schools, shopping, and dining. ? Property Highlights: ?? 3 Bedrooms | 2 Bathrooms ?? Large corner lot with beautiful mature trees ?? Circle driveway for easy access and ample parking ?? Detached garage with dedicated workshop space ?? Timeless all-brick construction ? Covered front porch perfect for relaxing mornings or quiet evenings ?? Convenient location close to everything Russellville has to offer Whether you’re enjoying coffee on the porch, tackling projects in the workshop, or simply appreciating the space and privacy of a large lot, this home is designed for comfortable everyday living. ?? Schedule your private showing today! Homes with this combination of charm, location, and functionality don’t stay on the market long.
For sale
Price cut: $16K (8/17)
$263,000
1418 Nashville St, Russellville, KY 42276
3beds
1,700sqft
Single Family Residence
Built in 1980
0.45 Acres Lot
$257,300 Zestimate®
$155/sqft
$-- HOA
What's special
Large corner lotWelcoming front porchTimeless all-brick construction
- 39 days |
- 192 |
- 1 |
Zillow last checked:
Listing updated:
Listed by:
Elinor D Salsman 270-392-5702,
Coldwell Banker Legacy Group
Source: RASK,MLS#: RA20264275
Facts & features
Interior
Bedrooms & bathrooms
- Bedrooms: 3
- Bathrooms: 2
- Full bathrooms: 2
- Main level bathrooms: 2
- Main level bedrooms: 3
Primary bedroom
- Level: Main
- Area: 175
- Dimensions: 12.5 x 14
Bedroom 2
- Level: Main
- Area: 116.17
- Dimensions: 10.25 x 11.33
Bedroom 3
- Level: Main
- Area: 131.93
- Dimensions: 9.83 x 13.42
Primary bathroom
- Level: Main
Bathroom
- Features: Tub/Shower Combo
Dining room
- Level: Main
- Area: 144
- Dimensions: 12 x 12
Family room
- Level: Main
- Area: 251.75
- Dimensions: 19 x 13.25
Kitchen
- Features: Eat-in Kitchen
- Level: Main
- Area: 159
- Dimensions: 13.25 x 12
Heating
- Forced Air, Gas
Cooling
- Central Gas
Appliances
- Included: Gas Water Heater
- Laundry: Laundry Closet
Features
- Walls (Dry Wall), Walls (Paneling), Formal Dining Room
- Flooring: Laminate, Vinyl
- Doors: Insulated Doors
- Windows: Replacement Windows
- Basement: None
- Attic: Storage
- Number of fireplaces: 1
- Fireplace features: 1, Wood Burning
Interior area
- Total structure area: 1,700
- Total interior livable area: 1,700 sqft
Property
Parking
- Total spaces: 2
- Parking features: Attached, Detached
- Attached garage spaces: 2
Accessibility
- Accessibility features: None
Features
- Patio & porch: Covered Patio, Patio, Porch
- Exterior features: Concrete Walks, Garden, Landscaping, Mature Trees
- Fencing: None
- Body of water: None
Lot
- Size: 0.45 Acres
- Features: Level, Trees, Corner Lot, County
Details
- Additional structures: Workshop
- Parcel number: 0
Construction
Type & style
- Home type: SingleFamily
- Architectural style: Traditional
- Property subtype: Single Family Residence
Materials
- Brick
- Foundation: Brick/Mortar
- Roof: Dimensional
Condition
- New Construction
- New construction: No
- Year built: 1980
Utilities & green energy
- Sewer: City
- Water: City
Community & HOA
Community
- Security: Smoke Detector(s)
- Subdivision: N/A
HOA
- Amenities included: None
Location
- Region: Russellville
Financial & listing details
- Price per square foot: $155/sqft
- Tax assessed value: $205,000
- Annual tax amount: $875
- Price range: $263K - $263K
- Date on market: 7/17/2026
- Road surface type: Asphalt
Estimated market value
$257,300
$244,000 - $270,000
$1,444/mo
Price history
| Date | Event | Price |
|---|---|---|
| 8/17/2026 | Price change | $263,000-5.7%$155/sqft |
Source:  RASK #RA20264275 Report a problem RASK #RA20264275 Report a problem | ||
| 7/17/2026 | Listed for sale | $279,000+190.6%$164/sqft |
Source: RASK #RA20264275 Report a problem | ||
| 9/4/2014 | Sold | $96,000-7.6%$56/sqft |
Source:  RASK #20134495 Report a problem RASK #20134495 Report a problem | ||
| 7/29/2014 | Pending sale | $103,900$61/sqft |
Source: Shaker Realty & Auction Company #20134495 Report a problem | ||
| 1/3/2014 | Price change | $103,900-2.8%$61/sqft |
Source: Shaker Realty & Auction Company #20134495 Report a problem | ||
| 5/30/2013 | Price change | $106,900-5.3%$63/sqft |
Source: Shaker Realty & Auction Company #20122656 Report a problem | ||
| 3/12/2013 | Price change | $112,900-3.4%$66/sqft |
Source: Shaker Realty & Auction Company #20122656 Report a problem | ||
| 1/11/2013 | Price change | $116,900-1.7%$69/sqft |
Source: Shaker Realty & Auction Company #20122656 Report a problem | ||
| 9/8/2012 | Listed for sale | $118,900+33.6%$70/sqft |
Source: Shaker Realty & Auction Company #20122656 Report a problem | ||
| 6/22/2012 | Sold | $89,000-5.8%$52/sqft |
Source: RASK #120422 Report a problem | ||
| 6/5/2012 | Pending sale | $94,500$56/sqft |
Source: Shaker Realty & Auction Company #120422 Report a problem | ||
| 4/6/2012 | Price change | $94,500-5%$56/sqft |
Source: Shaker Realty & Auction Company #120422 Report a problem | ||
| 2/17/2012 | Price change | $99,500-2.9%$59/sqft |
Source: Shaker Realty & Auction Company #120422 Report a problem | ||
| 11/29/2011 | Price change | $102,500-3.3%$60/sqft |
Source: Shaker Realty & Auction Company #120422 Report a problem | ||
| 10/19/2011 | Listed for sale | $106,000$62/sqft |
Source: Shaker Realty & Auction Company #120422 Report a problem | ||
Public tax history
| Year | Property taxes | Tax assessment |
|---|---|---|
| 2025 | $875 +101.6% | $205,000 +113.5% |
| 2024 | $434 -49.1% | $96,000 |
| 2023 | $852 | $96,000 |
| 2022 | $852 -0.3% | $96,000 |
| 2021 | $855 -1.5% | $96,000 |
| 2020 | $869 +0.3% | $96,000 |
| 2019 | $866 +1% | $96,000 |
| 2018 | $858 +1.5% | $96,000 |
| 2017 | $845 +1.1% | $96,000 |
| 2016 | $836 +152.8% | $96,000 |
| 2015 | $331 | $96,000 +26.8% |
| 2012 | $331 | $75,700 |
| 2011 | -- | $75,700 |
| 2010 | -- | $75,700 |
Find assessor info on the county website
Monthly payment
Est. payment
Payment breakdown
Explore the cost of this home by adjusting the details. Changes won't be saved.Climate risks
Neighborhood: 42276
Nearby schools
GreatSchools rating
- 6/10Adairville Elementary SchoolGrades: PK-8Distance: 10.2 mi
- 8/10Logan County High SchoolGrades: 9-12Distance: 2.7 mi
Schools provided by the listing agent
- Elementary: Russellville City
- Middle: Russellville
- High: Russellville
Source: RASK. This data may not be complete. We recommend contacting the local school district to confirm school assignments for this home.
- $270,0004 bd3 ba2.1k sqft1416 Nashville St, Russellville, KY 42276Sold

- $181,4002 bd1 ba1.5k sqft1500 Nashville St, Russellville, KY 42276Off Market
- $197,5003 bd2 ba1.5k sqft100 Country Club Dr, Russellville, KY 42276Off Market
- $211,700-- bd-- ba-- sqft100 Country Club Dr, Russellville, KY 42276Off Market
- $18,000-- bd-- ba-- sqft1525 Nashville St, Russellville, KY 42276Off Market
- $362,4004 bd2 ba3k sqft1414 Nashville St, Russellville, KY 42276Off Market
- $241,8003 bd1 ba1.8k sqft1502 Nashville St, Russellville, KY 42276Off Market
- $214,1003 bd1 ba1.7k sqft101 Country Club Dr, Russellville, KY 42276Off Market
A local agent can set up tours, give advice and negotiate with sellers.
A local lender can help you make sure your offer is ready when you are.
Similar homes
- $249,9003 bd2 ba1.4k sqft333 Karla Cir, Russellville, KY 42276For Sale
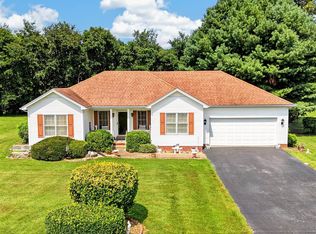
 MLS ID #RA20264959, Jennifer Smotherman, Haley Auctions and Realty. RASK
 - $254,8003 bd2 ba1.3k sqft100 Madeline Ct, Russellville, KY 42276New Construction
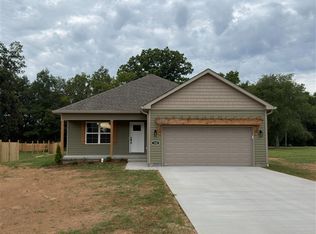 MLS ID #RA20265046, Matthew T Tabor, Keller Williams First Choice R. RASK
 - $--3 bd1 ba1.2k sqft1059 Coopertown Rd, Russellville, KY 42276AuctionAuction.com 2
- $259,9003 bd2 ba2k sqft147 W 8th St, Russellville, KY 42276For Sale
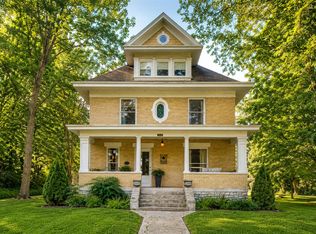 MLS ID #RA20262928, Crystal Cavanah, Keller Williams First Choice R. RASK
 - $259,9003 bd2 ba1.6k sqft145 Shelton Ln, Russellville, KY 42276For SaleMLS ID #RA20264528, Lisa Masson, Keller Williams First Choice R. RASK
- $219,0003 bd2 ba1.5k sqft124 Cumberland Dr, Russellville, KY 42276For Sale
 MLS ID #3226139, Jessica Gossom. RealTracs MLS as distributed by MLS GRID
 - $274,9003 bd3 ba1.7k sqft618 Green Valley Dr, Russellville, KY 42276For Sale By Owner
- $264,9003 bd3 ba2.2k sqft451 Hopkinsville Rd, Russellville, KY 42276For SaleMLS ID #RA20261773, Gabe D Graves, Keller Williams First Choice R. RASK
- $319,9003 bd3 ba2.2k sqft804 Hillview Dr, Russellville, KY 42276For SaleMLS ID #HK2603484, Ryan Main, HOMEPAGE REALTY. HKMLS
- $264,9003 bd2 ba1.5k sqft101 Creekwood Dr, Russellville, KY 42276For SaleMLS ID #RA20264296, Carla E Anderson, Keller Williams First Choice R. RASK
- $299,9003 bd2 ba2.1k sqft204 E 10th St, Russellville, KY 42276For SaleMLS ID #RA20264363, Josh Keehan, Haley Auctions and Realty. RASK
- $299,9003 bd2 ba2.1k sqft106 Jerry Dean Thomas Rd, Russellville, KY 42276For SaleMLS ID #RA20265137, Blake Wood, Haley Auctions and Realty. RASK
- $259,9004 bd3 ba2.4k sqft2859 Morgantown Rd, Russellville, KY 42276For SaleMLS ID #RA20260787, Lisa Masson, Keller Williams First Choice R. RASK
- $--3 bd1 ba1.3k sqft1302 E 1st St, Russellville, KY 42276AuctionServiceLink Auction
- $246,9004 bd2 ba2.2k sqft317 E 2nd St, Russellville, KY 42276For SaleMLS ID #RA20264689, Patricia Keen, Keller Williams First Choice R. RASK
- $274,9003 bd2 ba1.4k sqft108 Madeline Ct, Russellville, KY 42276New ConstructionMLS ID #RA20263056, Matthew T Tabor, Keller Williams First Choice R. RASK
- $259,0003 bd2 ba1.5k sqft100 Head Ln, Russellville, KY 42276New ConstructionMLS ID #RA20263670, Caleb Bruner, Haley Auctions and Realty. RASK
- $229,9003 bd2 ba1.3k sqft105 Hunters Cir, Russellville, KY 42276For SaleMLS ID #RA20265009, Cris Baker, Benchmark Realty, LLC. RASK
- $219,0003 bd2 ba1.5k sqft124 Cumberland Cir, Russellville, KY 42276For SaleMLS ID #RA20262658, Dewayne Whittaker, Whitz's Realty & Auction. RASK
- $329,0003 bd2 ba1.7k sqft327 Karla Cir, Russellville, KY 42276For Sale By Owner
