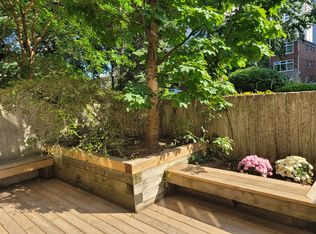
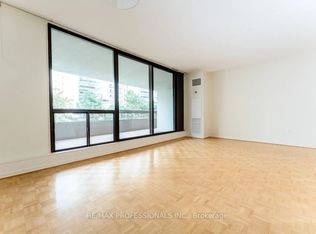
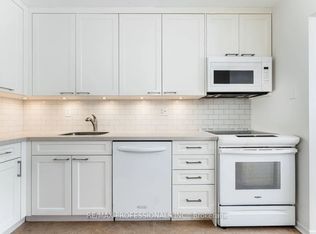
Welcome to Suite 1509 at 100 Quebec Avenue, a spacious 2 bedroom, 2 bathroom condo in the sought-after High Park Green condos. Offering approximately 1,000 square feet of interior living space plus a rare 360 sqare foot terrace, this bright and well-designed suite provides generous room with hardwood floors run throughout. The renovated open-concept kitchen features granite counters, stainless steel appliances, a breakfast bar, and easy flow into the living and dining areas. Both bedrooms are well proportioned, including a comfortable primary bedroom with its own ensuite bathroom. The second full bathroom adds extra convenience for guests, family, or everyday living. A parking spot and locker are also included. The location is exceptional. Just steps to High Park, the subway, public transit, and the shops, cafés, restaurants, and everyday conveniences of Bloor West Village and The Junction. High Park Green is a well-established building community with excellent amenities, including an outdoor pool, tennis courts, exercise room, sauna, visitor parking, and all-inclusive fees, including Wi-Fi.A spacious, updated suite with outdoor space, parking, storage, and one of west Toronto's most convenient locations.
Under contract
C$819,000
100 Quebec Ave #1509, Toronto, ON M6P 4B8
2beds
2baths
Apartment
Built in ----
-- sqft lot
$-- Zestimate®
C$--/sqft
C$1,147/mo HOA
What's special
Bright and well-designed suiteHardwood floors run throughoutRenovated open-concept kitchenGranite countersStainless steel appliancesBreakfast bar
- 88 days
- 43
- 1
Zillow last checked:
Listing updated:
Listed by:
RE/MAX WEST REALTY INC.
Source: TRREB,MLS®#: W13416288 Originating MLS®#: Toronto Regional Real Estate Board
Originating MLS®#: Toronto Regional Real Estate BoardFacts & features
Interior
Bedrooms & bathrooms
- Bedrooms: 2
- Bathrooms: 2
Primary bedroom
- Level: Main
- Dimensions: 4.27 x 3.35
Bedroom 2
- Level: Main
- Dimensions: 3.35 x 3.05
Dining room
- Level: Main
- Dimensions: 3.35 x 2.13
Kitchen
- Level: Main
- Dimensions: 3.35 x 2.29
Living room
- Level: Main
- Dimensions: 6.71 x 3.28
Heating
- Forced Air, Gas
Cooling
- Central Air
Appliances
- Laundry: Ensuite
Features
- Flooring: Carpet Free
- Basement: None
- Has fireplace: No
Interior area
- Living area range: 1000-1199 null
Property
Parking
- Total spaces: 1
- Parking features: Garage
- Has garage: Yes
Features
- Exterior features: Open Balcony
Details
- Parcel number: 114350300
Construction
Type & style
- Home type: Apartment
- Property subtype: Apartment
Materials
- Concrete
Community & HOA
HOA
- Services included: Heat Included, Hydro Included, Water Included, Cable TV Included, CAC Included, Common Elements Included, Building Insurance Included, Parking Included
- HOA fee: C$1,147 monthly
- HOA name: YCC
Location
- Region: Toronto
Financial & listing details
- Annual tax amount: C$3,629
- Date on market: 6/8/2026
Price history
Price history is unavailable.
Public tax history
Tax history is unavailable.
Climate risks
Neighborhood: High Park North
Nearby schools
GreatSchools rating
No schools nearby
We couldn't find any schools near this home.
Similar homes
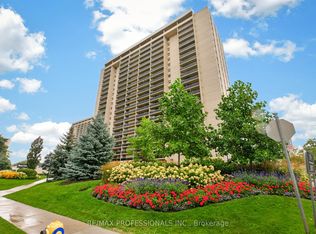
- C$795,0003 bd2 ba-- sqft299 Mill Rd #502, Toronto, ON M9C 4V9For Sale
 MLS ID #W13708662, RE/MAX PROFESSIONALS INC.. TRREB
 - C$849,0002 bd3 ba-- sqft8 Covington Rd #808, Toronto, ON M6A 3E5For Sale
 MLS ID #C13605376, RE/MAX ULTIMATE REALTY INC.. TRREB
 - C$1,099,0003 bd2 ba-- sqft35 Mariner Ter Unit 1812, Toronto, ON M5V 3V9For Sale
 MLS ID #C13743788, RE/MAX ULTIMATE REALTY INC.. TRREB
 - C$849,0001 bd1 ba-- sqftAdmiralty Point, Toronto, ON M5J 2N6For Sale
 MLS ID #C13678026, REMAX YOUR COMMUNITY REALTY. TRREB
