Welcome to 100 Xander Drive! Discover the perfect combination of comfort, convenience, and low-maintenance living in this charming end-unit townhome located in Greer! Featuring 2 bedrooms, 2 full bathrooms, and a convenient half bath, this home offers a thoughtfully designed layout with plenty of room to make your own. The main level provides a welcoming space for everyday living and entertaining, while upstairs you'll find two generously appointed bedrooms with ample closet space. The primary suite features TWO walk-in closets and a private en-suite bathroom, while the secondary bedroom offers its own walk-in closet with easy access to a full hallway bathroom. Freshly cleaned carpets add to the home's move-in-ready appeal. Step outside to enjoy your private patio, the perfect setting for morning coffee, grilling, or entertaining friends and family. As an added bonus, two designated parking spaces are conveniently located beside the home! Enjoy the ease of low-maintenance living with an HOA that covers lawn care, exterior maintenance, and insurance. Zoned for Riverside Middle and Riverside High School. Whether you're a first-time homebuyer, looking to downsize, or an investor seeking your next opportunity, 100 Xander Drive has so much to offer. Schedule your showing today! *Some photos are virtually staged.* Seller is giving credit/allowance to be used for rate buy down when closing with our preferred lender.
For sale
$219,900
100 Xander Dr, Greer, SC 29650
2beds
1,488sqft
Townhouse, Residential
Built in 2007
1,393 Square Feet Lot
$214,500 Zestimate®
$148/sqft
$-- HOA
What's special
Private patioPrivate en-suite bathroomThoughtfully designed layoutAmple closet spaceTwo generously appointed bedroomsConvenient half bath
- 23 days
- 373
- 38
Likely to sell faster than
Zillow last checked:
Listing updated:
Listed by:
Hannah Morrell 864-509-7110,
BHHS C Dan Joyner - Midtown
Source: Greater Greenville AOR,MLS#: 1607557
Facts & features
Interior
Bedrooms & bathrooms
- Bedrooms: 2
- Bathrooms: 3
- Full bathrooms: 2
- 1/2 bathrooms: 1
Rooms
- Room types: Laundry
Primary bedroom
- Area: 221
- Dimensions: 13 x 17
Bedroom 2
- Area: 204
- Dimensions: 17 x 12
Primary bathroom
- Features: Full Bath, Tub/Shower, Walk-In Closet(s)
- Level: Second
Dining room
- Area: 110
- Dimensions: 11 x 10
Kitchen
- Area: 121
- Dimensions: 11 x 11
Living room
- Area: 209
- Dimensions: 19 x 11
Heating
- Hot Water
Cooling
- Electric
Appliances
- Included: Dishwasher, Disposal, Electric Oven, Free-Standing Electric Range, Electric Water Heater
- Laundry: 1st Floor, Laundry Closet, Laundry Room
Features
- Open Floorplan, Walk-In Closet(s), Laminate Counters, Pantry
- Flooring: Carpet, Ceramic Tile, Laminate
- Basement: None
- Has fireplace: No
- Fireplace features: None
Interior area
- Total interior livable area: 1,488 sqft
Property
Parking
- Parking features: See Remarks, Assigned
Features
- Levels: Two
- Stories: 2
- Patio & porch: Patio
Lot
- Size: 1,393 Square Feet
- Dimensions: .032
- Features: Corner Lot
Details
- Parcel number: 0535230106500
Construction
Type & style
- Home type: Townhouse
- Architectural style: Traditional
- Property subtype: Townhouse, Residential
Materials
- Vinyl Siding
- Foundation: Slab
- Roof: Architectural
Condition
- Year built: 2007
Utilities & green energy
- Sewer: Public Sewer
- Water: Public
Community & HOA
Community
- Features: Sidewalks, Lawn Maintenance
- Subdivision: Lismore Village
HOA
- Has HOA: Yes
- Services included: Maintenance Structure, Insurance, Maintenance Grounds, Street Lights, Trash, Parking, Restrictive Covenants
Location
- Region: Greer
Financial & listing details
- Price per square foot: $148/sqft
- Tax assessed value: $198,330
- Annual tax amount: $3,316
- Date on market: 10/23/2026
Estimated market value
$214,500
$204,000 - $225,000
$1,606/mo
Price history
| Date | Event | Price |
|---|---|---|
| 10/23/2026 | Listed for sale | $219,900+79.7%$148/sqft |
Source:  Greater Greenville AOR #1607557 Report a problem | ||
| 10/9/2026 | Listing removed | $1,550$1/sqft |
Source: Zillow Rentals Report a problem | ||
| 9/1/2026 | Price change | $1,550-1.6%$1/sqft |
Source: Zillow Rentals Report a problem | ||
| 7/16/2026 | Listed for rent | $1,575$1/sqft |
Source: Zillow Rentals Report a problem | ||
| 10/23/2007 | Sold | $122,355$82/sqft |
Source: Public Record Report a problem | ||
Public tax history
| Year | Property taxes | Tax assessment |
|---|---|---|
| 2025 | $3,316 +6.2% | $151,780 +15% |
| 2024 | $3,122 +3.4% | $131,980 |
| 2023 | $3,018 +4.4% | $131,980 |
| 2022 | $2,892 +151.2% | $131,980 |
| 2021 | $1,151 +10.8% | $131,980 +15% |
| 2020 | $1,039 0% | $114,770 |
| 2019 | $1,039 +0.2% | $114,770 |
| 2018 | $1,037 | $114,770 +2400.4% |
| 2017 | $1,037 +0.3% | $4,590 -96% |
| 2016 | $1,034 +3.6% | $114,770 |
| 2015 | $998 -7% | $114,770 -2.2% |
| 2014 | $1,073 -1.6% | $117,390 |
| 2013 | $1,091 +4.3% | $117,390 |
| 2012 | $1,046 | -- |
| 2011 | $1,046 | -- |
| 2010 | $1,046 | -- |
| 2009 | -- | -- |
| 2008 | -- | -- |
| 2007 | -- | -- |
Find assessor info on the county website
Monthly payment
Est. payment
Payment breakdown
Explore the cost of this home by adjusting the details. Changes won't be saved.Climate risks
Neighborhood: 29650
Nearby schools
Schools provided by the listing agent
- Elementary: Brushy Creek
- Middle: Riverside
- High: Riverside
Source: Greater Greenville AOR. This data may not be complete. We recommend contacting the local school district to confirm school assignments for this home.


Similar homes
- $189,9002 bd3 ba1.4k sqft212 Nimbus Ct, Greer, SC 29650For Sale
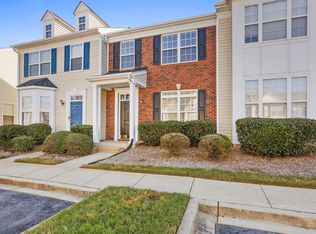 MLS ID #1609357, Justin Boyd, Keller Williams DRIVE. Greater Greenville AOR
- $219,0002 bd3 ba1.4k sqft7 Swade Way, Greer, SC 29650For Sale
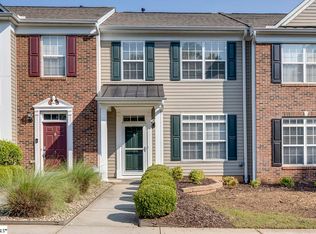 MLS ID #1600861, Kyle Lockee, Rosenfeld Realty Group. Greater Greenville AOR
- $224,5002 bd3 ba1.4k sqft205 Spring Crossing Cir, Greer, SC 29650For Sale
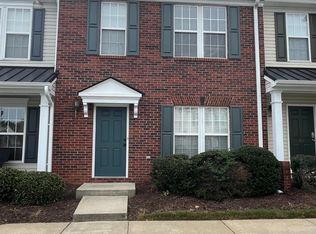 MLS ID #1606299, Anne Chin, Dynasty Group LLC. Greater Greenville AOR
- $220,0002 bd3 ba1.5k sqft154 Spring Crossing Cir, Greer, SC 29650For Sale
 MLS ID #1599875, Giacomo Campus, Homesmart NorthGroup. Greater Greenville AOR
