Skip main navigation
Active
  • $1,340,000

    1000 Linam Ave, Atlanta, GA 30315

    4beds
    4,200sqft
    : 
    Loading
    Get pre-qualified
    Single Family Residence, Residential
    Built in 2025
    5,998 Square Feet Lot
    $1,294,600 Zestimate®
    $319/sqft
    $-- HOA

    What's special

    Exceptional finishes throughoutBeautiful heart-of-pine floorsHigh-end european miele appliancesSpacious custom closetsLuxurious bathsSoaring vaulted ceilings
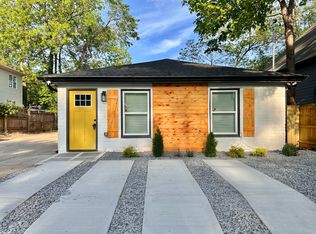
    This stunning 4-bedroom, 4-bath home features soaring vaulted ceilings, an oversized owner's suite with spacious custom closets and luxurious baths, beautiful heart-of-pine floors, and high-end European Miele appliances. Thoughtfully designed with exceptional finishes throughout, every detail reflects quality and sophistication. Make this your dream home or an outstanding investment property on the BELTLINE! With NO HOA and NO rental restrictions, the opportunities are endless. Walk to Stanton Park, BeltLine Trails, The Beacon, GSU Center Parc Stadium, Summerhill, Grant Park, Zoo Atlanta, and numerous dining and entertainment options. Financing types welcome: Cash, Conventional, FHA, and VA. Easy access to I-20, I-75/85, and Downtown Atlanta. Must See!! STRICT showing hours: Monday & Tuesday, 11 AM – 4 PM.
    131 days
    |
    26
    |
    2
    |

    Zillow last checked:

    Listing updated:

    Listed by:

    Alecia Evans,

    Fathom Realty GA, LLC. 888-455-6040

    Source: FMLS GA,MLS#: 7726501MLS Logo

    Loading...

      Facts & features

      Interior

      Bedrooms & bathrooms
      • Bedrooms: 4
      • Bathrooms: 4
      • Full bathrooms: 4
      • Main level bathrooms: 3
      • Main level bedrooms: 3
      Rooms
      • Room types: Other
      Primary bedroom
      • Features: Oversized Master
      • Level: Oversized Master
      Bedroom
      • Features: Oversized Master
      Primary bathroom
      • Features: Double Vanity, Separate Tub/Shower, Soaking Tub, Tub/Shower Combo
      Dining room
      • Features: Open Concept, Seats 12+
      Kitchen
      • Features: Breakfast Bar, Cabinets Other, Kitchen Island, Other Surface Counters, Pantry, Pantry Walk-In, View to Family Room
      Heating
      • Central
      Cooling
      • Central Air, Electric, Gas, Multi Units
      Appliances
      • Included: Dryer, Electric Cooktop, Gas Cooktop
      • Laundry: Laundry Closet, Upper Level
      Features
      • Cathedral Ceiling(s), Crown Molding, Double Vanity, Entrance Foyer
      • Flooring: Hardwood, Wood
      • Windows: Double Pane Windows, Insulated Windows, Plantation Shutters
      • Basement: Crawl Space
      • Has fireplace: No
      • Fireplace features: None
      • Common walls with other units/homes: No Common Walls
      Interior area
      • Total structure area: 4,200
      • Total interior livable area: 4,200 sqft
      • Finished area above ground: 4,200
      Video & virtual tour

      Property

      Parking
      • Total spaces: 4
      • Parking features: Driveway
      • Has uncovered spaces: Yes
      Accessibility
      • Accessibility features: None
      Features
      • Levels: Two
      • Stories: 2
      • Patio & porch: Deck, Front Porch, Patio, Rear Porch
      • Exterior features: Rear Stairs, No Dock
      • Pool features: None
      • Spa features: None
      • Fencing: Back Yard
      • Has view: Yes
      • View description: Other
      • Waterfront features: None
      • Body of water: None
      Lot
      • Size: 5,998 Square Feet
      • Dimensions: 120x50
      • Features: Back Yard
      Details
      • Additional structures: None
      • Parcel number: 14 005500040795
      • Other equipment: TV Antenna
      • Horse amenities: None

      Construction

      Type & style
      • Home type: SingleFamily
      • Architectural style: Craftsman,Modern,Traditional
      • Property subtype: Single Family Residence, Residential
      Materials
      • Cement Siding
      • Foundation: Brick/Mortar
      • Roof: Metal
      Condition
      • New Construction
      • New construction: Yes
      • Year built: 2025

      Utilities & green energy

      • Electric: 220 Volts
      • Sewer: Public Sewer
      • Water: Public
      • Utilities for property: Cable Available, Electricity Available, Natural Gas Available, Phone Available, Sewer Available, Underground Utilities, Water Available
      Green energy
      • Energy efficient items: None
      • Energy generation: None

      Community & HOA

      Community
      • Features: None
      • Security: Carbon Monoxide Detector(s), Closed Circuit Camera(s), Fire Alarm
      • Subdivision: None
      HOA
      • Has HOA: No
      Location
      • Region: Atlanta

      Financial & listing details

      • Price per square foot: $319/sqft
      • Annual tax amount: $16,025
      • Date on market: 3/3/2026
      • Cumulative days on market: 131 days
      • Listing terms: Cash,Conventional,FHA,VA Loan
      • Electric utility on property: Yes
      • Road surface type: Asphalt

        Estimated market value

        $1,294,600

        $1.23M - $1.36M

        $4,705/mo

        Price history

        DateEventPrice
        3/3/2026Listed for sale$1,340,000$319/sqft
        Source: GAMLS #10701720 Report a problem
        2/10/2021Listing removed--
        Source: Zillow Rental Manager Report a problem
        12/22/2020Price change$6,500+8.3%$2/sqft
        Source: Owner Report a problem
        12/15/2020Price change$6,000+9.1%$1/sqft
        Source: Owner Report a problem
        12/11/2020Listed for rent$5,500$1/sqft
        Source: Owner Report a problem

        Public tax history

        Tax history is unavailable.

        Monthly payment

        Est. payment

        Payment breakdown

        Explore the cost of this home by adjusting the details. Changes won't be saved.
        All calculations are estimates and provided by Zillow, Inc. for informational purposes only. Actual amounts may vary.
        HOA fees may include property taxes on listings classified as Co-Ops. Contact the listing agent and/or owner for fee details.
        Mortgage interest rates are dependent on a number of factors, including credit score, down payment, and repayment length. Interest rate data provided by Zillow Group Marketplace, Inc. as of 1/1/1970 from various mortgage lenders with which we have lead or other similar arrangements; the Estimated Payment is an average of those rates.
        See how much you could borrow to make a competitive offer.

        Climate risks

        Neighborhood: Peoplestown

        Getting around

        72 / 100
        Very Walkable
        49 / 100
        Some Transit
        48 / 100
        Somewhat Bikeable

        Nearby schools

        GreatSchools rating
        Schools provided by the listing agent
        • Elementary: Barack and Michelle Obama Academy
        • Middle: Martin L. King Jr.
        • High: Maynard Jackson

        Source: FMLS GA. This data may not be complete. We recommend contacting the local school district to confirm school assignments for this home.

        A local agent can set up tours, give advice and negotiate with sellers.

        Browse local experts

        Similar homes