Built in 2024 in Rosewood Hills, this 4 bedroom, 3 full bath home is loaded with upgrades! The kitchen features a large island, stained cabinets, and a tiled backsplash, opening into a family room with an electric tiled fireplace. The primary suite stands out with a wood-accented tray ceiling, barn door, and a double-vanity bathroom featuring a wood accent wall.
The finished lower level provides an additional living space, a bedroom, and a full bathroom. Outside, enjoy a covered deck with a ceiling fan, full front and backyard irrigation system, and a stained privacy fence recently added by the seller. With 1,949 square feet of finished living space on a lot just under a quarter acre, this thoughtfully designed home combines the benefits of new construction with upgrades that have already been completed for you. This home was built with every upgrade box checked, and two years in, it still feels brand new!
Coming soon 09/03
$415,000
1000 NW Crestwood Dr, Grain Valley, MO 64029
4beds
1,949sqft
Single Family Residence
Built in 2024
8,742 Square Feet Lot
$-- Zestimate®
$213/sqft
$19/mo HOA
What's special
- --
- on Zillow
- 26
- views
- 1
- save
Zillow last checked:
Listing updated:
Listed by:
Kayla Dennis 816-509-8448,
Fitz Osborn Real Estate LLC
Source: Heartland MLS as distributed by MLS GRID,MLS#: 2639211
Facts & features
Interior
Bedrooms & bathrooms
- Bedrooms: 4
- Bathrooms: 3
- Full bathrooms: 3
Dining room
- Description: Kit/Dining Combo
Heating
- Forced Air
Cooling
- Electric
Appliances
- Included: Dishwasher, Disposal, Microwave, Free-Standing Electric Oven, Stainless Steel Appliance(s)
- Laundry: Laundry Room, Main Level
Features
- Ceiling Fan(s), Custom Cabinets, Kitchen Island, Stained Cabinets, Vaulted Ceiling(s), Walk-In Closet(s)
- Flooring: Carpet, Ceramic Tile, Luxury Vinyl
- Windows: Thermal Windows
- Basement: Finished
- Number of fireplaces: 1
- Fireplace features: Electric, Family Room
Interior area
- Total structure area: 1,949
- Total interior livable area: 1,949 sqft
- Finished area above ground: 1,300
- Finished area below ground: 649
Property
Parking
- Total spaces: 3
- Parking features: Built-In, Garage Faces Front
- Attached garage spaces: 3
Features
- Patio & porch: Deck
Lot
- Size: 8,742 Square Feet
Details
- Parcel number: 37300661800000000
Construction
Type & style
- Home type: SingleFamily
- Architectural style: Contemporary
- Property subtype: Single Family Residence
Materials
- Lap Siding, Stone Trim
- Roof: Composition
Condition
- Year built: 2024
Details
- Builder model: The Lee
- Builder name: DRHI
Utilities & green energy
- Sewer: Public Sewer
- Water: City/Public - Verify
Green energy
- Energy efficient items: Appliances, HVAC, Lighting
Community & HOA
Community
- Security: Smoke Detector(s)
- Subdivision: Rosewood Hills
HOA
- Has HOA: Yes
- Amenities included: Pool
- HOA fee: $225 annually
- HOA name: Area Real Estate Management
Location
- Region: Grain Valley
Financial & listing details
- Price per square foot: $213/sqft
- Tax assessed value: $366,770
- Annual tax amount: $5,677
- Date on market: 8/29/2026
- Listing terms: Cash,Conventional,FHA,VA Loan
- Ownership: Private
- Road surface type: Paved
Estimated market value
Not available
Estimated sales range
Not available
Not available
Price history
| Date | Event | Price |
|---|---|---|
| 1/3/2025 | Listing removed | $397,500$204/sqft |
Source:  Heartland MLS as distributed by MLS GRID #2524058 Report a problem Heartland MLS as distributed by MLS GRID #2524058 Report a problem | ||
| 12/29/2024 | Listed for sale | $397,500+2.8%$204/sqft |
Source: Heartland MLS as distributed by MLS GRID #2524058 Report a problem | ||
| 7/12/2024 | Sold | -- |
Source: Heartland MLS as distributed by MLS GRID #2467511 Report a problem | ||
| 4/19/2024 | Pending sale | $386,850+6%$198/sqft |
Source: Heartland MLS as distributed by MLS GRID #2467511 Report a problem | ||
| 12/29/2023 | Listed for sale | $364,900$187/sqft |
Source: Heartland MLS as distributed by MLS GRID #2467511 Report a problem | ||
Public tax history
| Year | Property taxes | Tax assessment |
|---|---|---|
| 2025 | $5,678 +899.4% | $69,687 +910.4% |
| 2024 | $568 +3.9% | $6,897 |
| 2023 | $547 | $6,897 |
Find assessor info on the county website
Monthly payment
Est. payment
Payment breakdown
Explore the cost of this home by adjusting the details. Changes won't be saved.Climate risks
Neighborhood: 64029
Nearby schools
Schools provided by the listing agent
- Elementary: Prairie Branch
- Middle: Grain Valley North
- High: Grain Valley
Source: Heartland MLS as distributed by MLS GRID. This data may not be complete. We recommend contacting the local school district to confirm school assignments for this home.
- $375,6002 bd2 ba1.5k sqft1294 NW Crestwood Dr, Grain Valley, MO 64029Off Market
- $--4 bd3 ba2.5k sqft1007 NW Crestwood Dr, Grain Valley, MO 64029Sold
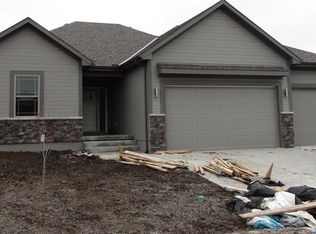
- $467,4003 bd3 ba2.2k sqft1009 NW Crestwood Dr, Grain Valley, MO 64029Off Market

- $429,5004 bd3 ba2.3k sqft1296 NW Crestwood Dr, Grain Valley, MO 64029Off Market
Similar homes
- $550,0004 bd3 ba2.7k sqft2309 NE Colonnade Ave, Blue Springs, MO 64029For Sale
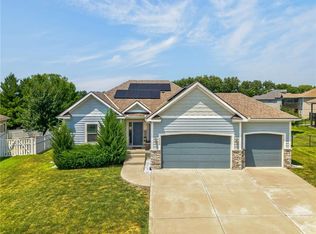 MLS ID #2631220, Duane Krehbiel, ReeceNichols-KCN. Heartland MLS as distributed by MLS GRID
 - $484,0004 bd4 ba2.5k sqft2339 NE Skopelos Ct, Grain Valley, MO 64029For Sale
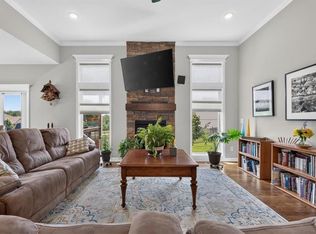 MLS ID #2632035, Lisa Hodges, RE/MAX Elite, REALTORS. Heartland MLS as distributed by MLS GRID
 - $569,0004 bd3 ba2.7k sqft814 NW Hickory Ridge Dr, Grain Valley, MO 64029For Sale
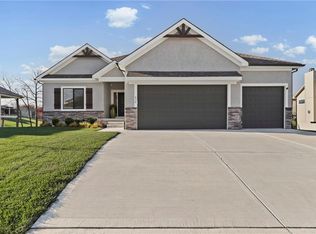 MLS ID #2589435, David Witt, PC, Realty Professionals Heartland. Heartland MLS as distributed by MLS GRID
 - $549,0004 bd3 ba2.8k sqft2605 NE Crestview St, Blue Springs, MO 64029New Construction
 MLS ID #2606562, Silas Gray, Keller Williams Southland. Heartland MLS as distributed by MLS GRID
