Includes lake access!
1000 Pine is a beautiful, fully renovated and updated sprawling ranch style house on multiple lots, located a stone's throw from Lake Waccamaw. A perfect primary, or vacation home for a large family with 4 or 5 bedrooms, 4 full bathroom, 3600-3700 sqft, and plenty of parking.
Features and upgrades include, a Copper Roof, New HVAC, ducts, hot water heater with recirculating pump, fully encapsulated and conditioned crawl space complete with dehumidifiers, new gutters, drainage, and a new circle driveway. Inside the home the floorplan has been opened, upgraded windows and doors, LVP and tile flooring, new kitchen with quartz countertops, new appliances, all new bathrooms, and a large deck for entertainment!
Handicap ramp on rear of house can be removed at buyers request.
For sale
Price cut: $13K (7/23)
$829,000
1000 Pine Street, Lake Waccamaw, NC 28450
4beds
3,670sqft
:
Get pre-qualified$5,007/mo
Single Family Residence
Built in 1964
1.16 Acres Lot
$-- Zestimate®
$226/sqft
$-- HOA
What's special
All new bathroomsNew circle drivewayUpgraded windows and doorsCopper roofNew guttersNew hvacPlenty of parking
- 143 days |
- 441 |
- 14 |
Zillow last checked:
Listing updated:
Listed by:
Jimmy M Branch 910-616-4388,
Coldwell Banker Sea Coast Advantage
Source: Hive MLS,MLS#: 100561739 Originating MLS: Cape Fear Realtors MLS, Inc.
Originating MLS: Cape Fear Realtors MLS, Inc.Facts & features
Interior
Bedrooms & bathrooms
- Bedrooms: 4
- Bathrooms: 4
- Full bathrooms: 4
Rooms
- Room types: Living Room, Den, Laundry, Master Bedroom, Bedroom 1, Bedroom 2, Bedroom 3, Dining Room
Primary bedroom
- Level: First
- Dimensions: 19 x 19
Bedroom 1
- Level: First
- Dimensions: 16 x 12
Bedroom 2
- Level: First
- Dimensions: 16 x 12
Bedroom 3
- Level: First
- Dimensions: 14 x 12
Den
- Level: First
- Dimensions: 29 x 11
Dining room
- Level: First
- Dimensions: 14 x 14
Kitchen
- Level: First
- Dimensions: 22 x 12
Laundry
- Level: First
- Dimensions: 20 x 7
Living room
- Level: First
- Dimensions: 15 x 27
Heating
- Heat Pump, Fireplace(s), Electric, Forced Air
Cooling
- Central Air, Zoned, Heat Pump
Appliances
- Included: Vented Exhaust Fan, Built-In Microwave, Refrigerator, Humidifier, Disposal, Dishwasher, Electric Range
- Laundry: Dryer Hookup, Washer Hookup, Laundry Room
Features
- Master Downstairs, Walk-in Closet(s), Vaulted Ceiling(s), High Ceilings, Mud Room, Solid Surface, Kitchen Island, Ceiling Fan(s), Walk-in Shower, Blinds/Shades, Eat-in Kitchen, Walk-In Closet(s)
- Flooring: LVT/LVP, Tile
- Basement: None
- Attic: Access Only,Partially Floored
Interior area
- Total structure area: 3,670
- Total interior livable area: 3,670 sqft
Property
Parking
- Total spaces: 6
- Parking features: Garage Faces Side, Covered, Additional Parking, Concrete, Garage Door Opener, Off Street, Garage
- Attached garage spaces: 2
- Carport spaces: 4
- Covered spaces: 6
Features
- Levels: One
- Patio & porch: Deck, Porch
- Fencing: Other,None
- Has view: Yes
- View description: Lake
- Has water view: Yes
- Water view: Lake
- Waterfront features: Deeded Water Access
- Frontage type: See Remarks
Lot
- Size: 1.16 Acres
- Features: Level, Corner Lot, Deeded Water Access, Landscaped
Details
- Additional structures: Workshop
- Parcel number: 1250.03148390.000
- Zoning: RA
- Special conditions: Standard
- Other equipment: Generator
Construction
Type & style
- Home type: SingleFamily
- Property subtype: Single Family Residence
Materials
- Brick Veneer, Wood Siding, Wood Frame
- Foundation: Brick/Mortar, Block, Crawl Space
- Roof: Copper
Condition
- New construction: No
- Year built: 1964
Utilities & green energy
- Sewer: Public Sewer
- Water: Public
- Utilities for property: Cable Available, Sewer Connected, Water Connected
Community & HOA
Community
- Subdivision: Other
HOA
- Has HOA: No
Location
- Region: Lake Waccamaw
Financial & listing details
- Price per square foot: $226/sqft
- Tax assessed value: $196,500
- Annual tax amount: $1,734
- Date on market: 3/21/2026
- Cumulative days on market: 143 days
- Listing agreement: Exclusive Right To Sell
- Listing terms: Cash,Conventional
- Road surface type: Paved
Estimated market value
Not available
Estimated sales range
Not available
$2,610/mo
Price history
| Date | Event | Price |
|---|---|---|
| 7/23/2026 | Price change | $829,000-1.5%$226/sqft |
Source:  Hive MLS #100561739 Report a problem Hive MLS #100561739 Report a problem | ||
| 5/27/2026 | Price change | $842,000-0.8%$229/sqft |
Source: Hive MLS #100561739 Report a problem | ||
| 5/12/2026 | Price change | $849,000-5.6%$231/sqft |
Source: Hive MLS #100561739 Report a problem | ||
| 3/21/2026 | Listed for sale | $899,000+133.5%$245/sqft |
Source: Hive MLS #100561739 Report a problem | ||
| 8/8/2025 | Sold | $385,000-22.2%$105/sqft |
Source: Hive MLS #100501667 Report a problem | ||
| 7/17/2025 | Pending sale | $495,000$135/sqft |
Source: Hive MLS #100501667 Report a problem | ||
| 6/25/2025 | Price change | $495,000-9.8%$135/sqft |
Source: Hive MLS #100501667 Report a problem | ||
| 5/13/2025 | Listed for sale | $549,000$150/sqft |
Source: Hive MLS #100501667 Report a problem | ||
| 4/23/2025 | Pending sale | $549,000$150/sqft |
Source: Hive MLS #100501667 Report a problem | ||
| 4/16/2025 | Listed for sale | $549,000$150/sqft |
Source: Hive MLS #100501667 Report a problem | ||
Public tax history
| Year | Property taxes | Tax assessment |
|---|---|---|
| 2024 | $2,166 +24.9% | $196,500 |
| 2023 | $1,734 | $196,500 |
| 2022 | $1,734 | $196,500 |
| 2021 | $1,734 +15.4% | $196,500 +16.6% |
| 2020 | $1,503 | $168,500 |
| 2019 | $1,503 +0% | $168,500 |
| 2018 | $1,503 -0.2% | $168,500 |
| 2017 | $1,506 +6.2% | $168,500 +7.2% |
| 2016 | $1,418 -0.7% | $157,200 |
| 2015 | $1,428 | $157,200 |
| 2014 | $1,428 | $157,200 -1.3% |
| 2013 | -- | $159,200 +29.2% |
| 2012 | -- | $123,200 |
| 2011 | -- | $123,200 |
| 2010 | -- | $123,200 |
Find assessor info on the county website
Monthly payment
Est. payment
Payment breakdown
Explore the cost of this home by adjusting the details. Changes won't be saved.Climate risks
Neighborhood: 28450
Nearby schools
GreatSchools rating
- 6/10Hallsboro-Artesia ElementaryGrades: PK-6Distance: 4.7 mi
- 2/10East Columbus HighGrades: 7-12Distance: 1.8 mi
Schools provided by the listing agent
- Elementary: Hallsboro / Artesia Elementary
- Middle: Hallsboro
- High: Southeastern Early College
Source: Hive MLS. This data may not be complete. We recommend contacting the local school district to confirm school assignments for this home.
- $306,500-- bd-- ba3.6k sqft1000 Pine St, Lake Waccamaw, NC 28450Off Market
- $15,200-- bd-- ba-- sqft1000 Pine St, Lake Waccamaw, NC 28450Off Market
- $242,000-- bd-- ba1.5k sqft1001 Pine St, Lake Waccamaw, NC 28450Off Market
- $25,100-- bd-- ba-- sqft1001 Pine St, Lake Waccamaw, NC 28450Off Market
- $418,700-- bd-- ba2.5k sqft1005 Pine St, Lake Waccamaw, NC 28450Off Market
- $311,000-- bd-- ba1.3k sqft804 Myrtle Dr, Lake Waccamaw, NC 28450Off Market
- $288,500-- bd-- ba1.9k sqft1101 Maple St, Lake Waccamaw, NC 28450Off Market
- $265,200-- bd-- ba1.5k sqft1009 Pine St, Lake Waccamaw, NC 28450Off Market
A local agent can set up tours, give advice and negotiate with sellers.
Similar homes
- $459,9004 bd3 ba3k sqft113 Stuart Avenue, Lake Waccamaw, NC 28450For Sale
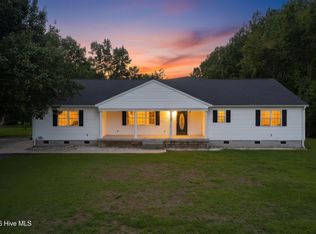
 MLS ID #100594975, David Q Nguyen, eXp Realty. Hive MLS
 - $625,0004 bd3 ba2.8k sqft1922 Bella Coola Road, Lake Waccamaw, NC 28450For Sale
 MLS ID #100565102, Ashley Long, Intracoastal Realty Corporation. Hive MLS
 - from $649,9005 bd4 ba2.9k sqftThe Armstrong Plan, The Bluffs at Lake Waccamaw, Lake Waccamaw, NC 28450New Construction
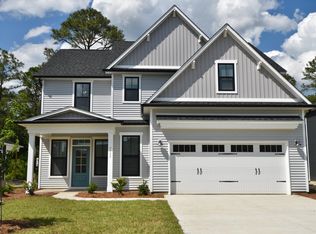 Stevens Fine Homes
 - $690,0005 bd4 ba2.9k sqft104 Live Oak Circle, Lake Waccamaw, NC 28450New Construction
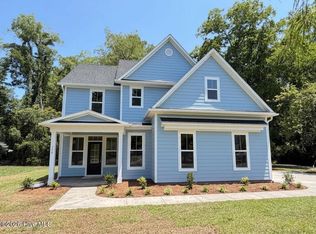 MLS ID #100570636, Stevens Fine Homes Team, Coldwell Banker Sea Coast Advantage. Hive MLS
 - $469,0005 bd2 ba2.2k sqft116 Schley Avenue, Lake Waccamaw, NC 28450For SaleMLS ID #100575470, Eric D Hill, Atlantic Blue Coast Realty LLC. Hive MLS
- $575,0003 bd3 ba2.5k sqft109 Weaver Drive, Lake Waccamaw, NC 28450For SaleMLS ID #100572069, Surf & Turf Properties, Keller Williams Innovate-OIB Mainland. Hive MLS
- $580,0004 bd3 ba2.1k sqft2902 Canal Cove Road, Lake Waccamaw, NC 28450For SaleMLS ID #100587114, Ashley Long, Intracoastal Realty Corporation. Hive MLS
- $615,0004 bd3 ba2.3k sqft122 Live Oak Circle, Lake Waccamaw, NC 28450New ConstructionMLS ID #100562704, Stevens Fine Homes Team, Coldwell Banker Sea Coast Advantage. Hive MLS
- from $599,9004 bd3 ba2.3k sqftTopsail Schooner Plan, The Bluffs at Lake Waccamaw, Lake Waccamaw, NC 28450New ConstructionStevens Fine Homes
- $799,9993 bd4 ba2k sqft2639 Nc Highway 211, Clarkton, NC 28433For SaleMLS ID #100564299, Mariel Gniewoz-Weiss, Keller Williams Innovate-Wilmington. Hive MLS
- $475,0004 bd3 ba2.2k sqft2704 Waccamaw Shores Road, Lake Waccamaw, NC 28450For SaleMLS ID #100580747, LeAnn L Martinez, Hilton Auction & Realty Inc-Whiteville. Hive MLS
- $525,0003 bd2 ba1.8k sqft2910 Canal Cove Road, Lake Waccamaw, NC 28450For SaleMLS ID #100569749, Emily Morris, Intracoastal Realty Corporation. Hive MLS
- $530,0004 bd4 ba4.4k sqft54 Cypress Court, Whiteville, NC 28472For SaleMLS ID #100593909, Ruth C Gaskins, Hilton Auction & Realty Inc-Whiteville. Hive MLS
- $474,9004 bd4 ba2.9k sqft184 Timber Cove Drive, Whiteville, NC 28472For SaleMLS ID #100544114, Sue P Singleton, Carolina Coast Homes Real Estate LLC. Hive MLS
- $450,0004 bd3 ba2.3k sqft272 Whites Crossing Lane, Whiteville, NC 28472For SaleMLS ID #100578437, Ricky W Harrelson, J. Ray Realty, LLC. Hive MLS
- $460,0005 bd3 ba3.2k sqft191 N Lakes Drive, Whiteville, NC 28472For SaleMLS ID #100588357, Mary G Wheatley, Hilton Auction & Realty Inc-Whiteville. Hive MLS
- $509,9504 bd3 ba3.1k sqft104 Waterfall Lane, Whiteville, NC 28472New ConstructionHive MLS
- $459,0003 bd3 ba3.4k sqft251 Whites Crossing Lane, Whiteville, NC 28472For SaleMLS ID #100563366, Joshua B Smith, LPT Realty. Hive MLS
- $510,0004 bd5 ba3.2k sqft25 Muirfield Drive, Whiteville, NC 28472For SaleMLS ID #100518479, Ruth C Gaskins, Hilton Auction & Realty Inc-Whiteville. Hive MLS
- $477,5004 bd3 ba2.3k sqft63 Waterfall Lane, Whiteville, NC 28472New ConstructionHive MLS
