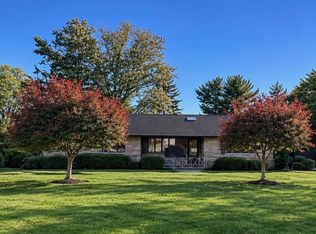
**OPEN HOUSE** Sun. 11-1pm**(Nov 8)**Beautiful Stone Rancher*4 bedrooms**3.5 bathrooms**On almost 1/2 Acre** This home has a 2nd floor Addition with a separate Living area-Full bath and Private Bedroom **Perfect for Guest **Possible In-Law-Suite ** Cook in your Beautiful Updated Gourmet Kitchen** Beautiful Hardwood floors** 2 Newer Gas Heaters** 2 Newer Central Air Units Multi zoned ** 14 New Casement Windows**New Water Purification System**2 Separate Driveways**New Driveway on Verree Rd for 4–6 vehicles and a 2nd large driveway on Welsh Road perfect parking 6-8 cars, **Ideal for Car Enthusiasts, Contractors, Business Owners, additional parkin for Trucks, Boats, Work Vehicles, or Recreational vehicles **Large Living Room with Beautiful Stone Fireplace** Enjoy family Dinners in your Large Formal Dining Room, Gorgeous Family room addition featuring skylights and New Powder room. The Updated kitchen has** White Cabinets** Granite** Countertops, Stainless** Steel Appliances** New Center Island and Extra Cabinetry, Butler’s Pantry. Breakfast Area with Sliding doors lead to a lovely, covered patio perfect for relaxing or entertaining. New Master Bathroom, Ceder Closet and More* A wonderful opportunity to own a upgraded home in the prestigious Pine Valley neighborhood!... ***MOVE-IN-CONDITION*** Must See**
For sale
$670,000
1000 Welsh Rd, Philadelphia, PA 19115
4beds
2,514sqft
Single Family Residence
Built in 1951
0.45 Acres Lot
$660,800 Zestimate®
$267/sqft
$-- HOA
What's special
New powder roomNew water purification systemBeautiful hardwood floorsLarge formal dining roomNew master bathroomBeautiful updated gourmet kitchen
- --
- on Zillow
- 2,686
- views
- 140
- saves
Likely to sell faster than
Zillow last checked:
Listing updated:
Listed by:
Raymond Malgieri 215-300-5900,
RE/MAX Centre Realtors 2153438200
Source: Bright MLS,MLS#: PAPH2679580
Facts & features
Interior
Bedrooms & bathrooms
- Bedrooms: 4
- Bathrooms: 4
- Full bathrooms: 3
- 1/2 bathrooms: 1
- Main level bathrooms: 3
- Main level bedrooms: 3
Basement
- Area: 200
Heating
- Forced Air, Hot Water, Natural Gas
Cooling
- Ceiling Fan(s), Central Air, Electric
Appliances
- Included: Built-In Range, Dishwasher, Disposal, Trash Compactor, Dryer, Energy Efficient Appliances, Ice Maker, Self Cleaning Oven, Range Hood, Stainless Steel Appliance(s), Washer, Water Heater, Water Treat System, Gas Water Heater
- Laundry: Main Level
Features
- Bathroom - Stall Shower, Bathroom - Walk-In Shower, Breakfast Area, Butlers Pantry, Cedar Closet(s), Ceiling Fan(s), Dining Area, Family Room Off Kitchen, Open Floorplan, Formal/Separate Dining Room, Eat-in Kitchen, Kitchen - Gourmet, Kitchen Island, Kitchen - Table Space, Pantry, Recessed Lighting, Store/Office, Upgraded Countertops, Combination Kitchen/Dining, Bathroom - Tub Shower, Attic, Cathedral Ceiling(s), Dry Wall, High Ceilings, Vaulted Ceiling(s)
- Flooring: Laminate, Luxury Vinyl, Marble, Tile/Brick, Wood, Carpet
- Doors: Double Entry, Six Panel, Sliding Glass, Storm Door(s), Insulated
- Windows: Double Pane Windows, Casement, Replacement, Screens, Skylight(s), Sliding, Window Treatments
- Has basement: No
- Number of fireplaces: 1
- Fireplace features: Wood Burning, Screen
Interior area
- Total structure area: 2,714
- Total interior livable area: 2,514 sqft
- Finished area above ground: 2,514
Property
Parking
- Total spaces: 12
- Parking features: Storage, Garage Faces Rear, Garage Door Opener, Inside Entrance, Oversized, Garage Faces Side, Concrete, Driveway, Attached, Off Street
- Attached garage spaces: 2
- Uncovered spaces: 10
Accessibility
- Accessibility features: Accessible Hallway(s), Mobility Improvements, Roll-in Shower, Other
Features
- Levels: Two
- Stories: 2
- Patio & porch: Patio, Roof
- Exterior features: Chimney Cap(s), Extensive Hardscape, Lighting, Flood Lights, Rain Gutters, Sidewalks, Street Lights
- Pool features: None
- Has view: Yes
- View description: Scenic Vista
Lot
- Size: 0.45 Acres
- Dimensions: 223 x 214
- Features: Corner Lot/Unit
Details
- Additional structures: Above Grade
- Parcel number: 632035600
- Zoning: RSD1
- Zoning description: .45 Acres
- Special conditions: Standard
Construction
Type & style
- Home type: SingleFamily
- Architectural style: Ranch/Rambler,Raised Ranch/Rambler
- Property subtype: Single Family Residence
Materials
- Stone, Masonry
- Foundation: Block, Stone
- Roof: Asbestos Shingle
Condition
- Excellent
- New construction: No
- Year built: 1951
- Major remodel year: 2025
Utilities & green energy
- Electric: 200+ Amp Service
- Sewer: Public Sewer
- Water: Private
- Utilities for property: Cable Connected, Electricity Available, Natural Gas Available, Sewer Available
Community & HOA
Community
- Subdivision: Pine Valley
HOA
- Has HOA: No
Location
- Region: Philadelphia
- Municipality: PHILADELPHIA
Financial & listing details
- Price per square foot: $267/sqft
- Tax assessed value: $582,600
- Annual tax amount: $8,155
- Date on market: 10/9/2026
- Listing agreement: Exclusive Right To Sell
- Listing terms: Cash,Conventional
- Inclusions: Washer Dryer Refrigerator (all In As-is-condition)
- Ownership: Fee Simple
Estimated market value
$660,800
$628,000 - $694,000
$3,388/mo
Price history
| Date | Event | Price |
|---|---|---|
| 7/11/2018 | Sold | $380,000-1%$151/sqft |
Source: Public Record Report a problem | ||
| 6/2/2018 | Pending sale | $384,000$153/sqft |
Source: RE/MAX EASTERN INC #1001580452 Report a problem | ||
| 5/24/2018 | Listed for sale | $384,000$153/sqft |
Source: RE/MAX Eastern-Philadelphia-Gr #1001580452 Report a problem | ||
Public tax history
| Year | Property taxes | Tax assessment |
|---|---|---|
| 2025 | $6,249 -6.4% | $446,400 -6.4% |
| 2024 | $6,674 | $476,800 |
| 2023 | $6,674 +41.3% | $476,800 |
| 2022 | $4,723 | -- |
| 2021 | $4,723 +4.4% | -- |
| 2018 | $4,523 +14.1% | -- |
| 2017 | $3,963 +2.6% | -- |
| 2016 | $3,862 | -- |
| 2015 | $3,862 | -- |
| 2014 | $3,862 +4.5% | $305,900 +554.8% |
| 2012 | $3,697 | $46,720 |
| 2011 | -- | $46,720 |
| 2010 | -- | $46,720 |
| 2009 | -- | $46,720 |
| 2008 | -- | $46,720 |
| 2007 | -- | $46,720 +4.5% |
| 2006 | -- | $44,704 |
| 2005 | -- | $44,704 |
| 2004 | -- | $44,704 +10% |
| 2003 | -- | $40,640 +8.6% |
| 2002 | -- | $37,408 +4.2% |
| 2000 | -- | $35,904 |
| 1999 | -- | $35,904 |
Find assessor info on the county website
Monthly payment
Est. payment
Payment breakdown
Explore the cost of this home by adjusting the details. Changes won't be saved.Climate risks
Neighborhood: Bustleton
Nearby schools
Schools provided by the listing agent
- District: The School District Of Philadelphia
Source: Bright MLS. This data may not be complete. We recommend contacting the local school district to confirm school assignments for this home.


Similar homes
- $599,9003 bd2 ba1.9k sqft714 Stratford Dr, Philadelphia, PA 19115For Sale
 MLS ID #PAPH2665756, Patricia DeFinis, Sovereign Home Realty. Bright MLS
- $689,0004 bd4 ba2.3k sqft1840 Lippincott Rd, Huntingdon Valley, PA 19006For Sale
 MLS ID #PAMC2198786, Mariann Owens, RE/MAX 2000. Bright MLS
- $535,0003 bd3 ba1.8k sqft9720 Jeanes St, Philadelphia, PA 19115For Sale
 MLS ID #PAPH2685562, Alex Bosak, Keller Williams Real Estate-Langhorne. Bright MLS
- $579,9004 bd3 ba2.1k sqft9658 Sandanne Rd, Philadelphia, PA 19115For Sale
 MLS ID #PAPH2681984, Alan Shorr, Alan Shorr Real Estate Inc.. Bright MLS
- $659,0003 bd3 ba2.8k sqft1868 Pine Rd, Huntingdon Valley, PA 19006For SaleMLS ID #PAMC2197838, Juliette Kousombos, RE/MAX Select Group. Bright MLS
- $499,9993 bd2 ba2.2k sqft711 Stratford Dr, Philadelphia, PA 19115For SaleMLS ID #PAPH2680154, Kelly Evanosich, Keller Williams Main Line. Bright MLS
- $550,0003 bd3 ba2.1k sqft9432 Krewstown Rd, Philadelphia, PA 19115For SaleMLS ID #PAPH2667084, Irene Wong, Premium Realty Castor Inc. Bright MLS
- $499,0003 bd3 ba1.9k sqft9730 Portis Rd, Philadelphia, PA 19115For SaleMLS ID #PAPH2681452, Eric Desouza, Re/Max One Realty. Bright MLS
- $599,9004 bd3 ba2.3k sqft428 Hendrix St, Philadelphia, PA 19116For SaleMLS ID #PAPH2682468, Jay Dave, Equity Pennsylvania Real Estate. Bright MLS
- $599,9004 bd2 ba2.7k sqft1715-1717 Pearson Ave #0, Philadelphia, PA 19114For SaleMLS ID #PAPH2679648, Barb Moore, New and Modern Group, LLC. Bright MLS
- $599,9003 bd3 ba2.2k sqft1127 Hower Ln, Philadelphia, PA 19115For SaleMLS ID #PAPH2652550, Kwesi Akal, HomeSmart Realty Advisors. Bright MLS
- $425,0004 bd2 ba1.6k sqft731 Alburger Ave, Philadelphia, PA 19115For SaleMLS ID #PAPH2679886, Timothy Rocco, Roc Hous Real Estate LLC. Bright MLS
- $425,0004 bd2 ba2k sqft9818 Woodfern Rd, Philadelphia, PA 19115For SaleMLS ID #PAPH2668770, Leana Dickerman, KW Greater West Chester. Bright MLS
- $725,0004 bd3 ba2.4k sqft2438 Pine Rd, Huntingdon Valley, PA 19006For SaleMLS ID #PAMC2194240, Ken Zhu, Ideal Realty LLC. Bright MLS
- $465,0004 bd2 ba1.7k sqft896 Pine Hill Rd, Philadelphia, PA 19115For SaleMLS ID #PAPH2643922, Darwin Laureano, OCF Realty LLC - Philadelphia. Bright MLS
- $619,9004 bd3 ba2.7k sqft2332 Boyd Rd, Huntingdon Valley, PA 19006For SaleMLS ID #PAMC2183274, Frank Blumenthal, Keller Williams Real Estate Tri-County. Bright MLS
- $499,9005 bd3 ba2.2k sqft150 Shelly Ln, Philadelphia, PA 19115For SaleMLS ID #PAPH2626534, Estee Solar, Legacy Realty Properties, LLC. Bright MLS
- $374,9003 bd4 ba1.7k sqft9381 Neil Rd #B, Philadelphia, PA 19115For SaleMLS ID #PAPH2684352, Gary Moretsky, American Vista Real Estate. Bright MLS
- $589,9004 bd2 ba2.3k sqft10165 Ferndale St, Philadelphia, PA 19116For SaleMLS ID #PAPH2677714, Lynsie Feinberg, KW Empower. Bright MLS
- $499,0003 bd3 ba1.7k sqft9745 Portis Rd, Philadelphia, PA 19115For SaleMLS ID #PAPH2661432, Jenna Taimanglo, Roc Hous Real Estate LLC. Bright MLS
