The moment that you enter the gates of Wofford Lake, you feel the stress of everyday life begin to fade. Only about 20 minutes from Fort Smith, this 3625 sq ft home offers a rare opportunity to enjoy lakefront living in a private gated community outside of the city limits.
Beautiful lake views are enjoyed throughout the home, bringing the peaceful setting of Wofford Lake into everyday living, And when you're ready to step outside, take a deep breath and enjoy the lakefront right at your doorstep.
The outdoor living is truly a dream come true. Multiple seating and entertaining areas invite you to relax and unwind. Enjoy fishing on your private dock, spend time on the water or entertain around the outdoor kitchen. A private boathouse adds even more to the lakefront experience. Additional features include detached garage, workshop and an indoor shooting range. A slip in the community marina is also provided.
Wofford Lake offers a lifestyle centered around privacy, recreation and the outdoors, Some homes are a place to live. This is a place to escape, recharge and enjoy life.
For sale
$675,000
1000 Wofford Lake Rd, Fort Smith, AR 72916
3beds
3,625sqft
Single Family Residence
Built in 1945
344 Acres Lot
$666,700 Zestimate®
$186/sqft
$83/mo HOA
What's special
Detached garagePrivate dockOutdoor kitchenIndoor shooting rangePrivate boathouse
- 5 days
- 1,191
- 94
Likely to sell faster than
Zillow last checked:
Listing updated:
Listed by:
Mike and Mika Realty Group 479-629-6699,
Keller Williams Platinum Realty 479-434-3000
Source: Western River Valley BOR,MLS#: 1092981Originating MLS: Fort Smith Board of Realtors
Facts & features
Interior
Bedrooms & bathrooms
- Bedrooms: 3
- Bathrooms: 3
- Full bathrooms: 2
- 1/2 bathrooms: 1
Heating
- Central, Electric
Cooling
- Central Air, Electric
Appliances
- Included: Some Electric Appliances, Dryer, Dishwasher, Electric Water Heater, Disposal, Oven, Range, Range Hood, Washer, Plumbed For Ice Maker
- Laundry: Electric Dryer Hookup, Washer Hookup, Dryer Hookup
Features
- Wet Bar, Built-in Features, Ceiling Fan(s), Granite Counters, Split Bedrooms, Walk-In Closet(s), Storage
- Flooring: Ceramic Tile
- Windows: Double Pane Windows, Wood Frames, Skylight(s)
- Has basement: No
- Number of fireplaces: 1
- Fireplace features: Gas Starter, Living Room, Wood Burning
Interior area
- Total interior livable area: 3,625 sqft
Video & virtual tour
Property
Parking
- Total spaces: 2
- Parking features: Detached, Garage, Asphalt, Garage Door Opener, Workshop in Garage
- Has garage: Yes
- Covered spaces: 2
Features
- Levels: One
- Stories: 1
- Patio & porch: Deck, Patio
- Exterior features: Concrete Driveway, Gravel Driveway
- Pool features: None
- Fencing: None
- Has view: Yes
- On waterfront: Yes
- Waterfront features: Boat Dock/Slip, Lake Front, Waterfront
Lot
- Size: 344 Acres
- Features: Landscaped, Resort Property, Secluded, Views, Wooded
Details
- Additional structures: Outbuilding
- Parcel number: 6308400050000000
- Special conditions: None
Construction
Type & style
- Home type: SingleFamily
- Architectural style: Cabin
- Property subtype: Single Family Residence
Materials
- Cedar, Rock
- Foundation: Crawlspace, Slab
- Roof: Architectural,Shingle
Condition
- Year built: 1945
Utilities & green energy
- Sewer: Septic Tank
- Utilities for property: Electricity Available, Natural Gas Available, Propane, Phone Available, Septic Available
Community & HOA
Community
- Features: Dock, Gated
- Security: Security System, Fire Sprinkler System, Gated Community
- Subdivision: Bear Hollow Village
HOA
- Has HOA: Yes
- Services included: Other
- HOA fee: $1,000 annually
Location
- Region: Fort Smith
Financial & listing details
- Price per square foot: $186/sqft
- Tax assessed value: $325,585
- Annual tax amount: $1,574
- Date on market: 11/13/2026
- Listing terms: Other,See Remarks
- Road surface type: Gravel, Paved
Estimated market value
$666,700
$633,000 - $700,000
$2,070/mo
Price history
| Date | Event | Price |
|---|---|---|
| 11/13/2026 | Listed for sale | $675,000+229.3%$186/sqft |
Source: Western River Valley BOR #1092981 Report a problem | ||
| 9/19/2011 | Sold | $205,000$57/sqft |
Source: Agent Provided Report a problem | ||
Public tax history
| Year | Property taxes | Tax assessment |
|---|---|---|
| 2025 | $1,364 -6.8% | $42,230 |
| 2024 | $1,464 -4.9% | $42,230 |
| 2023 | $1,539 -3.1% | $42,230 |
| 2022 | $1,589 | $42,230 |
| 2021 | $1,589 | $42,230 -35.2% |
| 2020 | $1,589 | $65,120 +0.6% |
| 2019 | $1,589 -1.5% | $64,710 |
| 2018 | $1,614 | $64,710 |
| 2017 | $1,614 | $64,710 |
| 2016 | $1,614 | $64,710 |
| 2015 | $1,614 -4.9% | $64,710 +52.9% |
| 2014 | $1,696 -10.2% | $42,320 +4.2% |
| 2013 | $1,889 0% | $40,630 0% |
| 2012 | $1,890 +9.1% | $40,640 +9.1% |
| 2011 | $1,732 +41.4% | $37,250 +10% |
| 2010 | $1,225 | $33,865 |
| 2009 | $1,225 | $33,865 |
| 2008 | $1,225 | $33,865 |
| 2007 | $1,225 | $33,865 |
| 2006 | -- | $33,865 -2.6% |
| 2005 | -- | $34,770 |
| 2004 | -- | $34,770 |
| 2003 | -- | $34,770 |
| 2002 | -- | $34,770 +2.7% |
| 2001 | -- | $33,860 |
| 2000 | -- | $33,860 |
Find assessor info on the county website
Monthly payment
Est. payment
Payment breakdown
Explore the cost of this home by adjusting the details. Changes won't be saved.Climate risks
Neighborhood: 72916
Nearby schools
Schools provided by the listing agent
- Elementary: Hackett
- Middle: Hackett
- High: Hackett
- District: Hackett
Source: Western River Valley BOR. This data may not be complete. We recommend contacting the local school district to confirm school assignments for this home.
- $577,8003 bd4 ba3.1k sqft1010 Wofford Lake Rd, Fort Smith, AR 72916Off Market

- $321,1004 bd3 ba1.7k sqft910 Wofford Lake Rd, Fort Smith, AR 72916Off Market

- $639,9003 bd2 ba2.3k sqft906 Wofford Lake Rd, Fort Smith, AR 72916Off Market
- $537,700-- bd2 ba3.4k sqft1102 Wofford Lake Rd, Fort Smith, AR 72916Off Market
Similar homes
- $599,0004 bd3 ba3k sqft1109 Southfork Ln, Bonanza, AR 72916For Sale
 MLS ID #1092378, Lisa Elmore, Weichert, REALTORS® - The Griffin Company. Western River Valley BOR
- $679,9004 bd4 ba3k sqft14712 Edens Edge Rd, Fort Smith, AR 72916New Construction
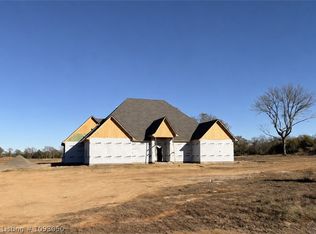 MLS ID #1093050, Jake Tidwell, Bradford & Udouj Realtors. Western River Valley BOR
- $675,0004 bd3 ba3.6k sqft5300 Spring Mountain Rd, Fort Smith, AR 72916For Sale
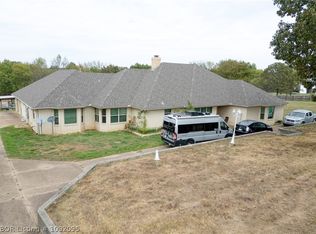 MLS ID #1092095, Jan Dyer, Warnock Real Estate LLC. Western River Valley BOR
- $699,0004 bd4 ba3.4k sqft3206 Larkspur Ln, Fort Smith, AR 72916For Sale
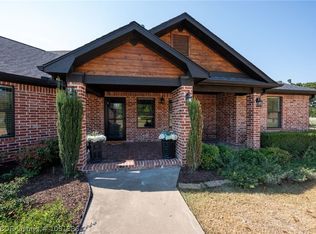 MLS ID #1091386, Cassie Elwonger- Team, Keller Williams Platinum Realty. Western River Valley BOR
