COME SEE the gorgeous new granite counters in this 3735 square foot energy efficient home in GOVERNORS FOREST, with solar panels and a current monthly electric bill less than $50.00. This four bedroom home offers single level living in a well-designed Craftsman gem with an additional bedroom, bath, and bonus room upstairs. An open floor plan, a kitchen to please any cook, wood floors, tasteful moldings, a three season screened porch with EZE Breeze shades, and abundant attic storage are just a few of the attractive features. Sited on an acre lot on a quiet cul-de-sac, with carefully selected plantings of trees, shrubs, and flowers, this property provides a peaceful reteat. The Home Owners Association offers amenities that include a swimming pool, tennis & pickle ball courts, and a playground for the younger set. Conveniently located to all places in the Research Triangle including UNC, Duke, RDU, and Jordan Lake, this property has the location, style, and amenities of a true gem.
For sale
Price cut: $50K (8/11)
$1,250,000
10004 Sand Creek Ct, Chapel Hill, NC 27517
4beds
3,735sqft
Single Family Residence, Residential
Built in 2013
1.18 Acres Lot
$1,221,300 Zestimate®
$335/sqft
$109/mo HOA
What's special
Single level livingWood floorsTasteful moldingsGorgeous new granite countersOpen floor planAbundant attic storageFour bedroom home
- 131 days |
- 619 |
- 27 |
Zillow last checked:
Listing updated:
Listed by:
Gwendolyn Lamb 919-260-2940,
Coldwell Banker Advantage
Source: Doorify MLS,MLS#: 10159341
Facts & features
Interior
Bedrooms & bathrooms
- Bedrooms: 4
- Bathrooms: 4
- Full bathrooms: 3
- 1/2 bathrooms: 1
Heating
- Electric, Fireplace(s), Heat Pump
Cooling
- Central Air, Electric, Heat Pump, Zoned
Appliances
- Included: Dishwasher, Disposal, Electric Water Heater, Free-Standing Electric Range, Range Hood, Refrigerator, Washer/Dryer Stacked
- Laundry: Electric Dryer Hookup, Laundry Room, Main Level, Sink, Washer Hookup
Features
- Bathtub/Shower Combination, Breakfast Bar, Pantry, Ceiling Fan(s), Double Vanity, High Ceilings, High Speed Internet, Living/Dining Room Combination, Open Floorplan, Master Downstairs, Shower Only, Smooth Ceilings, Storage, Walk-In Closet(s), Walk-In Shower
- Flooring: Ceramic Tile, Vinyl, Wood
- Windows: Double Pane Windows, Drapes
- Number of fireplaces: 1
- Fireplace features: Gas, Gas Log, Great Room
Interior area
- Total structure area: 3,735
- Total interior livable area: 3,735 sqft
- Finished area above ground: 3,735
- Finished area below ground: 0
Property
Parking
- Total spaces: 3
- Parking features: Attached, Concrete, Driveway, Garage Door Opener, Garage Faces Side, Paved, Storage
- Attached garage spaces: 2
Features
- Levels: One and One Half
- Stories: 1
- Patio & porch: Deck, Front Porch, Screened
- Exterior features: Garden, Private Yard, Rain Gutters
- Pool features: Community
- Fencing: None
- Has view: Yes
- View description: Garden, Neighborhood, Trees/Woods
Lot
- Size: 1.18 Acres
- Features: Corner Lot, Cul-De-Sac, Front Yard, Garden, Gentle Sloping, Hardwood Trees, Landscaped, Near Golf Course, Private
Details
- Additional structures: None
- Parcel number: 0077819
- Zoning: R-1
- Special conditions: Standard
Construction
Type & style
- Home type: SingleFamily
- Architectural style: Craftsman
- Property subtype: Single Family Residence, Residential
Materials
- HardiPlank Type, Stone
- Foundation: Block
- Roof: Fiberglass, Shingle
Condition
- New construction: No
- Year built: 2013
Utilities & green energy
- Sewer: Public Sewer
- Water: Public
- Utilities for property: Cable Available, Cable Connected, Electricity Available, Electricity Connected, Natural Gas Available, Sewer Connected, Water Available, Water Connected
Green energy
- Energy generation: Solar
Community & HOA
Community
- Features: Playground, Pool, Tennis Court(s)
- Subdivision: Governors Forest
HOA
- Has HOA: Yes
- Amenities included: Maintenance Grounds, Pool, Tennis Court(s)
- Services included: Maintenance Grounds
- HOA fee: $655 semi-annually
Location
- Region: Chapel Hill
Financial & listing details
- Price per square foot: $335/sqft
- Tax assessed value: $887,835
- Annual tax amount: $6,390
- Date on market: 4/11/2026
- Road surface type: Asphalt, Paved
Estimated market value
$1,221,300
$1.16M - $1.28M
$5,047/mo
Price history
| Date | Event | Price |
|---|---|---|
| 8/11/2026 | Price change | $1,250,000-3.8%$335/sqft |
Source:  Doorify MLS #10159341 Report a problem Doorify MLS #10159341 Report a problem | ||
| 4/11/2026 | Listed for sale | $1,300,000+700%$348/sqft |
Source: Doorify MLS #10159341 Report a problem | ||
| 5/17/2013 | Sold | $162,500-20.7%$44/sqft |
Source: Public Record Report a problem | ||
| 8/15/2007 | Sold | $205,000$55/sqft |
Source: Public Record Report a problem | ||
Public tax history
| Year | Property taxes | Tax assessment |
|---|---|---|
| 2025 | $6,390 +21.2% | $887,835 +47.5% |
| 2024 | $5,271 +7.7% | $601,896 |
| 2023 | $4,893 +3.8% | $601,896 |
| 2022 | $4,713 +1.3% | $601,896 |
| 2021 | $4,653 +7.3% | $601,896 +8% |
| 2020 | $4,334 +5.7% | $557,115 |
| 2019 | $4,101 -1.5% | $557,115 |
| 2017 | $4,164 | $557,115 -8% |
| 2016 | $4,164 -8.6% | $605,648 |
| 2015 | $4,553 | $605,648 +17.1% |
| 2014 | -- | $517,170 |
Find assessor info on the county website
Monthly payment
Est. payment
Payment breakdown
Explore the cost of this home by adjusting the details. Changes won't be saved.Climate risks
Neighborhood: 27517
Nearby schools
GreatSchools rating
- 9/10North Chatham ElementaryGrades: PK-5Distance: 2.7 mi
- 6/10Margaret B. Pollard Middle SchoolGrades: 6-8Distance: 6.2 mi
- 6/10Seaforth HighGrades: 9-12Distance: 8.9 mi
Schools provided by the listing agent
- Elementary: Chatham - North Chatham Elementary
- Middle: Chatham - Margaret B Pollard Middle School
- High: Chatham - Seaforth High School
Source: Doorify MLS. This data may not be complete. We recommend contacting the local school district to confirm school assignments for this home.
- $1,230,5003 bd4 ba5.9k sqft10018 Hammock Bnd, Chapel Hill, NC 27517Off Market
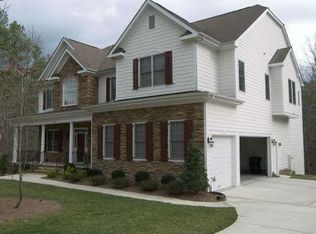
- $1,030,2005 bd4 ba4.2k sqft10000 Crystal Cv, Chapel Hill, NC 27517Off Market
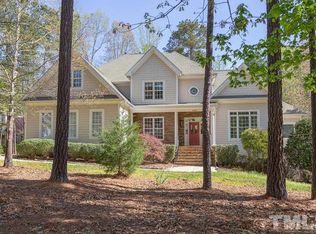
- $1,533,1005 bd5 ba5.2k sqft10003 Sand Creek Ct, Chapel Hill, NC 27517Off Market
- $1,173,3004 bd4 ba4.2k sqft10017 Hammock Bnd, Chapel Hill, NC 27517Off Market
- $923,9003 bd3 ba3.3k sqft10016 Hammock Bnd, Chapel Hill, NC 27517Off Market
- $1,300,0004 bd4 ba3.9k sqft10001 Sand Creek Ct, Chapel Hill, NC 27517Sold
- $955,0005 bd4 ba3.3k sqft10002 Crystal Cv, Chapel Hill, NC 27517Sold
- $1,144,7004 bd3 ba4.9k sqft10001 Crystal Cv, Chapel Hill, NC 27517Off Market
A local agent can set up tours, give advice and negotiate with sellers.
Similar homes
- $1,325,0004 bd4 ba4.9k sqft10002 Adirondack Way, Chapel Hill, NC 27517For Sale
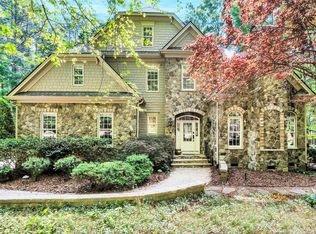
 MLS ID #10165934, Jill Ehrenfeld. Doorify MLS
 - $1,149,9994 bd4 ba4k sqft10234 Governors Dr, Chapel Hill, NC 27517For Sale
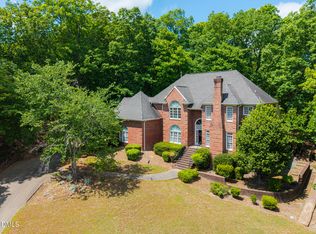 MLS ID #10164618, George Winters. Doorify MLS
 - $1,450,0004 bd4 ba3.5k sqft104 Buckner Ln, Chapel Hill, NC 27517For Sale
 MLS ID #10186840, Jeanie Stasko. Doorify MLS
 - $1,175,0004 bd4 ba4.3k sqft84401 Winslow, Chapel Hill, NC 27517For Sale
 MLS ID #10182591, Scott Kelley. Doorify MLS
 - $1,295,0005 bd4 ba4k sqft304 Rhododendron Dr, Chapel Hill, NC 27517For SaleMLS ID #10169956, Alexis Rudolph. Doorify MLS
- $1,199,0005 bd5 ba4.1k sqft101 Bolinas Way, Chapel Hill, NC 27517For SaleMLS ID #10177973, Cindy Doan. Doorify MLS
- $1,297,5005 bd5 ba4.8k sqft12928 Morehead, Chapel Hill, NC 27517For SaleMLS ID #10168828, Seth Gold. Doorify MLS
- $1,250,0004 bd5 ba4.5k sqft603 Booth Rd, Chapel Hill, NC 27516For SaleMLS ID #10158269, Jill Ehrenfeld. Doorify MLS
- $1,095,0004 bd5 ba3.5k sqft18004 Hyde, Chapel Hill, NC 27517For SaleMLS ID #10166975, Seth Gold. Doorify MLS
- $1,450,0004 bd5 ba4.9k sqft90110 Hoey, Chapel Hill, NC 27517For SaleMLS ID #10168599, Kimberly Lovegrove. Doorify MLS
- $1,198,0004 bd4 ba3.6k sqft51210 Eastchurch, Chapel Hill, NC 27517For SaleMLS ID #10158344, Sandra Gallego. Doorify MLS
- $937,0004 bd4 ba3.6k sqft12 Lanier Dr, Chapel Hill, NC 27517For SaleMLS ID #10160370, Joan Mueller. Doorify MLS
- $1,450,0004 bd5 ba4.9k sqft77008 Miller, Chapel Hill, NC 27517For SaleMLS ID #10159759, Kimberly Lovegrove. Doorify MLS
- $989,0004 bd4 ba3.5k sqft27425 Walker, Chapel Hill, NC 27517For SaleMLS ID #10171565, Scott Kelley. Doorify MLS
- $1,400,0004 bd4 ba3.6k sqft1207 Clearwater Farm Trl #1B, Chapel Hill, NC 27517New ConstructionMLS ID #10162566, Lori Madden. Doorify MLS
- $825,0004 bd4 ba2.9k sqft20078 Long, Chapel Hill, NC 27517For SaleMLS ID #10183937, Chanel Hart D'Aprix. Doorify MLS
- $995,0004 bd4 ba3.1k sqft50013 Brogden, Chapel Hill, NC 27517For SaleMLS ID #10169537, Gretchen Castorina. Doorify MLS
- $975,0005 bd4 ba3.3k sqft811 Kings Mill Rd, Chapel Hill, NC 27517For SaleMLS ID #10176444, Shenandoah Nieuwsma. Doorify MLS
- $1,500,0004 bd4 ba4.1k sqftArthur Rutenberg, Chapel Hill, NC 27517For SaleMLS ID #10176851, Francis Niwinski. Doorify MLS
- $1,299,0004 bd5 ba5.1k sqft290 Twisted Oak Way, Chapel Hill, NC 27517New ConstructionDoorify MLS
