Exceptional opportunity in South Huntsville! This 3-bed, 2-bath home features a spacious, open-concept interior with a vaulted family room, fireplace, and bright dining area. Enjoy quiet mornings on the screened porch overlooking a private treed yard and patio. The kitchen offers ample cabinetry, pantry, and breakfast bar. Relax in the private primary suite with vaulted ceilings, large walk-in closet, and glamour bath with double vanity and garden tub. Rare stand-up crawlspace workshop with electric is ideal for hobbies or storage. 2-car garage. Sold as-is. Minutes to Redstone Arsenal and 10 minutes from downtown Huntsville!
For sale
$250,000
10005 Shades Rd SE, Huntsville, AL 35803
3beds
1,907sqft
Single Family Residence
Built in 1985
0.33 Acres Lot
$-- Zestimate®
$131/sqft
$-- HOA
What's special
- 4 days
- 2,205
- 343
Likely to sell faster than
Zillow last checked:
Listing updated:
Listed by:
Jenny Yeager 256-434-7523,
Capstone Realty
Source: ValleyMLS,MLS#: 21930370
Facts & features
Interior
Bedrooms & bathrooms
- Bedrooms: 3
- Bathrooms: 2
- Full bathrooms: 2
Rooms
- Room types: Foyer, Master Bedroom, Living Room, Bedroom 2, Dining Room, Bedroom 3, Kitchen, Bathroom 1, Bathroom 2
Primary bedroom
- Features: Ceiling Fan(s), Carpet, Vaulted Ceiling(s)
- Level: First
- Area: 270
- Dimensions: 18 x 15
Bedroom 2
- Features: Vaulted Ceiling(s), Wood Floor
- Level: First
- Area: 143
- Dimensions: 13 x 11
Bedroom 3
- Features: Carpet, Vaulted Ceiling(s)
- Level: First
- Area: 208
- Dimensions: 16 x 13
Bathroom 1
- Features: Carpet, Walk-In Closet(s)
- Level: First
- Area: 84
- Dimensions: 14 x 6
Bathroom 2
- Features: Tile
- Level: First
- Area: 35
- Dimensions: 7 x 5
Dining room
- Features: Vaulted Ceiling(s), Wood Floor
- Level: First
- Area: 140
- Dimensions: 14 x 10
Kitchen
- Features: Granite Counters, Tile, Vaulted Ceiling(s), Built-in Features
- Level: First
- Area: 108
- Dimensions: 12 x 9
Living room
- Features: Carpet, Fireplace, Recessed Lighting, Vaulted Ceiling(s)
- Level: First
- Area: 396
- Dimensions: 22 x 18
Heating
- Central 1
Cooling
- Central 1
Features
- Basement: Crawl Space
- Number of fireplaces: 1
- Fireplace features: One
Interior area
- Total interior livable area: 1,907 sqft
Property
Parking
- Parking features: Garage-Two Car, Garage-Attached, Garage Faces Side, Oversized
Features
- Levels: One
- Stories: 1
Lot
- Size: 0.33 Acres
Details
- Parcel number: 2303051003076000
Construction
Type & style
- Home type: SingleFamily
- Architectural style: Ranch
- Property subtype: Single Family Residence
Condition
- New construction: No
- Year built: 1985
Utilities & green energy
- Sewer: Public Sewer
- Water: Public
Community & HOA
Community
- Subdivision: Shadow Wood
HOA
- Has HOA: No
Location
- Region: Huntsville
Financial & listing details
- Price per square foot: $131/sqft
- Tax assessed value: $304,400
- Annual tax amount: $1,718
- Date on market: 9/29/2026
Estimated market value
Not available
Estimated sales range
Not available
Not available
Price history
| Date | Event | Price |
|---|---|---|
| 9/30/2026 | Listed for sale | $250,000$131/sqft |
Source:  ValleyMLS #21930370 Report a problem ValleyMLS #21930370 Report a problem | ||
Public tax history
| Year | Property taxes | Tax assessment |
|---|---|---|
| 2025 | $1,718 +1.4% | $30,440 +1.4% |
| 2024 | $1,693 +3% | $30,020 +2.9% |
| 2023 | $1,644 +12.1% | $29,180 +11.7% |
| 2022 | $1,467 +17.1% | $26,120 +16.5% |
| 2021 | $1,252 +9.8% | $22,420 +9.4% |
| 2020 | $1,141 | $20,500 |
| 2019 | $1,141 | $20,500 +5.5% |
| 2018 | $1,141 +7.5% | $19,440 +1.7% |
| 2017 | $1,061 | $19,120 |
| 2016 | $1,061 | $19,120 |
| 2015 | $1,061 +1.6% | $19,120 +1.5% |
| 2014 | $1,045 | $18,840 +3.2% |
| 2013 | -- | $18,260 |
| 2012 | -- | $18,260 |
| 2011 | -- | $18,260 |
Find assessor info on the county website
Monthly payment
Est. payment
Payment breakdown
Explore the cost of this home by adjusting the details. Changes won't be saved.Climate risks
Neighborhood: 35803
Nearby schools
Schools provided by the listing agent
- Elementary: Weatherly Heights
- Middle: Mountain Gap
- High: Grissom High School
Source: ValleyMLS. This data may not be complete. We recommend contacting the local school district to confirm school assignments for this home.
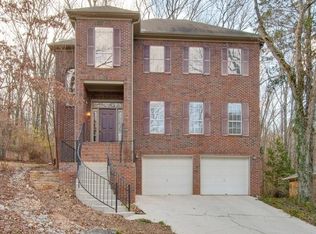
Similar homes
- $--3 bd2 ba1.6k sqft2024 Rosebury Ln SW, Huntsville, AL 35803AuctionAuction.com 2
- $250,0004 bd2 ba1.7k sqft212 Cumberland Dr SE, Huntsville, AL 35803For Sale
 MLS ID #21930541, Victor Englert. ValleyMLS
 - $252,0003 bd3 ba1.8k sqft564 Farmingdale Rd SE, Huntsville, AL 35803For Sale
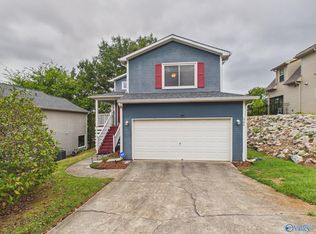 MLS ID #21930341, Nina Soden. ValleyMLS
 - $325,0003 bd2 ba1.9k sqft9605 Nottingham Ln SE, Huntsville, AL 35803For Sale
 MLS ID #21930721, Adam Stults. ValleyMLS
