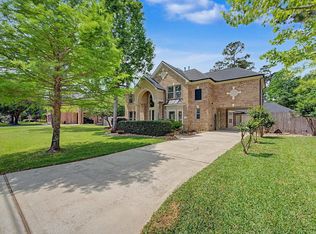

Nestled on quiet cul-de-sac, beautifully maintained Trendmaker one-story home sits on impressive 22,708 SF lot with sparkling pool & spa. Open floor plan offers 4 bedrooms, 4 baths, formal dining & spacious game room perfect for watching your game of choice. Chef's kitchen features center island, abundant counter space & granite countertops, making entertaining a breeze. Large family room showcases gas log fireplace & wall of windows overlooking backyard. Beautiful hardwood floors, plantation shutters & detailed millwork add timeless character throughout. Ideally located just minutes from shopping, restaurants & everyday conveniences. Home offers perfect blend of privacy & easy access to it all. Step outside, unwind in the pool & spa, relax under the covered porch, or fire up the outdoor grill for backyard gatherings. Zoned to desirable schools & close to major thoroughfares, commuting & running errands couldn't be more convenient. Exceptional space, style & outdoor living!
For sale
$695,000
10007 Estes Hill Ln, Conroe, TX 77302
4beds
3,249sqft
Single Family Residence
Built in 2007
0.52 Acres Lot
$677,800 Zestimate®
$214/sqft
$47/mo HOA
What's special
Sparkling pool and spaGas log fireplaceOpen floor planBeautiful hardwood floorsLarge family roomGranite countertopsFormal dining
- 20 days
- 303
- 19
Likely to sell faster than
Zillow last checked:
Listing updated:
Listed by:
Sondra Petermann-Williams TREC #0549797 832-515-7391,
eXp Realty LLC
Source: HAR,MLS#: 91424240
Facts & features
Interior
Bedrooms & bathrooms
- Bedrooms: 4
- Bathrooms: 4
- Full bathrooms: 4
Rooms
- Room types: Family Room, Game Room, Utility Room
Primary bedroom
- Level: First
- Area: 340
- Dimensions: 20 x 17
Bedroom
- Level: First
- Area: 156
- Dimensions: 12 x 13
Bedroom
- Level: First
- Area: 132
- Dimensions: 11 x 12
Bedroom
- Level: First
- Area: 169
- Dimensions: 13 x 13
Other
- Level: First
- Area: 54
- Dimensions: 9 x 6
Other
- Level: First
- Area: 70
- Dimensions: 7 x 10
Other
- Level: First
- Area: 35
- Dimensions: 7 x 5
Breakfast
- Level: First
- Area: 180
- Dimensions: 12 x 15
Dining room
- Level: First
- Area: 140
- Dimensions: 10 x 14
Family room
- Level: First
- Area: 462
- Dimensions: 22 x 21
Game room
- Level: First
- Area: 221
- Dimensions: 13 x 17
Kitchen
- Level: First
- Area: 304
- Dimensions: 16 x 19
Primary bath
- Level: First
- Area: 208
- Dimensions: 16 x 13
Utility room
- Level: First
- Area: 88
- Dimensions: 11 x 8
Heating
- Natural Gas
Cooling
- Ceiling Fan(s), Electric
Appliances
- Included: Disposal, Electric Oven, Oven, Microwave, Gas Range, Dishwasher
- Laundry: Electric Dryer Hookup, Gas Dryer Hookup, Washer Hookup
Features
- High Ceilings, Prewired for Alarm System, All Bedrooms Down, En-Suite Bath, Primary Bed - 1st Floor, Walk-In Closet(s)
- Flooring: Carpet, Engineered Hardwood, Tile
- Windows: Insulated/Low-E windows, Window Coverings
- Number of fireplaces: 1
- Fireplace features: Gas, Gas Log
Interior area
- Total structure area: 3,249
- Total interior livable area: 3,249 sqft
Property
Parking
- Total spaces: 3
- Parking features: Attached, Garage Door Opener, Driveway
- Attached garage spaces: 3
Features
- Stories: 1
- Patio & porch: Covered, Patio/Deck, Porch
- Exterior features: Back Green Space, Outdoor Kitchen, Side Yard, Sprinkler System
- Has private pool: Yes
- Pool features: Gunite, Heated, Pool/Spa Combo
- Has spa: Yes
- Spa features: Spa/Hot Tub
- Fencing: Back Yard
Lot
- Size: 0.52 Acres
- Features: Back Yard, Cul-De-Sac, Subdivided, Wooded, 1/2 Up to 1 Acre
Details
- Parcel number: 371923
Construction
Type & style
- Home type: SingleFamily
- Architectural style: Ranch,Traditional
- Property subtype: Single Family Residence
Materials
- Brick, Cement Siding, Wood Siding
- Foundation: Slab
- Roof: Composition
Condition
- New construction: No
- Year built: 2007
Details
- Builder name: Trendmaker
Utilities & green energy
- Sewer: Public Sewer
- Water: Public
Green energy
- Energy efficient items: Attic Vents, Thermostat, HVAC>13 SEER
Community & HOA
Community
- Security: Prewired for Alarm System
- Subdivision: Crighton Woods 02
HOA
- Has HOA: Yes
- Amenities included: Park, Picnic Area, Playground, Trail(s)
- HOA fee: $560 annually
Location
- Region: Conroe
Financial & listing details
- Price per square foot: $214/sqft
- Tax assessed value: $632,122
- Annual tax amount: $12,056
- Date on market: 9/18/2026
- Listing terms: Cash,Conventional,VA Loan
- Exclusions: See Attached List
- Road surface type: Asphalt
Estimated market value
$677,800
$644,000 - $712,000
$3,385/mo
Price history
| Date | Event | Price |
|---|---|---|
| 9/18/2026 | Listed for sale | $695,000+71.6%$214/sqft |
Source:  HAR #91424240 Report a problem HAR #91424240 Report a problem | ||
| 6/19/2017 | Listing removed | $405,000$125/sqft |
Source: RE/MAX Professional Group #40153034 Report a problem | ||
| 6/19/2017 | Listed for sale | $405,000$125/sqft |
Source: RE/MAX Professional Group #40153034 Report a problem | ||
| 5/17/2017 | Pending sale | $405,000$125/sqft |
Source: RE/MAX Professional Group #40153034 Report a problem | ||
| 5/10/2017 | Price change | $405,000-2.4%$125/sqft |
Source: RE/MAX Professional Group #40153034 Report a problem | ||
| 4/7/2017 | Listed for sale | $415,000$128/sqft |
Source: RE/MAX Professional Group #40153034 Report a problem | ||
Public tax history
| Year | Property taxes | Tax assessment |
|---|---|---|
| 2025 | $9,596 +3.2% | $632,122 +6.9% |
| 2024 | $9,302 +10.9% | $591,437 +10% |
| 2023 | $8,385 | $537,670 +0.8% |
| 2022 | -- | $533,220 +20% |
| 2021 | $8,954 +6.6% | $444,350 +9.2% |
| 2020 | $8,396 -1.6% | $406,950 +0.3% |
| 2019 | $8,531 +1.2% | $405,590 +3.1% |
| 2018 | $8,431 +16.6% | $393,280 +1.5% |
| 2017 | $7,228 -4% | $387,340 -4% |
| 2016 | $7,533 -1.5% | $403,550 +5.4% |
| 2015 | $7,648 | $383,020 +7.9% |
| 2014 | $7,648 | $354,930 +5.2% |
| 2013 | -- | $337,280 |
| 2012 | -- | $337,280 +2.6% |
| 2011 | -- | $328,670 +1.9% |
| 2010 | -- | $322,650 |
| 2009 | -- | $322,650 +83.2% |
| 2008 | -- | $176,160 |
Find assessor info on the county website
Monthly payment
Est. payment
Payment breakdown
Explore the cost of this home by adjusting the details. Changes won't be saved.Climate risks
Neighborhood: Crighton Woods
Nearby schools
Schools provided by the listing agent
- Elementary: Wilkinson Elementary School
- Middle: Stockton Junior High School
- High: Conroe High School
Source: HAR. This data may not be complete. We recommend contacting the local school district to confirm school assignments for this home.
Similar homes
- $700,0004 bd4 ba3.4k sqft8978 Willow Springs Ln, Conroe, TX 77302For Sale
 MLS ID #39891836, Nicholas Longtin, Redfin Corporation. HAR
 - $639,9004 bd6 ba4.1k sqft13213 Misty Sage Dr, Conroe, TX 77302For Sale
 MLS ID #83594295, Stephen Metarelis, Offerpad Brokerage, LLC. HAR
 - $749,9994 bd4 ba4.2k sqft13212 Misty Sage Dr, Conroe, TX 77302For Sale
 MLS ID #50435794, Ryan Jockers, Better Homes and Gardens Real Estate Gary Greene - Champions. HAR
 - $709,9005 bd5 ba4.4k sqft9003 Argonne Stone Ln, Conroe, TX 77302For Sale
 MLS ID #28655955, Jenna Vallejo, Berkshire Hathaway HomeServices Premier Properties. HAR
