Welcome to 10228 Little T Street in Southwind Ridge! This beautifully updated 4/5-bedroom, 2.5-bath home sits on approximately just under 1/2 an acre and offers the perfect blend of country charm and convenience. The updated kitchen features solid wood cabinets, quartz countertops and a stunning herringbone backsplash. The primary suite includes an updated bath and new carpet, with new carpet throughout the stairs and upstairs. Built-ins in the closets and garage provide added storage, while a networking panel with POE switches and a HAM radio pass-through add unique functionality. The outdoor space is an entertainer’s dream with an approximately 820 sq. ft. covered patio featuring 4 large ceiling fans, a summer kitchen and 2 outdoor patio heaters. Three sheds provide additional storage. Refrigerator, washer, dryer and standing deep freezer convey. Just minutes from freeway access, shopping, medical facilities, schools and town!
For sale
$450,000
10228 Little #T, Conroe, TX 77302
4beds
2,478sqft
Single Family Residence
Built in 2003
0.4 Acres Lot
$441,000 Zestimate®
$182/sqft
$16/mo HOA
What's special
- 48 days
- 129
- 10
Likely to sell faster than
Zillow last checked:
Listing updated:
Listed by:
Trisha Salinas TREC #0556759 936-520-6509,
Century 21 Lucky Money,
Javier Salinas TREC #0556758 936-537-6304,
Century 21 Lucky Money
Source: HAR,MLS#: 63195477
Facts & features
Interior
Bedrooms & bathrooms
- Bedrooms: 4
- Bathrooms: 3
- Full bathrooms: 2
- 1/2 bathrooms: 1
Primary bedroom
- Level: First
- Area: 208
- Dimensions: 13x16
Bedroom
- Level: Second
- Area: 132
- Dimensions: 12x11
Bedroom
- Level: Second
- Area: 121
- Dimensions: 11x11
Bedroom
- Level: Second
- Area: 130
- Dimensions: 10x13
Other
- Level: First
- Area: 120
- Dimensions: 12x10
Other
- Level: Second
- Area: 55
- Dimensions: 11x5
Other
- Level: First
- Area: 18
- Dimensions: 6x3
Game room
- Level: Second
- Area: 143
- Dimensions: 11x13
Kitchen
- Level: First
- Area: 169
- Dimensions: 13x13
Living room
- Level: First
- Area: 306
- Dimensions: 17x18
Primary bath
- Level: First
- Area: 90
- Dimensions: 9x10
Utility room
- Level: First
- Area: 72
- Dimensions: 9x8
Utility room
- Level: First
- Area: 72
- Dimensions: 9x8
Heating
- Natural Gas
Cooling
- Ceiling Fan(s), Electric
Appliances
- Included: Disposal, Dryer, Refrigerator, Washer, Gas Oven, Microwave, Gas Range, Dishwasher
- Laundry: Electric Dryer Hookup, Gas Dryer Hookup, Washer Hookup
Features
- Crown Molding, Formal Entry/Foyer, High Ceilings, All Bedrooms Up, Primary Bed - 1st Floor, Walk-In Closet(s)
- Flooring: Carpet, Tile
- Windows: Window Coverings
- Number of fireplaces: 1
- Fireplace features: Gas, Gas Log
Interior area
- Total structure area: 2,478
- Total interior livable area: 2,478 sqft
Property
Parking
- Total spaces: 2
- Parking features: Attached
- Attached garage spaces: 2
Features
- Stories: 2
- Patio & porch: Covered, Patio/Deck
- Exterior features: Outdoor Kitchen, Side Yard, Sprinkler System
- Fencing: Back Yard
Lot
- Size: 0.4 Acres
- Features: Back Yard, Subdivided, 1/4 Up to 1/2 Acre
Details
- Additional structures: Shed(s)
- Parcel number: 310447
Construction
Type & style
- Home type: SingleFamily
- Architectural style: Contemporary,Traditional
- Property subtype: Single Family Residence
Materials
- Brick, Cement Siding
- Foundation: Slab
- Roof: Composition
Condition
- New construction: No
- Year built: 2003
Utilities & green energy
- Sewer: Public Sewer
- Water: Public
Green energy
- Energy efficient items: Thermostat
Community & HOA
Community
- Subdivision: Southwind Ridge 01
HOA
- Has HOA: Yes
- HOA fee: $190 annually
Location
- Region: Conroe
Financial & listing details
- Price per square foot: $182/sqft
- Tax assessed value: $363,189
- Annual tax amount: $6,762
- Date on market: 9/13/2026
- Listing terms: Cash,Conventional,FHA,VA Loan
- Exclusions: See Exclusions List Document
- Ownership: Full Ownership
- Road surface type: Asphalt
Estimated market value
$441,000
$419,000 - $463,000
$2,351/mo
Price history
| Date | Event | Price |
|---|---|---|
| 10/1/2026 | Listed for sale | $450,000+87.5%$182/sqft |
Source:  HAR #63195477 Report a problem | ||
| 9/29/2017 | Sold | -- |
Source: Agent Provided Report a problem | ||
| 9/4/2017 | Pending sale | $240,000$97/sqft |
Source: Pearl Partner Group #10676894 Report a problem | ||
| 8/25/2017 | Listed for sale | $240,000$97/sqft |
Source: Pearl Partner Group #10676894 Report a problem | ||
Public tax history
| Year | Property taxes | Tax assessment |
|---|---|---|
| 2025 | $4,652 +3.8% | $359,334 +10% |
| 2024 | $4,483 +12.9% | $326,667 +10% |
| 2023 | $3,970 | $296,970 +0.8% |
| 2022 | -- | $294,520 +20% |
| 2021 | $4,549 -3.9% | $245,430 +4.1% |
| 2020 | $4,732 | $235,680 -6.8% |
| 2019 | -- | $252,750 |
Find assessor info on the county website
Monthly payment
Est. payment
Payment breakdown
Explore the cost of this home by adjusting the details. Changes won't be saved.Climate risks
Neighborhood: Southwind Ridge
Nearby schools
Schools provided by the listing agent
- Elementary: Wilkinson Elementary School
- Middle: Stockton Junior High School
- High: Conroe High School
Source: HAR. This data may not be complete. We recommend contacting the local school district to confirm school assignments for this home.


Similar homes
- $439,9904 bd3 ba2.9k sqft551 Stephen F Austin Dr, Conroe, TX 77302For Sale
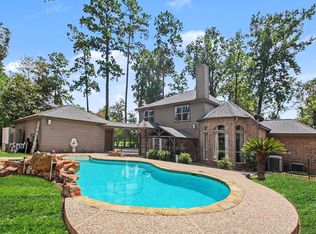 MLS ID #22280492, Carlos Larios, Orchard Brokerage. HAR
- $360,0003 bd2 ba1.6k sqft10244 Elmo Ct, Conroe, TX 77302For Sale
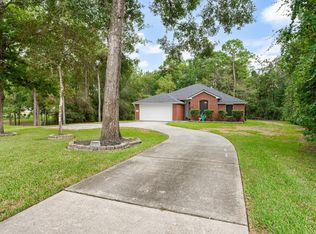 MLS ID #38198991, Linda Glenn, Century 21 Realty Partners. HAR
- $399,5004 bd3 ba2.9k sqft723 Forest Lane Dr, Conroe, TX 77302For Sale
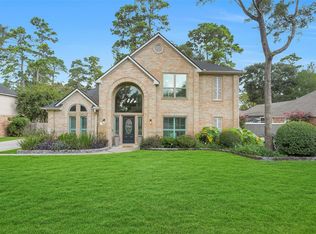 MLS ID #95422767, Jimmy Franklin, eXp Realty LLC. HAR
- $318,0003 bd2 ba1.6k sqft12418 Lovie Ln, Conroe, TX 77302For Sale
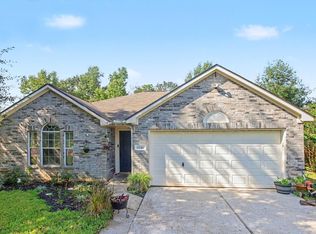 MLS ID #63012249, Eva Wolf, Orchard Brokerage. HAR
