Fully updated 3-bedroom, 2.5-bath home in River Plantation with an interior designer-led renovation and custom details throughout. The open main living area has a warm, finished feel, anchored by a kitchen with stained white oak cabinetry, honed quartz countertops, a custom island, plaster hood, Bertazzoni range, and a large window overlooking the backyard. A brick fireplace with wood mantle grounds the living room, while the dining room adds paneling, custom shelving with quartz counters, and a built-in window seat. Wood-look LVP flooring, recessed lighting, and thoughtful millwork continue throughout the home. The primary suite includes a fully renovated bath, and both secondary bedrooms offer built-in storage. Outside, a covered patio and powered pergola open to a fenced yard with mature trees, a powered shed, treehouse, and playhouse. Located on a quiet street with easy access to I-45 and about 15 minutes from The Woodlands.
For sale
Price cut: $14K (10/17)
$385,000
748 Forest Lane Dr, Conroe, TX 77302
3beds
2,083sqft
Single Family Residence
Built in 1993
10,615 Square Feet Lot
$378,300 Zestimate®
$185/sqft
$90/mo HOA
What's special
- 47 days
- 692
- 114
Zillow last checked:
Listing updated:
Listed by:
Zachary Zimmerman TREC #0819697 281-757-1020,
Coldwell Banker Realty - The Woodlands
Source: HAR,MLS#: 27181888
Facts & features
Interior
Bedrooms & bathrooms
- Bedrooms: 3
- Bathrooms: 3
- Full bathrooms: 2
- 1/2 bathrooms: 1
Primary bedroom
- Level: Second
- Area: 210
- Dimensions: 15x14
Bedroom
- Level: Second
- Area: 126
- Dimensions: 10.5x12
Bedroom
- Level: Second
- Area: 132
- Dimensions: 11x12
Dining room
- Level: First
- Area: 121
- Dimensions: 11x11
Family room
- Level: Second
- Area: 202.5
- Dimensions: 13.5x15
Kitchen
- Level: First
- Area: 227.5
- Dimensions: 13x17.5
Living room
- Level: First
- Area: 304
- Dimensions: 19x16
Utility room
- Level: First
- Area: 75
- Dimensions: 10x7.5
Heating
- Natural Gas
Cooling
- Electric
Appliances
- Included: Disposal, Water Softener, Gas Oven, Gas Range, Dishwasher, Exhaust Fan
- Laundry: Electric Dryer Hookup, Washer Hookup
Features
- All Bedrooms Up, En-Suite Bath, Walk-In Closet(s)
- Flooring: Terrazzo, Tile, Vinyl, Wood
- Number of fireplaces: 1
- Fireplace features: Gas
Interior area
- Total structure area: 2,083
- Total interior livable area: 2,083 sqft
Property
Parking
- Total spaces: 2
- Parking features: Attached, Additional Parking, Garage Door Opener, Double-Wide Driveway
- Attached garage spaces: 2
Features
- Stories: 2
- Patio & porch: Covered, Patio/Deck
- Exterior features: Sprinkler System
Lot
- Size: 10,615 Square Feet
- Features: Back Yard, Build Line Restricted, Near Golf Course, Subdivided, 0 Up To 1/4 Acre
Details
- Additional structures: Shed(s)
- Parcel number: 147319
Construction
Type & style
- Home type: SingleFamily
- Architectural style: Traditional
- Property subtype: Single Family Residence
Materials
- Brick
- Foundation: Slab
- Roof: Composition
Condition
- New construction: No
- Year built: 1993
Utilities & green energy
- Sewer: Public Sewer
- Water: Public
Community & HOA
Community
- Subdivision: River Plantation 09
HOA
- Has HOA: Yes
- Amenities included: Basketball Court, Paid Patrol, Playground, Pond, Pool, Tennis Court(s), Trail(s)
- HOA fee: $271 quarterly
Location
- Region: Conroe
Financial & listing details
- Price per square foot: $185/sqft
- Tax assessed value: $261,000
- Annual tax amount: $5,018
- Date on market: 9/30/2026
- Listing terms: Cash,Conventional,FHA,VA Loan
- Exclusions: Wine Fridge, Washer, Dryer, Refrigerator, Microwave In Listing Photos
- Road surface type: Asphalt, Concrete
Estimated market value
$378,300
$359,000 - $397,000
$2,383/mo
Price history
| Date | Event | Price |
|---|---|---|
| 10/17/2026 | Price change | $385,000-3.5%$185/sqft |
Source:  HAR #27181888 Report a problem | ||
| 10/2/2026 | Listed for sale | $399,000+90.1%$192/sqft |
Source: HAR #27181888 Report a problem | ||
| 9/13/2016 | Sold | -- |
Source: Agent Provided Report a problem | ||
| 8/14/2016 | Pending sale | $209,900$101/sqft |
Source: Century 21 Paramount- Pearland #29830909 Report a problem | ||
| 8/7/2016 | Listed for sale | $209,900$101/sqft |
Source: CENTURY 21 Paramount #29830909 Report a problem | ||
| 7/22/2016 | Pending sale | $209,900$101/sqft |
Source: CENTURY 21 Paramount #29830909 Report a problem | ||
| 6/30/2016 | Price change | $209,900-4.5%$101/sqft |
Source: Century 21 Paramount- Pearland #29830909 Report a problem | ||
| 4/27/2016 | Listed for sale | $219,900+4.7%$106/sqft |
Source: Century 21 Paramount- Pearland #29830909 Report a problem | ||
| 3/17/2016 | Listing removed | $210,000$101/sqft |
Source: Owner Report a problem | ||
| 1/23/2016 | Listed for sale | $210,000+43.8%$101/sqft |
Source: Owner Report a problem | ||
| 9/20/2011 | Sold | -- |
Source: Agent Provided Report a problem | ||
| 8/20/2011 | Pending sale | $146,000$70/sqft |
Source: Prudential Gary Greene, Realtors #84139913 Report a problem | ||
| 7/20/2011 | Price change | $146,000-2.6%$70/sqft |
Source: Prudential Gary Greene, Realtors #84139913 Report a problem | ||
| 5/13/2011 | Price change | $149,900-3.3%$72/sqft |
Source: Prudential Gary Greene, Realtors #72805754 Report a problem | ||
| 3/29/2011 | Listed for sale | $155,000$74/sqft |
Source: Prudential Gary Greene, Realtors #72805754 Report a problem | ||
| 6/13/2010 | Listing removed | $155,000$74/sqft |
Source: Prudential Real Estate #38638211 Report a problem | ||
| 4/20/2010 | Price change | $155,000-1.9%$74/sqft |
Source: The Marion Franke Team #73588815 Report a problem | ||
| 4/2/2010 | Price change | $158,000-4.2%$76/sqft |
Source: The Marion Franke Team #73588815 Report a problem | ||
| 2/21/2010 | Listed for sale | $165,000+3.8%$79/sqft |
Source: The Marion Franke Team #73588815 Report a problem | ||
| 7/10/2009 | Listing removed | $158,900$76/sqft |
Source: HAR #24707849 Report a problem | ||
| 5/27/2009 | Listed for sale | $158,900$76/sqft |
Source: HAR #24707849 Report a problem | ||
| 4/12/2009 | Listing removed | $158,900$76/sqft |
Source: Keller Williams Realty #5575090 Report a problem | ||
| 11/9/2008 | Listed for sale | $158,900$76/sqft |
Source: Keller Williams Realty #5575090 Report a problem | ||
Public tax history
| Year | Property taxes | Tax assessment |
|---|---|---|
| 2025 | $3,709 -9.8% | $261,000 +0.9% |
| 2024 | $4,113 +10.8% | $258,764 +10% |
| 2023 | $3,711 | $235,240 +0.8% |
| 2022 | -- | $233,290 +20% |
| 2021 | $4,164 -1.5% | $194,410 +0.8% |
| 2020 | $4,228 -8.6% | $192,850 +3.5% |
| 2019 | $4,628 -2.7% | $186,290 |
| 2018 | $4,759 -8.8% | $186,290 -8.7% |
| 2017 | $5,219 +13.2% | $204,000 +11.6% |
| 2016 | $4,609 +0.4% | $182,840 +4.5% |
| 2015 | $4,593 | $174,930 +3.1% |
| 2014 | $4,593 | $169,640 +17.4% |
| 2013 | -- | $144,530 |
| 2012 | -- | $144,530 |
| 2011 | -- | $144,530 -18.6% |
| 2010 | -- | $177,540 +12.6% |
| 2009 | -- | $157,620 +10% |
| 2008 | -- | $143,290 +8.3% |
| 2007 | -- | $132,300 |
| 2006 | -- | $132,300 +5.9% |
| 2005 | -- | $124,950 -2.3% |
| 2004 | -- | $127,850 |
| 2003 | -- | $127,850 +10.3% |
| 2002 | -- | $115,960 |
| 2001 | -- | $115,960 |
Find assessor info on the county website
Monthly payment
Est. payment
Payment breakdown
Explore the cost of this home by adjusting the details. Changes won't be saved.Climate risks
Neighborhood: River Plantation
Nearby schools
Schools provided by the listing agent
- Elementary: Wilkinson Elementary School
- Middle: Stockton Junior High School
- High: Conroe High School
Source: HAR. This data may not be complete. We recommend contacting the local school district to confirm school assignments for this home.

Similar homes
- $350,0004 bd2 ba1.8k sqft12471 E Summerlin, Conroe, TX 77302For Sale
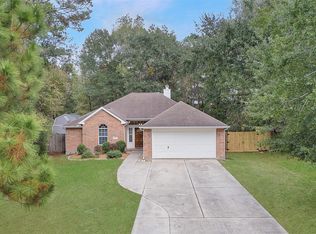 MLS ID #28571933, Michael Goins, Lake Homes Realty, LLC. HAR
- $349,9003 bd2 ba2.5k sqft529 Stephen F Austin Dr, Conroe, TX 77302For Sale
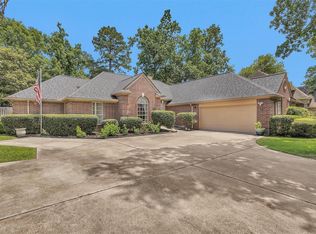 MLS ID #81165495, Paula Gunter, Top Guns Realty on Lake Conroe. HAR
- $327,0003 bd2 ba2k sqft903 Longleaf Ln, Conroe, TX 77302For Sale
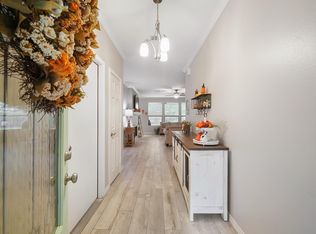 MLS ID #56157821, Jeanne Eschenfelder, Coldwell Banker Realty - The Woodlands. HAR
- $349,9004 bd3 ba2.5k sqft549 Stephen F Austin Dr, Conroe, TX 77302For Sale
 MLS ID #67208561, Nicole Zimmerman, PRG, Realtors. HAR
