Space, privacy, and possibilities come together on this impressive 3/4+ acre corner lot! A welcoming front porch leads into a versatile 1.5-story layout featuring four bedrooms downstairs, a private study, formal dining room, and plantation shutters throughout most of the home. Upstairs, a flexible bonus space can serve as a fifth bedroom, game room, craft room, or additional living area. The spacious living room is anchored by a stone-front fireplace, while the kitchen offers a butler’s pantry for added storage and easy entertaining. Step outside to a covered back patio overlooking the expansive yard, with plenty of room to garden, entertain, or design your own pool and outdoor retreat. A three-car garage adds functionality. Zoned to Conroe ISD, convenient to I-45, and in close proximity to The Woodlands’ shopping, dining, and entertainment. Schedule your private tour today
For sale
Price cut: $15.5K (10/1)
$624,500
13275 Brookfield Ln, Conroe, TX 77302
5beds
3,275sqft
Single Family Residence
Built in 2002
0.78 Acres Lot
$615,900 Zestimate®
$191/sqft
$52/mo HOA
What's special
Stone-front fireplaceExpansive yardFormal dining roomFour bedrooms downstairsThree-car garageCovered back patioPrivate study
- 20 days
- 481
- 35
Likely to sell faster than
Zillow last checked:
Listing updated:
Listed by:
Rodolfo Ortega TREC #0797788 832-400-4767,
Real Broker, LLC,
Tiffany Palmer TREC #0712138 512-333-2323,
Real Broker, LLC
Source: HAR,MLS#: 19055730
Facts & features
Interior
Bedrooms & bathrooms
- Bedrooms: 5
- Bathrooms: 4
- Full bathrooms: 4
Primary bedroom
- Level: First
- Area: 370.71
- Dimensions: 15'6" x 23'11"
Bedroom
- Level: First
- Dimensions: 13'2" × 11'10"
Bedroom
- Level: Second
- Dimensions: 17'4" × 21'1"
Bedroom
- Level: First
- Area: 155.81
- Dimensions: 13'2" x 11'10"
Bedroom
- Level: First
- Area: 155.56
- Dimensions: 10'8" x 14'7"
Breakfast
- Level: First
- Area: 168.66
- Dimensions: 13'7" x 12'5"
Dining room
- Level: First
- Area: 217.93
- Dimensions: 11'10" x 18'5"
Family room
- Level: First
- Area: 473.61
- Dimensions: 20'8" x 22'11"
Kitchen
- Level: First
- Area: 270.83
- Dimensions: 12'6" x 21'8"
Living room
- Level: First
- Dimensions: 10'11" × 13'6"
Utility room
- Level: First
- Area: 46.93
- Dimensions: 5'2" x 9'1"
Heating
- Natural Gas
Cooling
- Ceiling Fan(s), Electric
Appliances
- Included: Disposal, Electric Oven, Microwave, Gas Cooktop, Dishwasher
- Laundry: Electric Dryer Hookup, Gas Dryer Hookup, Washer Hookup
Features
- Crown Molding, Formal Entry/Foyer, High Ceilings, 1 Bedroom Up, En-Suite Bath, Primary Bed - 1st Floor, Walk-In Closet(s)
- Flooring: Carpet, Tile
- Number of fireplaces: 1
- Fireplace features: Gas Log
Interior area
- Total structure area: 3,275
- Total interior livable area: 3,275 sqft
Video & virtual tour
Property
Parking
- Total spaces: 3
- Parking features: Attached
- Attached garage spaces: 3
Features
- Stories: 1
Lot
- Size: 0.78 Acres
- Features: Back Yard, Subdivided, 1/2 Up to 1 Acre
Details
- Parcel number: 281735
Construction
Type & style
- Home type: SingleFamily
- Architectural style: Traditional
- Property subtype: Single Family Residence
Materials
- Stone
- Foundation: Slab
- Roof: Composition
Condition
- New construction: No
- Year built: 2002
Utilities & green energy
- Sewer: Public Sewer
- Water: Public
Green energy
- Energy efficient items: Thermostat
Community & HOA
Community
- Subdivision: Crighton Ridge 02
HOA
- Has HOA: Yes
- HOA fee: $624 annually
Location
- Region: Conroe
Financial & listing details
- Price per square foot: $191/sqft
- Tax assessed value: $593,065
- Annual tax amount: $11,282
- Date on market: 9/18/2026
- Listing terms: Cash,Conventional,FHA,VA Loan
Estimated market value
$615,900
$585,000 - $647,000
$2,785/mo
Price history
| Date | Event | Price |
|---|---|---|
| 10/1/2026 | Price change | $624,500-2.4%$191/sqft |
Source:  HAR #19055730 Report a problem HAR #19055730 Report a problem | ||
| 9/18/2026 | Listed for sale | $640,000$195/sqft |
Source: HAR #19055730 Report a problem | ||
Public tax history
| Year | Property taxes | Tax assessment |
|---|---|---|
| 2025 | -- | $593,065 +6.4% |
| 2024 | $3,321 -3.1% | $557,634 +10% |
| 2023 | $3,429 | $506,940 +0.8% |
| 2022 | -- | $502,740 +20% |
| 2021 | $5,453 +0.1% | $418,950 +6.1% |
| 2020 | $5,449 +0.1% | $395,000 +4.7% |
| 2019 | $5,441 -22.8% | $377,260 +6.6% |
| 2018 | $7,043 +29.1% | $354,000 -3.8% |
| 2017 | $5,456 -0.8% | $368,000 +2.6% |
| 2016 | $5,499 -2.1% | $358,500 +2.7% |
| 2015 | $5,618 | $349,090 +10% |
| 2014 | $5,618 | $317,350 +10% |
| 2013 | -- | $288,500 |
| 2012 | -- | $288,500 -7.2% |
| 2011 | -- | $311,000 |
| 2010 | -- | $311,000 |
| 2009 | -- | $311,000 |
| 2008 | -- | $311,000 |
| 2007 | -- | $311,000 +7.4% |
| 2006 | -- | $289,620 +1.5% |
| 2005 | -- | $285,440 +8.9% |
| 2004 | -- | $262,040 |
| 2003 | -- | $262,040 +828.2% |
| 2002 | -- | $28,230 |
| 2001 | -- | $28,230 |
Find assessor info on the county website
Monthly payment
Est. payment
Payment breakdown
Explore the cost of this home by adjusting the details. Changes won't be saved.Climate risks
Neighborhood: Crighton Ridge
Nearby schools
Schools provided by the listing agent
- Elementary: Wilkinson Elementary School
- Middle: Stockton Junior High School
- High: Conroe High School
Source: HAR. This data may not be complete. We recommend contacting the local school district to confirm school assignments for this home.

Similar homes
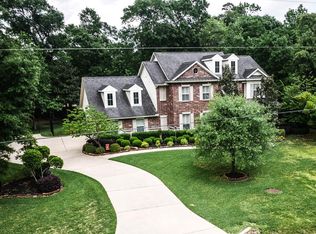
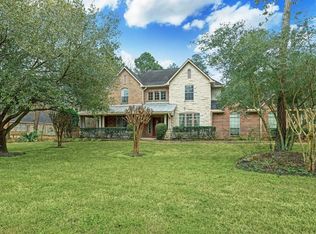
- $615,0004 bd4 ba3.5k sqft8918 Summerdale Ln, Conroe, TX 77302For Sale
 MLS ID #71943579, Anthony Bruti, Houston Discount Realty LLC. HAR
 - $700,0004 bd4 ba3.4k sqft8978 Willow Springs Ln, Conroe, TX 77302For Sale
 MLS ID #39891836, Nicholas Longtin, Redfin Corporation. HAR
 - $675,0004 bd4 ba4.1k sqft8766 Skyline Ln, Conroe, TX 77302For Sale
 MLS ID #43928122, Janell Callihan, Keller Williams Realty The Woodlands. HAR
 - $639,9004 bd6 ba4.1k sqft13213 Misty Sage Dr, Conroe, TX 77302For Sale
 MLS ID #83594295, Stephen Metarelis, Offerpad Brokerage, LLC. HAR
