Bright, Spacious & Ideally Located in Oakton! Welcome to this inviting top-floor 2-bedroom, 1-bath condo featuring a versatile large den - perfect for a home office, reading nook, or additional flex space. The modern, open-concept floor plan is filled with natural light from an abundance of windows, creating a bright and welcoming atmosphere throughout. The updated kitchen boasts new cabinetry, beautiful stone countertops, and stainless steel appliances, while the spacious, refreshed bathroom with a deep jetted tub and fresh paint - adds to the home’s move-in appeal. The primary bedroom offers a generous walk-in closet and convenient access to the updated bathroom. Unwind by the cozy wood-burning fireplace or step out from the living room onto your private balcony - the perfect peaceful spot surrounded by lush green landscaping to enjoy your morning coffee or relax at the end of the day. Additional conveniences include a hook-up laundry room for your own washer and dryer and two permitted parking spaces. Nestled in the peaceful, secluded community of Oakton, this home offers an ideal blend of comfort, convenience, and accessibility. Enjoy community amenities, including an outdoor swimming pool, and take advantage of being within walking distance of Blake Lane Park. With a Metro bus stop just a short walk to the Vienna/Fairfax-GMU Metro Station (Orange Line) less than two miles away, commuting is a breeze. Easy access to I-66, Route 50, and Route 123/Chain Bridge Road makes getting around Northern Virginia simple. Grocery stores, restaurants, and schools are just a five-minute drive away. Also, close to Fair Oaks Mall, INOVA Hospital and the vibrant Mosaic District offer abundant shopping, dining, and entertainment options within 10-15 minutes. Don’t miss this wonderful opportunity to enjoy comfortable living in a sought-after Oakton location! Schedule your private showing today and discover all this charming condo has to offer.
Coming soon 12/03
$365,000
10007 Oakton Terrace Rd, Oakton, VA 22124
2beds
1,242sqft
Condominium
Built in 1985
-- sqft lot
$-- Zestimate®
$294/sqft
$498/mo HOA
What's special
- --
- on Zillow
- 58
- views
- 3
- saves
Zillow last checked:
Listing updated:
Listed by:
Renee Aaron 704-779-4706,
Corcoran McEnearney 7035499292,
Co-Listing Agent: Francesca Keith 703-628-6753,
Corcoran McEnearney
Source: Bright MLS,MLS#: VAFX2349992
Facts & features
Interior
Bedrooms & bathrooms
- Bedrooms: 2
- Bathrooms: 1
- Full bathrooms: 1
- Main level bathrooms: 1
- Main level bedrooms: 2
Heating
- Forced Air, Electric
Cooling
- Central Air, Electric
Appliances
- Included: Built-In Range, Dishwasher, Oven/Range - Electric, Range Hood, Refrigerator, Water Heater
- Laundry: Hookup, In Unit
Features
- Dry Wall
- Flooring: Carpet
- Has basement: No
- Number of fireplaces: 1
- Fireplace features: Wood Burning
Interior area
- Total structure area: 1,242
- Total interior livable area: 1,242 sqft
- Finished area above ground: 1,242
Property
Parking
- Total spaces: 2
- Parking features: Lighted, Permit Included, Parking Lot
Accessibility
- Accessibility features: None
Features
- Levels: Two
- Stories: 2
- Pool features: Community
- Has spa: Yes
- Spa features: Bath
Details
- Additional structures: Above Grade
- Parcel number: 0474 23 0007
- Zoning: 220
- Special conditions: Standard
Construction
Type & style
- Home type: Condo
- Architectural style: Contemporary
- Property subtype: Condominium
- Attached to another structure: Yes
Materials
- Other
Condition
- New construction: No
- Year built: 1985
Utilities & green energy
- Sewer: Public Sewer
- Water: Public
- Utilities for property: Electricity Available, Cable Connected
Community & HOA
Community
- Condo and coop fee: $498 monthly
- Subdivision: The Oakton
HOA
- Has HOA: No
- Amenities included: Common Grounds, Pool
- Services included: Insurance, Maintenance Grounds, Management, Pool(s), Reserve Funds, Snow Removal, Trash, Water
- HOA name: Cardinal Management Group
Location
- Region: Oakton
Financial & listing details
- Price per square foot: $294/sqft
- Tax assessed value: $383,690
- Annual tax amount: $4,425
- Date on market: 12/3/2026
- Listing agreement: Exclusive Right To Sell
- Listing terms: Cash,Conventional,FHA,VA Loan
- Ownership: Fee Simple
Estimated market value
Not available
Estimated sales range
Not available
Not available
Price history
| Date | Event | Price |
|---|---|---|
| 11/28/2001 | Sold | $158,500$128/sqft |
Source: Public Record Report a problem | ||
Public tax history
| Year | Property taxes | Tax assessment |
|---|---|---|
| 2026 | $4,426 +2.8% | $383,690 +3% |
| 2025 | $4,306 +2.8% | $372,510 +3% |
| 2024 | $4,190 +10.9% | $361,660 +8% |
| 2023 | $3,779 +2.6% | $334,870 +4% |
| 2022 | $3,682 | $321,990 +2% |
| 2021 | -- | $315,680 +4% |
| 2020 | $3,592 +7% | $303,540 +7% |
| 2019 | $3,357 +3.9% | $283,670 +3.9% |
| 2018 | $3,230 +5.2% | $272,950 +3.2% |
| 2017 | $3,072 +1.4% | $264,600 +1.2% |
| 2016 | $3,029 +3.8% | $261,500 |
| 2015 | $2,918 +0.2% | $261,500 |
| 2014 | $2,912 | $261,500 +3% |
| 2013 | -- | $253,880 |
| 2012 | -- | $253,880 |
| 2011 | -- | $253,880 +12% |
| 2010 | -- | $226,680 -8% |
| 2009 | -- | $246,390 -17% |
| 2008 | -- | $296,860 |
| 2007 | -- | $296,860 +81.7% |
| 2003 | -- | $163,410 +19% |
| 2002 | -- | $137,320 +21.9% |
| 2001 | -- | $112,650 |
Find assessor info on the county website
Monthly payment
Est. payment
Payment breakdown
Explore the cost of this home by adjusting the details. Changes won't be saved.Climate risks
Neighborhood: 22124
Nearby schools
Schools provided by the listing agent
- Elementary: Oakton
- Middle: Thoreau
- High: Oakton
- District: Fairfax County Public Schools
Source: Bright MLS. This data may not be complete. We recommend contacting the local school district to confirm school assignments for this home.
- $432,8003 bd2 ba1.4k sqft10001 Oakton Terrace Rd, Oakton, VA 22124Off Market
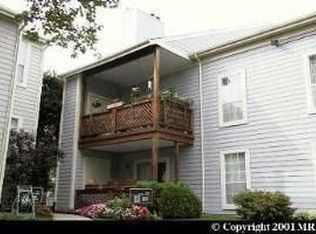
- $374,4002 bd1 ba1.1k sqft10005 Oakton Terrace Rd, Oakton, VA 22124Off Market
- $366,3002 bd1 ba1k sqft10009 Oakton Terrace Rd, Oakton, VA 22124Off Market
- $419,7002 bd2 ba1.4k sqft10011 Oakton Terrace Rd, Oakton, VA 22124Off Market
Similar homes
- $349,9952 bd2 ba1k sqftFour Winds At Oa, Oakton, VA 22124For Sale
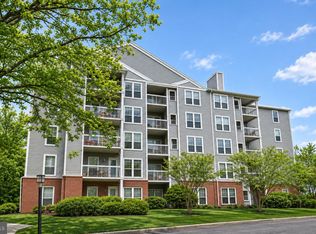
 MLS ID #VAFX2346102, Alan Soumali, RE/MAX Galaxy. Bright MLS
- $350,0002 bd1 ba1.2k sqft3179 Summit Square Dr #2-C3, Oakton, VA 22124For Sale
 MLS ID #VAFX2347784, Mr. Wally Feng, W Realty & Services, Inc.. Bright MLS
- $370,0002 bd2 ba1.1k sqftVistas Of Vienna Condo, Oakton, VA 22124For Sale
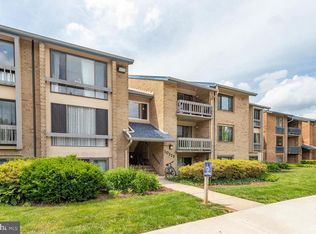 MLS ID #VAFX2327176, Leith Jaber, Partners Real Estate. Bright MLS
- $400,0002 bd1 ba1.2k sqftThe Oakton Condo, Oakton, VA 22124For Sale
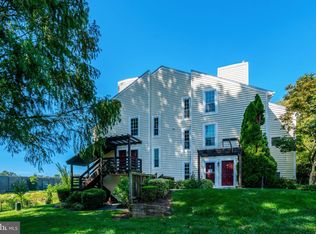 MLS ID #VAFX2339382, Mindy Venuto, Compass. Bright MLS
- $415,0002 bd2 ba1.2k sqftThe Oakton Condo, Oakton, VA 22124For SaleMLS ID #VAFX2344246, Traci Oliver, RE/MAX Gateway, LLC. Bright MLS
- $339,0002 bd1 ba1.2k sqft10248 Appalachian Cir #1-D3, Oakton, VA 22124For SaleMLS ID #VAFX2344004, Anthony Lam, Redfin Corporation. Bright MLS
- $330,0001 bd1 ba1.1k sqft10248 Appalachian Cir #1-B1, Oakton, VA 22124For SaleMLS ID #VAFX2339136, Mary Dehkam, Long & Foster Real Estate, Inc.. Bright MLS
- $389,9002 bd2 ba940 sqftHeights At Penderbrook C, Fairfax, VA 22033For SaleMLS ID #VAFX2350508, Alex Burrell-Hodges, Cottage Street Realty LLC. Bright MLS
- $365,0003 bd2 ba1.4k sqft9715 Kings Crown Ct APT 201, Fairfax, VA 22031For SaleMLS ID #VAFX2343086, Denean Lee Jones, Redfin Corporation. Bright MLS
- $374,9002 bd2 ba1k sqftMosbys Landing, Vienna, VA 22181For SaleMLS ID #VAFX2349292, Tony A Rivas, Pearson Smith Realty, LLC. Bright MLS
- $269,0002 bd1 ba1.2k sqftTreebrooke, Oakton, VA 22124For SaleMLS ID #VAFX2332894, Tom Wilson, Long & Foster Real Estate, Inc.. Bright MLS
- $294,9991 bd1 ba920 sqftThe Vistas Condo, Oakton, VA 22124For SaleMLS ID #VAFX2343454, Wendy Chen, Libra Realty, LLC. Bright MLS
- $344,9003 bd2 ba1.4k sqftHawthorne Village Condo, Fairfax, VA 22031For SaleMLS ID #VAFX2333116, Ted Watkins, Stello Homes, LLC. Bright MLS
- $290,0001 bd1 ba863 sqft10303 Appalachian Cir #9-214, Oakton, VA 22124For SaleMLS ID #VAFX2347898, Roy Kohn, Redfin Corporation. Bright MLS
- $318,4492 bd2 ba1.1k sqftHawthorne Village Condominiums, Fairfax, VA 22031For SaleMLS ID #VAFX2340150, Thambi Gangadhar, Gaja Associates Inc.. Bright MLS
- $325,0003 bd2 ba1.4k sqftHawthorne Village, Fairfax, VA 22031For SaleMLS ID #VAFX2342976, Sam Medvene, Samson Properties. Bright MLS
- $390,0002 bd2 ba1k sqftPenderbrook Square Condo, Fairfax, VA 22033For SaleMLS ID #VAFX2348822, Stephanie Wayne, eXp Realty LLC. Bright MLS
- $335,0001 bd1 ba785 sqft100 Church Street Condo, Vienna, VA 22180For SaleMLS ID #VAFX2348830, Eva Swersey, Compass. Bright MLS
- $367,0002 bd1 ba960 sqftPark Terrace Condo, Vienna, VA 22180For SaleMLS ID #VAFX2347384, Helaine Newman, Berkshire Hathaway HomeServices PenFed Realty. Bright MLS
- $429,9003 bd2 ba954 sqft11501 Cardoness Ln Unit 101, Fairfax, VA 22030For SaleMLS ID #VAFX2348312, Solange Silva, Samson Properties. Bright MLS
