Step into history at 1001 Canaan Southfield Rd, a rare 1797 Colonial estate set on over 23 breathtaking acres of mature, landscaped grounds. This extraordinary property features two serene ponds with fountains, over 300 feet of classic stone walls, and the scenic Umpachene River winding through the land. Extensive landscaping, stone patios, and picturesque outdoor spaces create a private retreat unlike any other. The home offers 4 bedrooms, including a spacious primary suite, blending timeless character with natural beauty. Included are three separate parcels, with an additional lot located across the street, offering endless possibilities for expansion, recreation, or investment. A truly one-of-a-kind Berkshire property rich in history, charm, and unmatched natural surroundings.
Pending
$1,395,000
1001 Canaan Southfield Rd, Southfield, MA 01259
4beds
3,389sqft
Single Family Residence
Built in 1797
23.6 Acres Lot
$-- Zestimate®
$412/sqft
$-- HOA
What's special
Timeless characterStone patiosSpacious primary suitePicturesque outdoor spacesExtensive landscaping
- 138 days
- 34
- 0
Zillow last checked:
Listing updated:
Listed by:
Suzann Laverack Ward 413-329-3031,
HOUSATONIC REAL ESTATE
Source: BCMLS,MLS#: 249450
Facts & features
Interior
Bedrooms & bathrooms
- Bedrooms: 4
- Bathrooms: 4
- Full bathrooms: 3
- 1/2 bathrooms: 1
Primary bedroom
- Description: Walk In Closet
- Level: Second
Bedroom 1
- Description: Large closet/office
- Level: First
Bedroom 2
- Description: Facing South West
- Level: Second
Bedroom 3
- Level: Second
Primary bathroom
- Description: Jacuzzi Tub
- Level: Second
Other
- Description: Mud Room
- Level: First
Half bathroom
- Description: Off Den/ Laundry
- Level: First
Full bathroom
- Description: With Tub
- Level: Second
Den
- Description: Windows To View Pond
- Level: First
Exercise room
- Description: Separate Area
- Level: First
Foyer
- Description: French Doors
- Level: First
Kitchen
- Description: Center Island
- Level: First
Living room
- Description: Wood Burning Fireplace
- Level: First
Heating
- Propane, Forced Air, Furnace, Fireplace(s)
Appliances
- Included: Counter Grill, Dishwasher, Dryer, Range Hood, Refrigerator, Washer
Features
- Granite Counters, Walk-In Closet(s)
- Flooring: Slate, Wood
- Windows: Bay/Bow Window
- Basement: Sump Pump,Interior Entry,Dirt Floor,Crawl Space
- Has fireplace: Yes
Interior area
- Total structure area: 3,389
- Total interior livable area: 3,389 sqft
Property
Parking
- Total spaces: 1
- Parking features: Garaged & Off-Street
- Garage spaces: 1
- Details: Garaged & Off-Street
Accessibility
- Accessibility features: Accessible Bedroom, Accessible Full Bath, 1st Flr Half Bath
Features
- Exterior features: Lighting, Privacy, Mature Landscaping, Landscaped
- Has view: Yes
- View description: Water, Hill/Mountain, Distant
- Has water view: Yes
- Water view: Water
- Waterfront features: River Access, River, Waterfront, Close to Water
Lot
- Size: 23.6 Acres
- Features: Wooded
Details
- Additional structures: Outbuilding
- Parcel number: NEWM M:409 P:26
- Zoning description: Residential
Construction
Type & style
- Home type: SingleFamily
- Architectural style: Colonial
- Property subtype: Single Family Residence
Materials
- Roof: Asphalt Shingles
Condition
- Year built: 1797
Utilities & green energy
- Electric: 200 Amp
- Sewer: Private Sewer
- Water: Well
- Utilities for property: Cable Available
Community & HOA
Community
- Security: Alarm System
Location
- Region: Southfield
Financial & listing details
- Price per square foot: $412/sqft
- Tax assessed value: $961,600
- Annual tax amount: $6,674
- Date on market: 5/9/2026
Estimated market value
Not available
Estimated sales range
Not available
$4,818/mo
Price history
| Date | Event | Price |
|---|---|---|
| 7/29/2026 | Pending sale | $1,395,000$412/sqft |
Source:  BCMLS #249450 Report a problem BCMLS #249450 Report a problem | ||
| 5/9/2026 | Listed for sale | $1,395,000-17.7%$412/sqft |
Source: BCMLS #249450 Report a problem | ||
| 10/29/2021 | Listing removed | -- |
Source: BHHS broker feed Report a problem | ||
| 2/27/2021 | Price change | $1,695,000+30.9%$500/sqft |
Source: Barnbrook Realty #216149 Report a problem | ||
| 12/30/2020 | Price change | $1,295,000+8.4%$382/sqft |
Source:  Berkshire Hathaway HomeServices #216149 Report a problem Berkshire Hathaway HomeServices #216149 Report a problem | ||
| 9/30/2019 | Price change | $1,195,000-7.7%$353/sqft |
Source: BERKSHIRE HATHAWAY HOMESERVICE BARNBROOK REALTY #216149 Report a problem | ||
| 4/17/2019 | Price change | $1,295,000-7.2%$382/sqft |
Source: BERKSHIRE HATHAWAY HOMESERVICE BARNBROOK REALTY #216149 Report a problem | ||
| 3/25/2019 | Price change | $1,395,000-6.7%$412/sqft |
Source: BERKSHIRE HATHAWAY HOMESERVICE BARNBROOK REALTY #216149 Report a problem | ||
| 7/1/2018 | Listed for sale | $1,495,000$441/sqft |
Source: BERKSHIRE HATHAWAY HOMESERVICE BARNBROOK REALTY #216149 Report a problem | ||
Public tax history
| Year | Property taxes | Tax assessment |
|---|---|---|
| 2025 | $6,674 -0.9% | $961,600 +6.5% |
| 2024 | $6,737 -3.2% | $903,100 +8.6% |
| 2023 | $6,962 -0.1% | $831,800 +11.1% |
| 2022 | $6,966 +1% | $749,000 +7.9% |
| 2021 | $6,898 +3.9% | $694,000 +7.7% |
| 2020 | $6,641 +2.2% | $644,100 +2.4% |
| 2019 | $6,501 +2% | $628,700 +3.1% |
| 2018 | $6,373 +6.6% | $609,900 |
| 2017 | $5,977 +3.9% | $609,900 +1.8% |
| 2016 | $5,753 | $599,300 |
Find assessor info on the county website
Monthly payment
Est. payment
Payment breakdown
Explore the cost of this home by adjusting the details. Changes won't be saved.Climate risks
Neighborhood: 01259
Nearby schools
Schools provided by the listing agent
- Elementary: NM Central
- Middle: Mount Everett
- High: Mount Everett
Source: BCMLS. This data may not be complete. We recommend contacting the local school district to confirm school assignments for this home.
- $1,080,0003 bd3 ba2.5k sqft422 Umpachene Falls Rd, New Marlboro, MA 01230Sold

- $111,800-- bd-- ba-- sqft1064 Canaan Southfield Rd, Southfield, MA 01259Off Market
- $121,200-- bd-- ba-- sqftUmpachene Falls Rd, New Marlboro, MA 01230Off Market
- $1,271,6005 bd4 ba3.7k sqft1041 Canaan Southfield Rd, New Marlboro, MA 01230Off Market

Similar homes
- $1,595,0005 bd4 ba3.4k sqft415 Brewer Branch Rd, Southfield, MA 01259For Sale
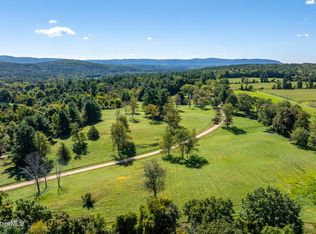 MLS ID #249412, Sheila Thunfors, STONE HOUSE PROPERTIES, LLC. BCMLS
 - $915,0004 bd3 ba1.8k sqft1289 Canaan Southfield Rd, Southfield, MA 01259For Sale
 MLS ID #250250, Holly Leibrock, ELYSE HARNEY REAL ESTATE. BCMLS
 - $1,185,0003 bd3 ba2.8k sqft249 Boardman St, Sheffield, MA 01257For Sale
 MLS ID #249576, Claudia Laslie, WILLIAM RAVEIS - BERKSHIRE. BCMLS
 - $735,0004 bd2 ba2.1k sqft1131 Norfolk Rd, Southfield, MA 01259For Sale
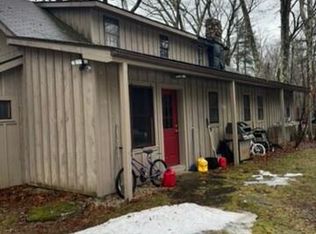 MLS ID #248863, Ahliya Phillips, KELLER WILLIAMS REALTY. BCMLS
 - $1,295,0004 bd4 ba3.5k sqft37 Woodruff Lane, Cornwall, CT 06796For Sale
 MLS ID #24193100, Diana Bisselle, William Pitt Sotheby's Int'l. Smart MLS
 - $1,700,0004 bd3 ba3.6k sqft55 Golf Drive, Norfolk, CT 06058For SaleMLS ID #24188553, Eliza Little, Betsy Little Real Estate LLC. Smart MLS
- $1,495,0003 bd3 ba3.8k sqft617 BEAN RIVER Road, Pine Plains, NY 12567For Sale
 MLS ID #987176, Diana Bisselle, Listing by: William Pitt Sothebys Int Rlty. OneKey® MLS as distributed by MLS GRID
 - $1,295,0003 bd2 ba1.9k sqft73 Dublin Road, Canaan, CT 06031For SaleMLS ID #24203845, Roxanne Belter, William Pitt Sotheby's Int'l. Smart MLS
