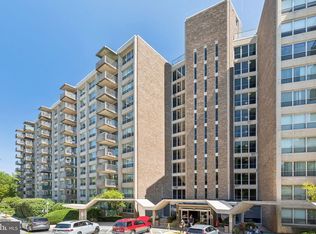
Located in the sought-after Green Hill Condominiums on the 8th floor of the East building, unit #E-831 offers comfortable, low-maintenance living in Wynnewood. The property features a spacious layout, a large private balcony with serene views, in-unit laundry, and a coveted spot in the award-winning Lower Merion School District. The entire unit has been renovated. The home's key details include a generously sized living and dining spaces filled with natural light. Sliding doors open from the living area to a covered balcony perfect for relaxing. Hallway laundry closet for stacked washer and dryer, plus a large walk-in closet in the primary bedroom. Additional storage lockers located in the building's basement.
Pending
$199,900
1001 City Ave #E-831, Wynnewood, PA 19096
3beds
1,508sqft
Condominium
Built in 1962
-- sqft lot
$192,200 Zestimate®
$133/sqft
$1,508/mo HOA
What's special
In-unit laundrySpacious layout
- 69 days
- 115
- 0
Zillow last checked:
Listing updated:
Listed by:
Beth Samberg 610-716-0997,
Real of Pennsylvania 8554500442
Source: Bright MLS,MLS#: PAMC2185388
Facts & features
Interior
Bedrooms & bathrooms
- Bedrooms: 3
- Bathrooms: 2
- Full bathrooms: 2
- Main level bathrooms: 2
- Main level bedrooms: 3
Rooms
- Room types: Living Room, Dining Room, Primary Bedroom, Bedroom 2, Kitchen, Bedroom 1
Primary bedroom
- Level: Main
- Area: 0 Square Feet
- Dimensions: 0 X 0
Bedroom 1
- Level: Main
- Area: 0 Square Feet
- Dimensions: 0 X 0
Bedroom 2
- Level: Main
- Area: 0 Square Feet
- Dimensions: 0 X 0
Dining room
- Level: Main
- Area: 0 Square Feet
- Dimensions: 0 X 0
Kitchen
- Features: Kitchen - Electric Cooking
- Level: Main
- Area: 0 Square Feet
- Dimensions: 0 X 0
Living room
- Level: Main
- Area: 0 Square Feet
- Dimensions: 0 X 0
Heating
- Forced Air, Natural Gas
Cooling
- Central Air, Electric
Appliances
- Included: Electric Water Heater
- Laundry: Main Level
Features
- Primary Bath(s)
- Has basement: No
- Has fireplace: No
Interior area
- Total structure area: 1,508
- Total interior livable area: 1,508 sqft
- Finished area above ground: 1,508
- Finished area below ground: 0
Property
Parking
- Total spaces: 1
- Parking features: Basement, Parking Lot, Detached
- Attached garage spaces: 1
Accessibility
- Accessibility features: None
Features
- Levels: One
- Stories: 1
- Exterior features: Sidewalks, Street Lights, Balcony
- Pool features: Community
Details
- Additional structures: Above Grade, Below Grade
- Parcel number: 400011154614
- Zoning: R7
- Special conditions: Standard
Construction
Type & style
- Home type: Condo
- Architectural style: Traditional
- Property subtype: Condominium
- Attached to another structure: Yes
Materials
- Brick
Condition
- New construction: No
- Year built: 1962
Utilities & green energy
- Sewer: Public Sewer
- Water: Public
Community & HOA
Community
- Condo and coop fee: $1,508 monthly
- Subdivision: Green Hill
HOA
- Has HOA: No
- Amenities included: Pool
- Services included: Pool(s), Common Area Maintenance, Maintenance Structure, Maintenance Grounds, Snow Removal, Trash, Electricity, Heat, Water, Sewer, Insurance, All Ground Fee, Management, Bus Service, Alarm System
- HOA name: Green Hill Condos
Location
- Region: Wynnewood
- Municipality: LOWER MERION TWP
Financial & listing details
- Price per square foot: $133/sqft
- Tax assessed value: $99,900
- Annual tax amount: $4,599
- Date on market: 6/24/2026
- Listing agreement: Exclusive Right To Sell
- Ownership: Condominium
Estimated market value
$192,200
$183,000 - $202,000
$3,224/mo
Price history
| Date | Event | Price |
|---|---|---|
| 7/29/2026 | Pending sale | $199,900$133/sqft |
Source:  Bright MLS #PAMC2185388 Report a problem Bright MLS #PAMC2185388 Report a problem | ||
| 6/24/2026 | Listed for sale | $199,900+56.2%$133/sqft |
Source: Bright MLS #PAMC2185388 Report a problem | ||
| 12/10/2013 | Sold | $128,000-32.3%$85/sqft |
Source: Public Record Report a problem | ||
| 12/23/1994 | Sold | $189,000$125/sqft |
Source: Public Record Report a problem | ||
Public tax history
| Year | Property taxes | Tax assessment |
|---|---|---|
| 2025 | $4,324 +5% | $99,900 |
| 2024 | $4,117 | $99,900 |
| 2023 | $4,117 +4.9% | $99,900 |
| 2022 | $3,924 +2.3% | $99,900 |
| 2021 | $3,835 +2.5% | $99,900 |
| 2020 | $3,742 +1.8% | $99,900 |
| 2019 | $3,676 +1.9% | $99,900 |
| 2018 | $3,609 +3.1% | $99,900 |
| 2017 | $3,502 +3.4% | $99,900 |
| 2016 | $3,386 +3.7% | $99,900 |
| 2015 | $3,265 +3% | $99,900 |
| 2014 | $3,170 +2.9% | $99,900 |
| 2013 | $3,080 +1.5% | $99,900 |
| 2012 | $3,034 +5.6% | $99,900 |
| 2011 | $2,874 +3.6% | $99,900 |
| 2010 | $2,775 -41.6% | $99,900 -44.6% |
| 2009 | $4,755 +5.1% | $180,200 |
| 2008 | $4,526 +3% | -- |
| 2007 | $4,394 +7.6% | -- |
| 2006 | $4,084 +3.9% | -- |
| 2005 | $3,932 +6.2% | -- |
| 2004 | $3,704 +5.9% | -- |
| 2003 | $3,498 +9.4% | -- |
| 2002 | $3,198 +9.4% | -- |
| 2000 | $2,924 +4.6% | -- |
| 1999 | $2,796 | -- |
Find assessor info on the county website
Monthly payment
Est. payment
Payment breakdown
Explore the cost of this home by adjusting the details. Changes won't be saved.Climate risks
Neighborhood: Penn Wynne
Nearby schools
Schools provided by the listing agent
- Elementary: Penn Wynne
- High: Lower Merion
- District: Lower Merion
Source: Bright MLS. This data may not be complete. We recommend contacting the local school district to confirm school assignments for this home.




Similar homes
- $185,0002 bd2 ba1.2k sqftGreen Hill, Wynnewood, PA 19096For Sale

 MLS ID #PAMC2190786, Damon Michels, KW Main Line - Narberth. Bright MLS
 - $168,0003 bd2 ba1.5k sqftGreen Hill, Wynnewood, PA 19096For Sale
 MLS ID #PAMC2189688, Lisa Leven-Kahn, Compass RE. Bright MLS
 - $179,9002 bd2 ba1.2k sqftGreen Hill, Wynnewood, PA 19096For Sale
 MLS ID #PAMC2176252, Sang-Mook Ha, Hanco Real Estate LLC. Bright MLS
 - $240,0003 bd3 ba1.5k sqftGreen Hill, Wynnewood, PA 19096For Sale
 MLS ID #PAMC2188326, Jack Aezen, Compass RE. Bright MLS
 - $159,0002 bd2 ba1.2k sqftGreen Hill, Wynnewood, PA 19096For SaleMLS ID #PAMC2188102, Shannon Ragazzone, Keller Williams Main Line. Bright MLS
- $260,0002 bd2 ba1.2k sqftGreen Hill, Wynnewood, PA 19096For SaleMLS ID #PAMC2190842, Jessica Ledbetter, BHHS Fox & Roach-Haverford. Bright MLS
- $189,5002 bd2 ba1.1k sqftD Building, Havertown, PA 19083For SaleMLS ID #PADE2120248, Suzi Miller, Keller Williams Real Estate - Media. Bright MLS
- $199,9002 bd2 ba1.1k sqftBeaver Hill, Jenkintown, PA 19046For SaleMLS ID #PAMC2181206, Mary Ann Hector, BHHS Fox & Roach-Jenkintown. Bright MLS
- $165,0002 bd1 ba1.1k sqft80 W Baltimore Ave APT C404, Lansdowne, PA 19050For SaleMLS ID #PADE2119990, Kristen Giardinelli, Empower Real Estate, LLC. Bright MLS
- $155,0002 bd1 ba1.2k sqft3900 Ford Rd APT 17Q, Philadelphia, PA 19131For SaleMLS ID #PAPH2647412, Fi Garsed, KW Empower. Bright MLS
- $175,0003 bd2 ba1.3k sqft6205 Ogontz Ave, Philadelphia, PA 19141For SaleMLS ID #PAPH2663966, Rick Renson, Century 21 Advantage Gold-Castor. Bright MLS
- $199,9003 bd2 ba1.4k sqft176 Centura, Cherry Hill, NJ 08003For SaleMLS ID #NJCD2116606, Genevieve Haldeman, Keller Williams Realty - Medford. Bright MLS
- $234,0003 bd2 ba1.3k sqft3454 Valley Green Dr, Drexel Hill, PA 19026For SaleMLS ID #PADE2113546, Bruce Randolph, Century 21 Advantage Gold-Elkins Park. Bright MLS
- $250,0003 bd2 ba1.2k sqft258 Hampden Rd, Upper Darby, PA 19082For SaleMLS ID #PADE2121504, Colleen Whitlock, Keller Williams Main Line. Bright MLS
- $214,9002 bd1 ba1.1k sqft115 E Kings Hwy Unit 138, Maple Shade, NJ 08052For SaleMLS ID #NJBL2118948, Christie Peyton, LPT Realty, LLC. Bright MLS
- $160,0003 bd1 ba1.1k sqft2038 S 69th St, Philadelphia, PA 19142For SaleMLS ID #PAPH2663668, Deidre Quinn, EXP Realty, LLC. Bright MLS
- $164,9002 bd1 ba780 sqftValley Court Condominiums, Philadelphia, PA 19128For SaleMLS ID #PAPH2642840, Al LaBrusciano, Keller Williams Real Estate-Blue Bell. Bright MLS
- $229,9002 bd1 ba1k sqft307 Shawmont Ave APT D, Philadelphia, PA 19128For SaleMLS ID #PAPH2652180, ZJ Jasdi, Keller Williams Real Estate-Blue Bell. Bright MLS
- $160,0002 bd1 ba815 sqft3600 Conshohocken Ave APT 1001, Philadelphia, PA 19131For SaleMLS ID #PAPH2597912, Kim Borbone, Real of Pennsylvania. Bright MLS
- $295,0003 bd2 ba1.2k sqft411 Crotzer Ave, Folcroft, PA 19032For SaleMLS ID #PADE2122592, Martha Savery, Compass RE. Bright MLS
