Beautifully Remodeled 4-Bedroom Home with Pool in Derby
Welcome to this beautifully remodeled 4-bedroom, 2-bath bi-level home offering approximately 2,100 square feet of finished living space in a well-established Derby neighborhood. This move-in-ready home has been extensively updated and features a 2-car garage, finished basement, and a private in-ground swimming pool perfect for Kansas summers.
The main level features new luxury vinyl plank flooring, fresh paint, updated lighting, and a completely remodeled kitchen with granite countertops, stainless steel appliances, updated fixtures, and a custom tile backsplash. The open living and dining areas provide plenty of space for entertaining family and friends.
The spacious upper-level bathroom has been fully renovated with a custom floor-to-ceiling tiled shower, large-format tile flooring, double vessel sinks, and modern fixtures. The lower-level bathroom is equally impressive, featuring floor-to-ceiling tile, a heated jetted tub, Bluetooth exhaust fan, vessel sinks, and premium finishes throughout.
The finished basement offers additional living space with a cozy fireplace, an additional bedroom, full bathroom, and flexible space for a family room, office, or recreation area.
Outside, you'll enjoy a fully fenced backyard with an in-ground swimming pool, pergola-covered seating area, and additional concrete patio space for entertaining. Recent improvements include new garage doors, updated flooring, remodeled bathrooms, kitchen upgrades, paint, fixtures, and much more.
Additional features include:
4 Bedrooms
2 Full Bathrooms
Approximately 2,100 Finished Square Feet
2-Car Garage
Finished Basement with Fireplace
In-Ground Swimming Pool
Stainless Steel Appliances Included
Granite Countertops
New LVP Flooring, Carpet, and Tile
Fully Fenced Backyard
All-Electric Home
Move-In Ready
This home combines modern updates, functional living space, and outdoor amenities that are difficult to find at this price point. Schedule your showing today.
FSBO
Pending
$283,000
1001 E Bodine Dr, Derby, KS 67037
4beds
2,111sqft
:
Get pre-qualified$1,880/mo
Single Family OnSite Blt
Built in 1972
9,000 Square Feet Lot
$-- Zestimate®
$134/sqft
$-- HOA
What's special
Private in-ground swimming poolBluetooth exhaust fanFinished basementSpacious upper-level bathroomUpdated lightingFresh paintGranite countertops
- 48 days |
- 91 |
- 4 |
Listed by:
Property Owner (316) 304-8647
Facts & features
Interior
Bedrooms & bathrooms
- Bedrooms: 4
- Bathrooms: 2
- Full bathrooms: 2
Heating
- Forced air, Electric, Gas
Cooling
- Refrigerator, Central
Appliances
- Included: Dishwasher, Garbage disposal, Range / Oven, Refrigerator
- Laundry: Lower Level
Features
- Ceiling Fan(s), Formal, Electric Hookup, Eating Space in Kitchen
- Flooring: Tile, Carpet, Laminate
- Doors: Storm Door(s)
- Basement: Finished
- Has fireplace: Yes
- Fireplace features: Wood Burning, One, Family Room, Fireplace Doors/Screens
Interior area
- Total interior livable area: 2,111 sqft
- Finished area below ground: 702
Property
Parking
- Total spaces: 4
- Parking features: Garage - Attached, Off-street, On-street
Features
- Patio & porch: Covered Deck
- Exterior features: Stucco, Brick, Cement / Concrete, Metal
- Pool features: In Ground
- Fencing: Wood
- Has view: Yes
- View description: City
- Frontage type: Paved Frontage
Lot
- Size: 9,000 Square Feet
- Features: Sidewalks, Standard
Details
- Parcel number: 087233060340200300
- Special conditions: HUD Owned
- Other equipment: Range Hood
Construction
Type & style
- Home type: SingleFamily
- Architectural style: Traditional
- Property subtype: Single Family OnSite Blt
Materials
- Frame
- Foundation: Other
- Roof: Composition
Condition
- New construction: No
- Year built: 1972
Utilities & green energy
- Electric: 220 Volts in Laundry
- Sewer: Sewer
- Water: Public
- Utilities for property: Natural Gas
Community & HOA
Location
- Region: Derby
Financial & listing details
- Price per square foot: $134/sqft
- Tax assessed value: $222,300
- Annual tax amount: $3,426
- Date on market: 6/20/2026
Estimated market value
Not available
Estimated sales range
Not available
$1,867/mo
Price history
| Date | Event | Price |
|---|---|---|
| 7/1/2026 | Pending sale | $283,000$134/sqft |
Source: Owner Report a problem | ||
| 6/20/2026 | Listed for sale | $283,000+100.7%$134/sqft |
Source: Owner Report a problem | ||
| 5/15/2020 | Sold | -- |
Source: SCKMLS as distributed by MLS GRID #577040 Report a problem | ||
| 1/30/2020 | Listed for sale | $141,000+29.5%$67/sqft |
Source: Superior Realty #577040 Report a problem | ||
| 11/5/2019 | Listing removed | $108,877$52/sqft |
Source: Auction.com Report a problem | ||
| 11/4/2019 | Price change | $108,877+0%$52/sqft |
Source: Auction.com Report a problem | ||
| 11/1/2019 | Price change | $108,8620%$52/sqft |
Source: Auction.com Report a problem | ||
| 10/31/2019 | Price change | $108,871-6.6%$52/sqft |
Source: Auction.com Report a problem | ||
| 10/26/2019 | Price change | $116,504-0.1%$55/sqft |
Source: Auction.com Report a problem | ||
| 10/23/2019 | Price change | $116,675+0%$55/sqft |
Source: Auction.com Report a problem | ||
| 10/22/2019 | Price change | $116,624-0.2%$55/sqft |
Source: Auction.com Report a problem | ||
| 10/19/2019 | Price change | $116,880-0.2%$55/sqft |
Source: Auction.com Report a problem | ||
| 10/17/2019 | Price change | $117,095-0.3%$55/sqft |
Source: Auction.com Report a problem | ||
| 10/14/2019 | Price change | $117,420-0.3%$56/sqft |
Source: Auction.com Report a problem | ||
| 10/11/2019 | Price change | $117,762-0.3%$56/sqft |
Source: Auction.com Report a problem | ||
| 10/9/2019 | Price change | $118,086-0.2%$56/sqft |
Source: Auction.com Report a problem | ||
| 10/7/2019 | Price change | $118,349-0.2%$56/sqft |
Source: Auction.com Report a problem | ||
| 10/4/2019 | Price change | $118,638-0.1%$56/sqft |
Source: Auction.com Report a problem | ||
| 10/2/2019 | Price change | $118,728-0.4%$56/sqft |
Source: Auction.com Report a problem | ||
| 9/26/2019 | Price change | $119,210+0.5%$56/sqft |
Source: Auction.com Report a problem | ||
| 9/21/2019 | Price change | $118,569+0.1%$56/sqft |
Source: Auction.com Report a problem | ||
| 9/19/2019 | Price change | $118,492+0.1%$56/sqft |
Source: Auction.com Report a problem | ||
| 9/17/2019 | Price change | $118,397+1.1%$56/sqft |
Source: Auction.com Report a problem | ||
| 9/14/2019 | Price change | $117,052-0.4%$55/sqft |
Source: Auction.com Report a problem | ||
| 9/11/2019 | Listed for sale | $117,475$56/sqft |
Source: Auction.com Report a problem | ||
| 3/14/2019 | Sold | -- |
Source: Public Record Report a problem | ||
| 12/30/2008 | Sold | -- |
Source: SCKMLS as distributed by MLS GRID #244208 Report a problem | ||
Public tax history
| Year | Property taxes | Tax assessment |
|---|---|---|
| 2025 | $3,426 +8.1% | $51,130 +118% |
| 2024 | $3,168 -2.6% | $23,449 |
| 2023 | $3,254 +8.1% | $23,449 |
| 2022 | $3,011 +7.1% | -- |
| 2021 | $2,811 +2.8% | -- |
| 2020 | $2,735 +6% | $19,022 +6% |
| 2019 | $2,580 +5.3% | $17,941 +5% |
| 2018 | $2,449 +11.4% | $17,090 |
| 2017 | $2,199 +102% | -- |
| 2016 | $1,089 -49.1% | -- |
| 2015 | $2,140 +4.2% | -- |
| 2014 | $2,054 | -- |
| 2013 | -- | -- |
| 2012 | -- | -- |
| 2011 | -- | $15,940 |
| 2008 | -- | $15,940 +3% |
| 2007 | -- | $15,480 +9% |
| 2006 | -- | $14,203 |
| 2005 | -- | $14,203 +3% |
| 2004 | -- | $13,789 |
| 2003 | -- | $13,789 +3% |
| 2002 | -- | $13,387 +6% |
| 2000 | -- | $12,628 |
Find assessor info on the county website
Monthly payment
Est. payment
Payment breakdown
Explore the cost of this home by adjusting the details. Changes won't be saved.Climate risks
Neighborhood: 67037
Nearby schools
GreatSchools rating
- 6/10El Paso Elementary SchoolGrades: PK-5Distance: 0.3 mi
- 5/10Derby Middle SchoolGrades: 6-8Distance: 0.3 mi
- 6/10Derby High SchoolGrades: 9-12Distance: 0.9 mi
Schools provided by the listing agent
- Elementary: El Paso
- Middle: Derby
- High: Derby
- District: Derby School District (USD 260)
Source: The MLS. This data may not be complete. We recommend contacting the local school district to confirm school assignments for this home.
- $235,9004 bd2 ba2.1k sqft1001 Bodine Dr, Derby, KS 67037Off Market

- $222,2004 bd2 ba1.1k sqft1000 E Bodine Dr, Derby, KS 67037Off Market
- $281,1003 bd3 ba2.3k sqft1005 E Bodine Dr, Derby, KS 67037Off Market

- $213,4004 bd2 ba1k sqft706 N Marguerite Pkwy, Derby, KS 67037Off Market
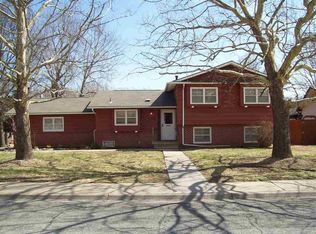
- $--3 bd3 ba2.2k sqft1006 E Bodine Dr, Derby, KS 67037Sold
- $269,4003 bd2 ba2.1k sqft954 E Bodine Dr, Derby, KS 67037Off Market
- $237,4003 bd2 ba1.4k sqft1011 E Bodine Dr, Derby, KS 67037Off Market
- $255,2002 bd2 ba2.2k sqft700 N Marguerite Pkwy, Derby, KS 67037Off Market
A local agent can set up tours, give advice and negotiate with sellers.
A local lender can help you make sure your offer is ready when you are.
Similar homes
- $--4 bd2 ba1.9k sqft2218 N Horseshoe Cir, Derby, KS 67037Auction
 Auction.com 2
 - $315,0004 bd3 ba2.5k sqft500 W White Tail St, Derby, KS 67037For Sale
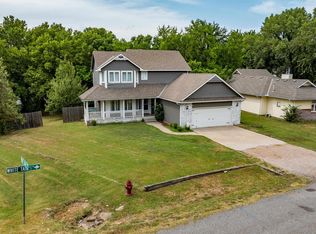 MLS ID #677203, Amanda Jolley, Heritage 1st Realty. SCKMLS as distributed by MLS GRID
 - $299,9004 bd2 ba1.8k sqft2219 N Basswood Ct, Derby, KS 67037For Sale
 MLS ID #676825, Josh Roy, Keller Williams Hometown Partners. SCKMLS as distributed by MLS GRID
 - $254,9003 bd2 ba2.5k sqft818 E Greenway Ct, Derby, KS 67037For Sale
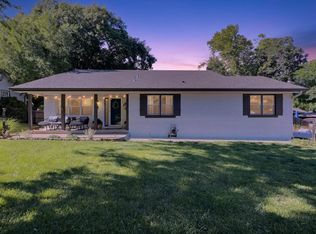 MLS ID #674563, Katie Walton, LPT Realty, LLC. SCKMLS as distributed by MLS GRID
 - $319,9005 bd3 ba2.6k sqft1113 N Ridgecrest Rd, Derby, KS 67037For SaleMLS ID #676569, Kevin Warner, Reece Nichols South Central Kansas. SCKMLS as distributed by MLS GRID
- $345,0004 bd3 ba2.3k sqft1113 E Springdale St, Derby, KS 67037For SaleMLS ID #674249, Mandy Reitmayer, Better Homes & Gardens Real Estate Wostal Realty. SCKMLS as distributed by MLS GRID
- $405,0004 bd4 ba3k sqft500 Sharon Ct, Derby, KS 67037For SaleMLS ID #677113, Nicholas Weathers, Real Broker, LLC. SCKMLS as distributed by MLS GRID
- $199,9003 bd1 ba1.1k sqft740 N El Paso Dr, Derby, KS 67037For SaleMLS ID #677183, Sundee Dunn, Lange Real Estate. SCKMLS as distributed by MLS GRID
- $237,0004 bd2 ba1.7k sqft415 E Valley View St, Derby, KS 67037For SaleMLS ID #672929, Heather Knapp, Bricktown ICT Realty. SCKMLS as distributed by MLS GRID
- $270,0003 bd2 ba2k sqft1218 N Wild Turkey Dr, Derby, KS 67037For SaleMLS ID #673731, Sandra Fuller-Ferguson, Better Homes & Gardens Real Estate Wostal Realty. SCKMLS as distributed by MLS GRID
- $335,0003 bd4 ba2.8k sqft1224 N Armstrong Ct, Derby, KS 67037For SaleMLS ID #676791, Christina Splane, Reece Nichols South Central Kansas. SCKMLS as distributed by MLS GRID
- $319,9004 bd3 ba2.7k sqft231 E Forest Park Ct, Derby, KS 67037For SaleMLS ID #676501, Tina Young, Heritage 1st Realty. SCKMLS as distributed by MLS GRID
- $225,0003 bd2 ba1.6k sqft213 S Lauber Ln, Derby, KS 67037For SaleMLS ID #675325, Melody Rogers, LPT Realty. SCKMLS as distributed by MLS GRID
- $237,5003 bd2 ba1.9k sqft500 S Derby Ave, Derby, KS 67037For SaleMLS ID #675486, Jean Kouame, Keller Williams Hometown Partners. SCKMLS as distributed by MLS GRID
- $180,0004 bd1 ba1.2k sqft539 S Riverview Ave, Derby, KS 67037For SaleMLS ID #677140, Steve Myers, LPT Realty, LLC. SCKMLS as distributed by MLS GRID
- $325,0004 bd3 ba1.9k sqft1118 S Sontag Ct, Derby, KS 67037For SaleMLS ID #676739, Dustin Lynam, Heritage 1st Realty. SCKMLS as distributed by MLS GRID
- $339,9004 bd3 ba2.5k sqft1213 N Hamilton Cir, Derby, KS 67037For SaleMLS ID #674787, Bill Graham, Graham, Inc., REALTORS. SCKMLS as distributed by MLS GRID
- $355,5005 bd3 ba2.7k sqft1213 N Lake Ridge Dr, Derby, KS 67037For SaleMLS ID #677151, Dawn Wade, RE/MAX Premier. SCKMLS as distributed by MLS GRID
- $229,9003 bd2 ba1.6k sqft1427 N Community Dr, Derby, KS 67037For SaleMLS ID #670159, Jeff Blubaugh, Jeff Blubaugh Real Estate. SCKMLS as distributed by MLS GRID
- $355,0004 bd3 ba2.6k sqft936 E Moss Wood St, Derby, KS 67037For SaleMLS ID #675586, Melody Rogers, LPT Realty. SCKMLS as distributed by MLS GRID
