Welcome home to this spacious rambling ranch offering over 2,000 square feet of living space all on one level! With 3 bedrooms, 2 baths, and an oversized 2-car garage, there's room for everyone to spread out and enjoy. Peace of mind comes with a NEW ROOF installed in September 2025 and low-maintenance vinyl siding. Inside, you'll appreciate the huge room sizes throughout, including a humongous living room anchored by a cozy gas fireplace. Entertaining is a breeze with a formal dining room, breakfast area, and eating bar providing plenty of space for gatherings large and small. Neutral paint throughout creates a move-in ready feel. The oversized primary suite features dual sinks, a jetted tub, separate shower, and large walk-in closet. A desirable split-bedroom floor plan offers privacy, while the main hall bath has been updated with an attractive Onyx shower. Enjoy morning coffee or evening relaxation in the enclosed patio overlooking the fenced backyard. Additional features include a 12x12 storage shed and a Generac generator, and a small above-ground storm shelter conveniently located in the garage. Conveniently located within walking distance of Woodland Valley Park, offering nature trails, playgrounds, picnic areas, and outdoor recreation. All of this in the highly desirable Derby School District!
Active
Price cut: $5K (7/17)
$270,000
1218 N Wild Turkey Dr, Derby, KS 67037
3beds
2,024sqft
:
Get pre-qualified$1,778/mo
Single Family Onsite Built
Built in 1997
0.27 Acres Lot
$-- Zestimate®
$133/sqft
$-- HOA
What's special
- 61 days |
- 836 |
- 46 |
Likely to sell faster than
Zillow last checked:
Listing updated:
Listed by:
Sandra Fuller-Ferguson CELL:316-640-1235,
Better Homes & Gardens Real Estate Wostal Realty
Source: SCKMLS as distributed by MLS GRID,MLS#: 673731
Facts & features
Interior
Bedrooms & bathrooms
- Bedrooms: 3
- Bathrooms: 2
- Full bathrooms: 2
Primary bedroom
- Description: Carpet
- Level: Main
- Area: 228.56
- Dimensions: 17'3" x 13'3"
Bedroom
- Description: Carpet
- Level: Basement
- Area: 135.77
- Dimensions: 12'3" x 11'1"
Bedroom
- Description: Carpet
- Level: Main
- Area: 123.75
- Dimensions: 11'3" x 11'
Dining room
- Description: Carpet
- Level: Main
- Area: 161.49
- Dimensions: 12'10" x 12'7"
Kitchen
- Description: Vinyl
- Level: Main
- Area: 199.31
- Dimensions: 17'1" x 11'8"
Living room
- Description: Carpet
- Level: Main
- Area: 496.36
- Dimensions: 27'10" x 17'10"
Heating
- Forced Air, Natural Gas
Cooling
- Central Air, Electric
Appliances
- Included: Dishwasher, Disposal, Refrigerator, Range
- Laundry: Main Level, 220 equipment
Features
- Ceiling Fan(s), Walk-In Closet(s)
- Doors: Storm Door(s)
- Windows: Storm Window(s), Skylight(s)
- Basement: None
- Number of fireplaces: 1
- Fireplace features: One, Living Room, Gas
Interior area
- Total interior livable area: 2,024 sqft
- Finished area above ground: 2,024
- Finished area below ground: 0
Video & virtual tour
Property
Parking
- Total spaces: 2
- Parking features: Attached, Garage Door Opener, Oversized
- Garage spaces: 2
Features
- Levels: One
- Stories: 1
- Patio & porch: Covered
- Exterior features: Guttering - ALL, Irrigation Well, Sprinkler System
- Fencing: Chain Link
Lot
- Size: 0.27 Acres
- Features: Standard
Details
- Additional structures: Storage, Storm Shelter
- Parcel number: 2410102302013.00
Construction
Type & style
- Home type: SingleFamily
- Architectural style: Ranch
- Property subtype: Single Family Onsite Built
Materials
- Brick, Vinyl/Aluminum
- Foundation: None, Slab
- Roof: Composition
Condition
- Year built: 1997
Utilities & green energy
- Gas: Natural Gas Available
- Utilities for property: Sewer Available, Natural Gas Available, Public
Community & HOA
Community
- Subdivision: WOODLAND VALLEY
HOA
- Has HOA: No
Location
- Region: Derby
Financial & listing details
- Price per square foot: $133/sqft
- Tax assessed value: $262,400
- Annual tax amount: $4,070
- Date on market: 5/29/2026
- Cumulative days on market: 61 days
- Ownership: Trust
- Road surface type: Paved
Estimated market value
Not available
Estimated sales range
Not available
Not available
Price history
Price history is unavailable.
Public tax history
| Year | Property taxes | Tax assessment |
|---|---|---|
| 2025 | $4,075 +2.9% | $30,177 +4% |
| 2024 | $3,960 +8.9% | $29,015 +11% |
| 2023 | $3,638 +9.8% | $26,140 |
| 2022 | $3,312 +8.2% | -- |
| 2021 | $3,060 | -- |
| 2020 | -- | $21,310 +8% |
| 2019 | -- | $19,735 +5% |
| 2018 | -- | $18,791 |
| 2017 | -- | -- |
| 2016 | -- | -- |
| 2015 | -- | -- |
| 2014 | -- | -- |
| 2013 | -- | -- |
| 2012 | -- | -- |
| 2011 | -- | $16,951 +13% |
| 2008 | -- | $14,996 |
| 2007 | -- | $14,996 |
| 2006 | -- | $14,996 +3.4% |
| 2005 | -- | $14,502 +6% |
| 2004 | -- | $13,685 -9.4% |
| 2003 | -- | $15,100 |
| 2002 | -- | $15,100 +6% |
| 2000 | -- | $14,249 |
Find assessor info on the county website
Monthly payment
Est. payment
Payment breakdown
Explore the cost of this home by adjusting the details. Changes won't be saved.Climate risks
Neighborhood: 67037
Nearby schools
GreatSchools rating
- 8/10Swaney Elementary SchoolGrades: PK-5Distance: 1.7 mi
- 5/10Derby Middle SchoolGrades: 6-8Distance: 1.3 mi
- 6/10Derby High SchoolGrades: 9-12Distance: 2.1 mi
Schools provided by the listing agent
- Elementary: Derby Hills
- Middle: Derby
- High: Derby
Source: SCKMLS as distributed by MLS GRID. This data may not be complete. We recommend contacting the local school district to confirm school assignments for this home.
- $241,6003 bd2 ba1.2k sqft1212 N Wild Turkey Dr, Derby, KS 67037Off Market
- $257,3003 bd3 ba1.1k sqft1224 N Wild Turkey Dr, Derby, KS 67037Off Market
- $269,4003 bd2 ba1.3k sqft507 W Songbird Cir, Derby, KS 67037Off Market
- $324,6004 bd3 ba2.3k sqft501 W Songbird Cir, Derby, KS 67037Off Market

- $247,4002 bd2 ba1.4k sqft1219 N Wild Turkey Dr, Derby, KS 67037Off Market
- $291,4005 bd3 ba1.5k sqft1206 N Wild Turkey Dr, Derby, KS 67037Off Market
- $--3 bd2 ba1.3k sqft1213 N Wild Turkey Dr, Derby, KS 67037Sold
- $--5 bd3 ba2.4k sqft1225 N Wild Turkey Dr, Derby, KS 67037Sold
A local agent can set up tours, give advice and negotiate with sellers.
A local lender can help you make sure your offer is ready when you are.
Similar homes
- $265,0003 bd2 ba2.5k sqft818 E Greenway Ct, Derby, KS 67037For Sale
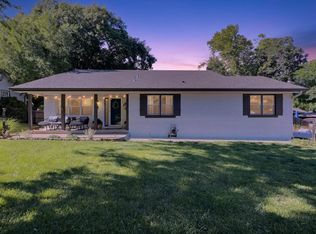 MLS ID #674563, Katie Walton, LPT Realty, LLC. SCKMLS as distributed by MLS GRID
 - $237,5003 bd2 ba1.9k sqft500 S Derby Ave, Derby, KS 67037For Sale
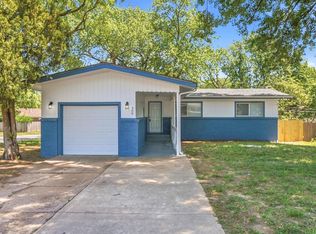 MLS ID #675486, Jean Kouame, Keller Williams Hometown Partners. SCKMLS as distributed by MLS GRID
 - $329,0005 bd3 ba2.6k sqft1113 N Ridgecrest Rd, Derby, KS 67037For Sale
 MLS ID #676569, Kevin Warner, Reece Nichols South Central Kansas. SCKMLS as distributed by MLS GRID
 - $317,5005 bd4 ba2.8k sqft224 E Forest Park Ct, Derby, KS 67037For Sale
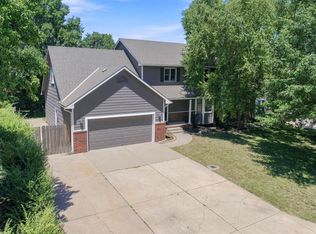 MLS ID #675841, Shane Phillips, Reece Nichols South Central Kansas. SCKMLS as distributed by MLS GRID
 - $320,0005 bd3 ba2.8k sqft1707 E Oxford Cir, Derby, KS 67037For SaleMLS ID #675613, Debbie Schraeder-Stroh, Berkshire Hathaway PenFed Realty. SCKMLS as distributed by MLS GRID
- $229,0003 bd2 ba1.6k sqft5418 S Market St, Wichita, KS 67216For SaleMLS ID #676408, Sarah Olson, Reece Nichols South Central Kansas. SCKMLS as distributed by MLS GRID
- $350,0005 bd3 ba2k sqft2637 E Mason Ridge Dr, Derby, KS 67037For SaleMLS ID #674298, Cullen McCafferty, RE/MAX Premier. SCKMLS as distributed by MLS GRID
- $269,0004 bd2 ba1.8k sqft214 E Country Walk Ln, Mulvane, KS 67110For SaleMLS ID #675193, Christi Mills, LPT Realty, LLC. SCKMLS as distributed by MLS GRID
- $--3 bd1 ba1.1k sqft2869 S Mosley St, Wichita, KS 67216AuctionMLS ID #676417, Braden McCurdy, McCurdy Real Estate & Auction, LLC. SCKMLS as distributed by MLS GRID
- $385,0005 bd3 ba2.9k sqft933 E Lost Hills Ct, Derby, KS 67037For SaleMLS ID #675436, Jen Brown, Berkshire Hathaway PenFed Realty. SCKMLS as distributed by MLS GRID
- $285,0004 bd3 ba2.3k sqft146 E Chestnut Dr, Mulvane, KS 67110For SaleMLS ID #674134, Amanda Henning, Berkshire Hathaway PenFed Realty. SCKMLS as distributed by MLS GRID
- $279,0005 bd3 ba2.3k sqft1006 N Park Rd, Rose Hill, KS 67133For SaleMLS ID #675684, Stefanie Roth, Lange Real Estate. SCKMLS as distributed by MLS GRID
- $242,5003 bd2 ba2.2k sqft10800 E Kinkaid Ave, Wichita, KS 67207For SaleMLS ID #675033, Daniela Garcia Esquivel, Keller Williams Hometown Partners. SCKMLS as distributed by MLS GRID
- $220,0003 bd2 ba1.4k sqft3430 E Crystal St, Wichita, KS 67216For SaleMLS ID #675143, Jose Flores, Berkshire Hathaway PenFed Realty. SCKMLS as distributed by MLS GRID
- $223,0003 bd1 ba1.2k sqft615 E 57th St S, Wichita, KS 67216For SaleMLS ID #675334, Bobbie Lane, Real Broker, LLC. SCKMLS as distributed by MLS GRID
- $245,0003 bd2 ba1.2k sqft1311 E Maywood St, Wichita, KS 67216For SaleMLS ID #672945, Tyson Bean, Pinnacle Realty Group. SCKMLS as distributed by MLS GRID
- $290,0004 bd3 ba2.2k sqft1913 S Honeytree St, Wichita, KS 67207For SaleMLS ID #675834, Michael K. Cheung, Keller Williams Signature Partners, LLC. SCKMLS as distributed by MLS GRID
- $325,0004 bd3 ba2.5k sqft4260 N Rushwood Ct, Wichita, KS 67226For SaleMLS ID #676604, Kim Cowans, Heritage 1st Realty. SCKMLS as distributed by MLS GRID
- $285,0004 bd3 ba2.7k sqft1202 S Stoneybrook Cir, Wichita, KS 67207For SaleMLS ID #674355, Genni Trilli, Real Broker, LLC. SCKMLS as distributed by MLS GRID
- $255,0003 bd3 ba2.7k sqft9320 E Barron Cir, Wichita, KS 67207For SaleMLS ID #675052, Liz Amos, Elite Real Estate Experts. SCKMLS as distributed by MLS GRID
