
From its 11th-floor vantage point at The Standard, this refined one-bedroom residence captures striking views of the Mississippi River Bridge, beautifully illuminated at night against the New Orleans skyline. Bathed in natural light, the home features expansive wall-to-wall windows and soaring 10-foot ceilings, creating a bright and open living environment.
Thoughtfully designed with white oak flooring and custom walnut cabinetry, the kitchen is appointed with a premium Sub-Zero and Wolf appliance suite, natural stone countertops, and elegant finishes that blend form and function. The residence offers a seamless balance of comfort and sophistication throughout.

This unit includes one deeded garage parking space and access to an exceptional collection of amenities, including a heated saltwater pool with cabanas, outdoor kitchens, a pool house, fitness studio, resident lounge, and dog park. Residents also enjoy the convenience of 24/7 concierge service and on-site management.
Ideally positioned in the heart of the Warehouse District, just steps from acclaimed restaurants, galleries, shopping, Rouses Market, and the streetcar line, this is an opportunity to experience elevated city living with one of New Orleans’ most captivating skyline views, day or night.
Active under contract
$495,000
1001 Julia St APT 11G, New Orleans, LA 70113
1beds
947sqft
:
Get pre-qualified$4,220/mo
Condominium
Built in 2020
-- sqft lot
$487,200 Zestimate®
$523/sqft
$938/mo HOA
What's special
Pool houseCustom walnut cabinetryDog parkNatural stone countertopsWhite oak flooringOutdoor kitchensElegant finishes
- 98 days |
- 30 |
- 0 |
Zillow last checked:
Listing updated:
Listed by:
David Smith 504-495-2387,
Crescent Sotheby's International Realty 504-944-3605
Source: GSREIN,MLS#: 2554591
Facts & features
Interior
Bedrooms & bathrooms
- Bedrooms: 1
- Bathrooms: 1
- Full bathrooms: 1
Primary bedroom
- Description: Flooring: Wood
- Level: Lower
- Dimensions: 12.10x13.10
Foyer
- Description: Flooring: Wood
- Level: Lower
- Dimensions: 14x5
Living room
- Description: Flooring: Wood
- Level: Lower
- Dimensions: 21.90x18.10
Heating
- Central
Cooling
- Central Air
Appliances
- Included: Cooktop, Dryer, Microwave, Oven, Refrigerator, Wine Cooler, Washer
- Laundry: In Unit, Washer Hookup, Dryer Hookup
Features
- Elevator, Stone Counters, Stainless Steel Appliances, Wired for Sound
- Has fireplace: No
- Fireplace features: None
Interior area
- Total structure area: 947
- Total interior livable area: 947 sqft
Property
Parking
- Total spaces: 1
- Parking features: Garage, Parking Available, One Space
- Has garage: Yes
Features
- Levels: One
- Stories: 1
- Patio & porch: Patio
- Exterior features: Patio, Sound System, Outdoor Kitchen
- Pool features: Heated, Salt Water
Lot
- Features: City Lot
Details
- Additional structures: Cabana
- Parcel number: 103105440
- Special conditions: None
Construction
Type & style
- Home type: Condo
- Architectural style: Other
- Property subtype: Condominium
Materials
- Other
- Foundation: Slab
- Roof: Membrane
Condition
- Excellent
- Year built: 2020
Utilities & green energy
- Sewer: Public Sewer
- Water: Public
Green energy
- Energy efficient items: Windows
Community & HOA
Community
- Features: Elevator, Common Grounds/Area
- Security: Building Security, Closed Circuit Camera(s), Fire Sprinkler System
HOA
- Has HOA: No
- Amenities included: Clubhouse
- Services included: Common Areas, Water
- HOA name: The Standard
- Second HOA fee: $938 monthly
Location
- Region: New Orleans
Financial & listing details
- Price per square foot: $523/sqft
- Tax assessed value: $528,200
- Annual tax amount: $6,972
- Date on market: 4/27/2026
Estimated market value
$487,200
$463,000 - $512,000
$2,160/mo
Price history
| Date | Event | Price |
|---|---|---|
| 6/24/2026 | Contingent | $495,000$523/sqft |
Source:  GSREIN #2554591 Report a problem GSREIN #2554591 Report a problem | ||
| 6/12/2026 | Listed for sale | $495,000$523/sqft |
Source: GSREIN #2554591 Report a problem | ||
| 6/10/2026 | Contingent | $495,000$523/sqft |
Source: GSREIN #2554591 Report a problem | ||
| 4/27/2026 | Listed for sale | $495,000-13.9%$523/sqft |
Source: GSREIN #2554591 Report a problem | ||
| 9/24/2025 | Sold | -- |
Source: Public Record Report a problem | ||
| 8/31/2025 | Listed for sale | $575,000$607/sqft |
Source: GSREIN #2467617 Report a problem | ||
| 8/24/2025 | Pending sale | $575,000$607/sqft |
Source: Latter and Blum #2467617 Report a problem | ||
| 8/24/2025 | Contingent | $575,000$607/sqft |
Source: GSREIN #2467617 Report a problem | ||
| 9/16/2024 | Listed for sale | $575,000$607/sqft |
Source: GSREIN #2467617 Report a problem | ||
| 5/27/2020 | Sold | -- |
Source: GSREIN #2238228 Report a problem | ||
Public tax history
| Year | Property taxes | Tax assessment |
|---|---|---|
| 2026 | $6,972 | $52,820 |
| 2025 | $6,972 -1.5% | $52,820 |
| 2024 | $7,077 +12.9% | $52,820 +18.6% |
| 2023 | $6,269 -6.3% | $44,550 +5.1% |
| 2022 | $6,692 +4.4% | $42,400 -4.8% |
| 2021 | $6,413 +4% | $44,550 +5% |
| 2020 | $6,168 -3.8% | $42,430 |
| 2019 | $6,410 | $42,430 |
Find assessor info on the county website
Monthly payment
Est. payment
Payment breakdown
Explore the cost of this home by adjusting the details. Changes won't be saved.Climate risks
Neighborhood: Central Business District
Nearby schools
GreatSchools rating
- 7/10Benjamin Franklin Elementary Math And ScienceGrades: PK-8Distance: 2.9 mi
- NAWarren Easton Senior High SchoolGrades: 9-12Distance: 1.7 mi
- 8/10Mary McLeod Bethune Elementary School of Literature & TechnologyGrades: PK-8Distance: 3.4 mi
- $23,0009,579 Square Feet1001 Julia St #PA104, New Orleans, LA 70113Off Market
- $712,5002 bd2 ba1.2k sqft1001 Julia St APT 2A, New Orleans, LA 70113Off Market
- $759,4002 bd2 ba1.4k sqft1001 Julia St APT 2F, New Orleans, LA 70113Off Market
- $660,0002 bd2 ba1.2k sqft1001 Julia St APT 3A, New Orleans, LA 70113Off Market
- $777,4002 bd2 ba1.4k sqft1001 Julia St APT 3F, New Orleans, LA 70113Off Market
- $--2 bd2 ba1.4k sqft1001 Julia St APT 4B, New Orleans, LA 70113Sold
- $816,0003 bd4 ba1.8k sqft1001 Julia St APT 4C, New Orleans, LA 70113Off Market
- $--3 bd4 ba1.8k sqft1001 Julia St APT 4E, New Orleans, LA 70113Sold
- $776,9002 bd2 ba1.4k sqft1001 Julia St APT 4F, New Orleans, LA 70113Off Market
A local agent can set up tours, give advice and negotiate with sellers.
A local lender can help you make sure your offer is ready when you are.
Similar homes
- $525,0002 bd2 ba1k sqft875 Okeefe Ave #202, New Orleans, LA 70113For Sale

 MLS ID #2546763, Kristen Koppel, Valmont Realtors. GSREIN
 - $550,0002 bd2 ba1k sqft875 Okeefe Ave #103, New Orleans, LA 70113For SaleMLS ID #2546754, Kristen Koppel, Valmont Realtors. GSREIN
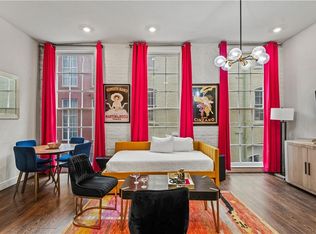
- $540,0002 bd2 ba1k sqft336 Camp St #204, New Orleans, LA 70130For Sale
 MLS ID #2570624, Desiree McSwain, Cool Murphy, LLC. GSREIN
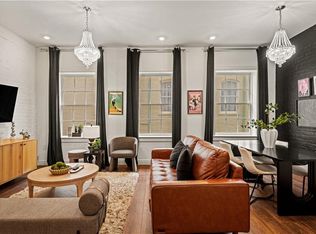
 - $540,0002 bd2 ba1k sqft336 Camp St #306, New Orleans, LA 70130For Sale
 MLS ID #2570611, Desiree McSwain, Cool Murphy, LLC. GSREIN
 - $399,0001 bd1 ba792 sqft628 Baronne St APT 403, New Orleans, LA 70113For SaleMLS ID #2544887, Christopher Talbot, Talbot Realty Group. GSREIN
- $550,0001 bd1 ba1.3k sqft528 Baronne St APT 401, New Orleans, LA 70113For SaleMLS ID #2550460, Terrence Davis, Keller Williams Realty New Orleans. GSREIN
- $599,0002 bd2 ba1k sqft614 Baronne St #102, New Orleans, LA 70113For SaleMLS ID #2538389, Christopher Talbot, Talbot Realty Group. GSREIN
- $545,0002 bd2 ba1.1k sqft628 Baronne St Unit 402, New Orleans, LA 70130For SaleMLS ID #2544883, Christopher Talbot, Talbot Realty Group. GSREIN
- $495,0002 bd2 ba949 sqft220 Decatur St Unit 407, New Orleans, LA 70130For SaleMLS ID #2565650, Marshall Lee, Berkshire Hathaway HomeServices Preferred, REALTOR. GSREIN
- $299,0001 bd1 ba741 sqft875 Okeefe Ave #206, New Orleans, LA 70113For SaleMLS ID #2546762, Kristen Koppel, Valmont Realtors. GSREIN
- $730,0002 bd2 ba1.2k sqft1001 Julia St APT 6A, New Orleans, LA 70113For SaleMLS ID #2562905, Darla Fisackerly, Compass Garden District. GSREIN
- $475,0002 bd2 ba1k sqft740 Esplanade Ave #7/11, New Orleans, LA 70116For SaleMLS ID #2551168, Richard Hebert, Engel & Völkers New Orleans. GSREIN
- $513,0002 bd3 ba1.4k sqft822 N Rampart St #203, New Orleans, LA 70116For SaleMLS ID #2561248, Desiree McSwain, Cool Murphy, LLC. GSREIN
- $455,0002 bd2 ba903 sqft3601 Camp St #305, New Orleans, LA 70115For SaleMLS ID #2548341, Daniel Paisant, Crescent Sotheby's International Realty. GSREIN
- $495,0002 bd2 ba1.1k sqft220 Decatur St Ste 405, New Orleans, LA 70130For SaleMLS ID #2537737, Betsy Karam, Compass Garden District. GSREIN
- $679,0002 bd2 ba1.2k sqft614 Baronne St #301, New Orleans, LA 70113For SaleMLS ID #2547041, Christopher Talbot, Talbot Realty Group. GSREIN
- $479,0002 bd2 ba1k sqft1441 Jackson Ave APT 3C, New Orleans, LA 70130For SaleMLS ID #2527517, Michael Baker, Realty Resources, Inc.. GSREIN
- $420,0002 bd2 ba1.1k sqft1201 Canal St APT 427, New Orleans, LA 70112For SaleMLS ID #2568463, Josline Frank, Russell Frank Realty Group, L.L.C.. GSREIN
- $418,6252 bd2 ba985 sqft3601 Camp St #103, New Orleans, LA 70115For SaleMLS ID #2553367, Daniel Paisant, Crescent Sotheby's International Realty. GSREIN
- $449,0002 bd2 ba1k sqft822 N Rampart St #201, New Orleans, LA 70116For SaleMLS ID #2557256, Samara Poche, Compass Historic (LATT09). GSREIN
