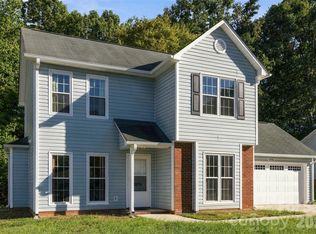
Truly a rare opportunity to find a one-level, end-unit townhome w/ carport in sought-after Cramerton Oaks! This larger floor plan offers two bedrooms PLUS a flex room with a closet, ideal for a home office, hobby room, or extra living space. The primary bedroom features a spacious walk-in closet with the washer and dryer conveniently tucked inside. A second full bath offers direct access from the second bedroom while also serving guests. The single-car carport includes a rear storage room, and at least three additional parking spaces provide plenty of room for guests, with overflow parking available in two community cul-de-sacs. Step outside to your private fenced in back patio, where a remote-controlled retractable awning lets you enjoy sunshine or shade at the touch of a button. Enjoy the small-town charm of Cramerton and the downtown shops, restaurants, and Goat Island Park nearby.
Under contract-no show
$265,000
1001 Old Chestnut Way, Cramerton, NC 28032
2beds
1,261sqft
Townhouse
Built in 2005
0.05 Acres Lot
$258,500 Zestimate®
$210/sqft
$171/mo HOA
What's special
Larger floor planOne-level end-unit townhome
- 10 days
- 176
- 10
Likely to sell faster than
Zillow last checked:
Listing updated:
Listed by:
Travis Wilson tswilsonrealtor@gmail.com,
Premier South,
Tammy Wilson,
Premier South
Source: Canopy MLS as distributed by MLS GRID,MLS#: 4431972
Facts & features
Interior
Bedrooms & bathrooms
- Bedrooms: 2
- Bathrooms: 2
- Full bathrooms: 2
- Main level bedrooms: 2
Primary bedroom
- Level: Main
Bedroom s
- Level: Main
Bathroom full
- Level: Main
Bathroom full
- Level: Main
Dining area
- Level: Main
Flex space
- Features: Walk-In Closet(s)
- Level: Main
Kitchen
- Level: Main
Living room
- Level: Main
Heating
- Heat Pump
Cooling
- Central Air
Appliances
- Included: Dishwasher, Electric Range, Electric Water Heater, Microwave
- Laundry: Inside, Main Level
Features
- Open Floorplan
- Flooring: Carpet, Laminate, Vinyl
- Has basement: No
- Attic: Pull Down Stairs
Interior area
- Total structure area: 1,261
- Total interior livable area: 1,261 sqft
- Finished area above ground: 1,261
- Finished area below ground: 0
Property
Parking
- Total spaces: 4
- Parking features: Attached Carport, Driveway
- Carport spaces: 1
- Uncovered spaces: 3
Features
- Levels: One
- Stories: 1
- Entry location: Main
- Patio & porch: Awning(s), Rear Porch
- Exterior features: Lawn Maintenance
- Fencing: Fenced
Lot
- Size: 0.05 Acres
- Features: Corner Lot, End Unit
Details
- Parcel number: 207788
- Zoning: R1
- Special conditions: Estate
Construction
Type & style
- Home type: Townhouse
- Property subtype: Townhouse
Materials
- Vinyl
- Foundation: Slab
Condition
- New construction: No
- Year built: 2005
Utilities & green energy
- Sewer: Public Sewer
- Water: City
Community & HOA
Community
- Features: Sidewalks
- Subdivision: Cramerton Oaks
HOA
- Has HOA: Yes
- HOA fee: $171 monthly
- HOA name: Property Matters Realty/Cramerton Oaks Homeowner's
- HOA phone: 704-861-0833
Location
- Region: Cramerton
Financial & listing details
- Price per square foot: $210/sqft
- Tax assessed value: $234,660
- Annual tax amount: $2,415
- Date on market: 10/8/2026
- Cumulative days on market: 10 days
- Listing terms: Cash,Conventional,FHA,VA Loan
- Road surface type: Concrete, Paved
Estimated market value
$258,500
$246,000 - $271,000
$1,555/mo
Price history
| Date | Event | Price |
|---|---|---|
| 10/16/2026 | Pending sale | $265,000$210/sqft |
Source:  Canopy MLS as distributed by MLS GRID #4431972 Report a problem | ||
| 10/8/2026 | Listed for sale | $265,000+91.3%$210/sqft |
Source: Canopy MLS as distributed by MLS GRID #4431972 Report a problem | ||
| 1/18/2018 | Sold | $138,500+15.4%$110/sqft |
Source: Public Record Report a problem | ||
| 1/22/2007 | Sold | $120,000+17.6%$95/sqft |
Source: Public Record Report a problem | ||
| 10/24/2005 | Sold | $102,000$81/sqft |
Source: Public Record Report a problem | ||
Public tax history
| Year | Property taxes | Tax assessment |
|---|---|---|
| 2025 | $2,415 -0.5% | $234,660 |
| 2024 | $2,426 -2% | $234,660 |
| 2023 | $2,476 +53.5% | $234,660 +86.9% |
| 2022 | $1,613 -1.5% | $125,530 |
| 2021 | $1,638 | $125,530 |
| 2020 | $1,638 -0.8% | $125,530 |
| 2019 | $1,651 +13.5% | $125,530 +16.1% |
| 2018 | $1,454 +71.3% | $108,136 |
| 2017 | $849 -41.6% | $108,136 |
| 2016 | $1,454 | $108,136 +8.1% |
| 2014 | $1,454 | $100,005 |
| 2012 | -- | $100,005 |
| 2011 | -- | $100,005 |
| 2010 | -- | $100,005 |
| 2009 | -- | $100,005 |
| 2008 | -- | $100,005 +14.4% |
| 2007 | -- | $87,400 |
| 2006 | -- | -- |
| 2005 | -- | -- |
Find assessor info on the county website
Monthly payment
Est. payment
Payment breakdown
Explore the cost of this home by adjusting the details. Changes won't be saved.Climate risks
Neighborhood: 28032
- $215,5002 bd2 ba1.1k sqft1005 Old Chestnut Way, Cramerton, NC 28032Off Market
- $240,2002 bd2 ba1.2k sqft1009 Old Chestnut Way, Cramerton, NC 28032Off Market
- $259,9003 bd2 ba1.2k sqft1008 Old Chestnut Way, Cramerton, NC 28032Sold

- $216,3002 bd2 ba1k sqft1012 Old Chestnut Way, Cramerton, NC 28032Off Market
Similar homes
- $235,0002 bd2 ba1.5k sqftCramerton Village, Cramerton, NC 28032For Sale
 MLS ID #4423313, Alex Hall, Stephen Cooley Real Estate. Canopy MLS as distributed by MLS GRID
- $259,9002 bd1 ba1k sqft116 7th St, Cramerton, NC 28032For Sale
 MLS ID #4395028, Nolan Raby, Coldwell Banker Carver-Pressley, Realtors. Canopy MLS as distributed by MLS GRID
- $264,9002 bd3 ba1.1k sqft416 River Park Rd, Belmont, NC 28012For Sale
 MLS ID #4389498, Ivory Craig, Premier South. Canopy MLS as distributed by MLS GRID
- $300,0003 bd3 ba1.4k sqft2374 Eagle Glen Ct, Gastonia, NC 28056For Sale
 MLS ID #4432758, Kerianne Wilcox, Wilcox Real Estate Group. Canopy MLS as distributed by MLS GRID
- $280,0003 bd3 ba1.5k sqftPaw Creek Village, Charlotte, NC 28214For SaleMLS ID #4414889, Kalon Foss, EXP Realty LLC Ballantyne. Canopy MLS as distributed by MLS GRID
- $370,0003 bd3 ba1.7k sqft3025 Callaway Ct, Cramerton, NC 28032For SaleMLS ID #4401317, Allison Wallace Nix, Northstar Real Estate, LLC. Canopy MLS as distributed by MLS GRID
- $269,5002 bd3 ba1.6k sqft1435 Harpers Inlet Dr, Clover, SC 29710For SaleMLS ID #4383521, Lynne Comer, Howard Hanna Allen Tate Rock Hill. Canopy MLS as distributed by MLS GRID
- $232,5002 bd3 ba1.5k sqft2428 Madison Green Dr, Gastonia, NC 28054For SaleMLS ID #4353023, Brian Bain, Keller Williams Unlimited. Canopy MLS as distributed by MLS GRID
- $249,0002 bd1 ba1.1k sqft205 Gaddis Dr, Mount Holly, NC 28120For SaleMLS ID #4393713, Andrea Cossette, Northgroup Real Estate. Canopy MLS as distributed by MLS GRID
- $259,9992 bd3 ba1.3k sqft12350 Hennigan Place Ln, Charlotte, NC 28214For SaleMLS ID #4346145, Melissa Polce, Coldwell Banker Realty. Canopy MLS as distributed by MLS GRID
- $260,0003 bd3 ba1.3k sqft10134 Frosty Ln, Charlotte, NC 28216For SaleMLS ID #4424329, Chelsea Spivey, Helen Adams Realty. Canopy MLS as distributed by MLS GRID
- $255,0003 bd3 ba1.3k sqft1929 Billingsville School Ct, Charlotte, NC 28214For SaleMLS ID #4403015, Ruth November, Jason Mitchell Real Estate. Canopy MLS as distributed by MLS GRID
- $240,0003 bd3 ba1.3k sqft5413 Esther Ln, Charlotte, NC 28214For SaleMLS ID #4426149, Dina Abdeljabbar, NextHome Authority. Canopy MLS as distributed by MLS GRID
- $268,0003 bd3 ba1.2k sqftHolly Ridge, Charlotte, NC 28216For SaleMLS ID #4418979, Margaret Artlip, MartinGroup Properties Inc. Canopy MLS as distributed by MLS GRID
- $259,0003 bd2 ba1.5k sqft302 Charlotte St, Alexis, NC 28006For SaleMLS ID #4410276, Kim Clark, Mountain Island Lake Realty LLC. Canopy MLS as distributed by MLS GRID
- $209,9002 bd3 ba1.2k sqft927 Claybrook Cir, Gastonia, NC 28054For SaleMLS ID #4408887, Logan Andrew, Premier South. Canopy MLS as distributed by MLS GRID
- $242,5003 bd3 ba1.4k sqft2826 Mayer House Ct, Charlotte, NC 28214For SaleMLS ID #4421193, Natalie Miles, EXP Realty LLC. Canopy MLS as distributed by MLS GRID
- $259,0002 bd3 ba1.3k sqft687 Rock Lake Gln, Fort Mill, SC 29715For SaleMLS ID #4378757, Rae Hoyal, EXP Realty LLC Rock Hill. Canopy MLS as distributed by MLS GRID
- $260,0002 bd3 ba1.2k sqftLennox Square, Charlotte, NC 28210For SaleMLS ID #4396839, Elvis Pham, NorthGroup Real Estate LLC. Canopy MLS as distributed by MLS GRID
- $250,0002 bd3 ba1.4k sqft207 Tail Race Ln, Fort Mill, SC 29715For SaleMLS ID #4431316, Bob Katz, Southern Nest Realty Inc. Canopy MLS as distributed by MLS GRID
