Welcome home to this spacious four-bedroom, two-and-a-half-bath ranch located in the highly sought-after Lindbergh School District. Nestled in a fantastic location and surrounded by beautifully landscaped grounds, this lovingly maintained home offers incredible space, character, and endless potential.
Inside, you’ll find a thoughtfully designed floor plan featuring a formal living room, separate dining room, and a cozy family room with a woodburning fireplace that works great, in addition to the four generously sized bedrooms and two full baths on the main level. The updated kitchen boasts abundant counter space, ample cabinetry, and multiple pantry areas, making it perfect for everyday living and entertaining.
Full of retro charm, this home has been exceptionally cared for over the years and offers fantastic bones for anyone looking to add their own personal touches. Original hardwood floors lie beneath the carpet, waiting to be uncovered and restored to their natural beauty.
The finished lower level expands your living space with a large family room, wet bar, laundry area, additional kitchen space, and plenty of storage. Completing the home is an attached two-car garage and a storage shed that will remain with the property, providing even more room for outdoor equipment and storage needs.
Don’t miss this rare opportunity to own a well-built home in one of the area’s most desirable school districts, offering plenty of space to grow and make it your own.
Seller prefers an as is sale
Pending
Listed by: Berkshire Hathaway HomeServices Select Properties • Ramona L Ferguson • 314-805-2709
$400,000
10010 Harwich Dr, Saint Louis, MO 63126
4beds
3,468sqft
:
Get pre-qualified$2,664/mo
Single Family Residence
Built in 1960
0.29 Acres Lot
$-- Zestimate®
$115/sqft
$-- HOA
What's special
Spacious four-bedroom two-and-a-half-bath ranchAttached two-car garagePlenty of storageLaundry areaAdditional kitchen spaceFour generously sized bedroomsThoughtfully designed floor plan
- 27 days |
- 914 |
- 79 |
Zillow last checked:
Listing updated:
Listed by:
Ramona L Ferguson 314-805-2709,
Berkshire Hathaway HomeServices Select Properties,
Carrie E Barwick 314-750-3595,
Berkshire Hathaway HomeServices Select Properties
Source: MARIS,MLS#: 26046127 Originating MLS: Southern Gateway Association of REALTORS
Originating MLS: Southern Gateway Association of REALTORSFacts & features
Interior
Bedrooms & bathrooms
- Bedrooms: 4
- Bathrooms: 3
- Full bathrooms: 2
- 1/2 bathrooms: 1
- Main level bathrooms: 2
- Main level bedrooms: 4
Primary bedroom
- Level: Main
Bedroom 2
- Level: Main
Bedroom 3
- Level: Main
Bedroom 4
- Level: Main
Primary bathroom
- Level: Main
Bathroom
- Level: Lower
Bathroom 2
- Level: Main
Dining room
- Level: Main
Family room
- Level: Main
Kitchen
- Level: Main
Laundry
- Level: Lower
Living room
- Level: Main
Recreation room
- Level: Lower
Storage
- Level: Lower
Workshop
- Level: Lower
Heating
- Forced Air, Natural Gas
Cooling
- Central Air
Features
- Basement: Concrete,Partially Finished,Storage Space
- Number of fireplaces: 1
Interior area
- Total structure area: 3,468
- Total interior livable area: 3,468 sqft
- Finished area above ground: 1,968
- Finished area below ground: 1,500
Property
Parking
- Parking features: Garage - Attached
- Has attached garage: Yes
Features
- Levels: One
Lot
- Size: 0.29 Acres
- Features: Back Yard, Front Yard, Level
Details
- Additional structures: Shed(s)
- Parcel number: 26M610490
- Special conditions: Standard
Construction
Type & style
- Home type: SingleFamily
- Architectural style: Ranch
- Property subtype: Single Family Residence
Materials
- Brick
Condition
- Year built: 1960
Details
- Warranty included: Yes
Utilities & green energy
- Electric: Ameren
- Sewer: Public Sewer
- Water: Public
- Utilities for property: Cable Available, Electricity Connected, Natural Gas Connected, Phone Connected, Sewer Connected, Water Connected
Community & HOA
Community
- Subdivision: Kimberleigh Estates 2
HOA
- Has HOA: No
Location
- Region: Saint Louis
Financial & listing details
- Price per square foot: $115/sqft
- Tax assessed value: $375,200
- Annual tax amount: $4,833
- Date on market: 7/18/2026
- Cumulative days on market: 27 days
- Listing terms: Cash,Conventional,FHA,VA Loan
- Electric utility on property: Yes
Estimated market value
Not available
Estimated sales range
Not available
Not available
Price history
| Date | Event | Price |
|---|---|---|
| 7/21/2026 | Pending sale | $400,000$115/sqft |
Source:  MARIS #26046127 Report a problem MARIS #26046127 Report a problem | ||
| 7/19/2026 | Listed for sale | $400,000$115/sqft |
Source: MARIS #26046127 Report a problem | ||
Public tax history
| Year | Property taxes | Tax assessment |
|---|---|---|
| 2025 | $4,833 +3.5% | $71,290 +6% |
| 2024 | $4,668 +8.2% | $67,280 |
| 2023 | $4,315 +12% | $67,280 +25.8% |
| 2022 | $3,853 +9.7% | $53,480 |
| 2021 | $3,511 -4% | $53,480 -0.5% |
| 2020 | $3,657 +3% | $53,750 |
| 2019 | $3,551 | $53,750 +13.3% |
| 2018 | $3,551 | $47,430 |
| 2017 | $3,551 +1.1% | $47,430 +23.5% |
| 2016 | $3,513 +24.9% | $38,400 |
| 2015 | $2,813 | $38,400 +8.9% |
| 2014 | $2,813 +7.1% | $35,270 |
| 2013 | $2,627 | $35,270 -12.9% |
| 2012 | -- | $40,490 |
| 2011 | -- | $40,490 -4.4% |
| 2010 | $2,529 +4.4% | $42,370 |
| 2009 | $2,423 +1.5% | $42,370 +2.4% |
| 2008 | $2,388 +14.9% | $41,380 |
| 2007 | $2,078 | $41,380 +16% |
| 2006 | $2,078 +2.4% | $35,660 |
| 2005 | $2,030 | $35,660 +9.6% |
| 2003 | -- | $32,530 +7.6% |
| 2002 | $1,628 +8.5% | $30,240 |
| 2001 | $1,500 | $30,240 |
Find assessor info on the county website
Monthly payment
Est. payment
Payment breakdown
Explore the cost of this home by adjusting the details. Changes won't be saved.Climate risks
Neighborhood: 63126
Nearby schools
GreatSchools rating
- 9/10Long Elementary SchoolGrades: K-5Distance: 0.5 mi
- 6/10Truman Middle SchoolGrades: 6-8Distance: 0.4 mi
- 9/10Lindbergh Sr. High SchoolGrades: 9-12Distance: 1.5 mi
Schools provided by the listing agent
- Elementary: Crestwood Elem.
- Middle: Truman Middle School
- High: Lindbergh Sr. High
Source: MARIS. This data may not be complete. We recommend contacting the local school district to confirm school assignments for this home.
- $518,9004 bd3 ba1.8k sqft10016 Harwich Dr, Saint Louis, MO 63126Off Market
- $432,5004 bd3 ba1.3k sqft10000 Harwich Dr, Saint Louis, MO 63126Off Market
- $--5 bd3 ba2.5k sqft11921 Bardmont Dr, Saint Louis, MO 63126Sold
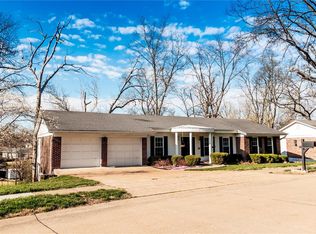
- $429,5004 bd2 ba1.6k sqft11927 Bardmont Dr, Saint Louis, MO 63126Off Market
- $401,3003 bd2 ba1.5k sqft10009 Harwich Dr, Saint Louis, MO 63126Off Market
- $387,3003 bd2 ba1.4k sqft10022 Harwich Dr, Saint Louis, MO 63126Off Market
- $438,3003 bd2 ba1.8k sqft9928 Harwich Dr, Saint Louis, MO 63126Off Market
- $413,1003 bd3 ba1.4k sqft8947 Westhaven Ct, Saint Louis, MO 63126Off Market
A local agent can set up tours, give advice and negotiate with sellers.
A local lender can help you make sure your offer is ready when you are.
Similar homes
- $390,0003 bd2 ba2.1k sqft12505 Weber Hill Rd, Saint Louis, MO 63127For Sale
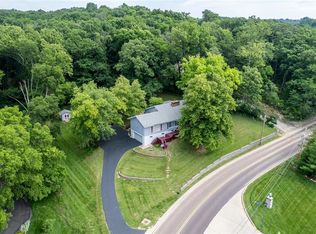
 MLS ID #26032342, Dianne J Stasa, ReeceNichols Real Estate. MARIS
 - $425,0003 bd3 ba2.4k sqft508 Crestvale Dr, Saint Louis, MO 63119For Sale
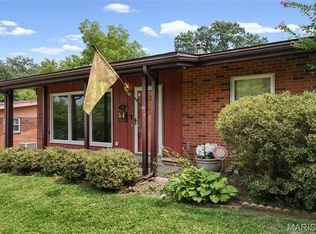 MLS ID #26024080, Christoph A Dewald, EXP Realty, LLC. MARIS
 - $359,9003 bd2 ba1.7k sqft11042 Wylestone Ct, Saint Louis, MO 63126For Sale
 MLS ID #26034111, Jay Sweeney, Platinum Realty of St. Louis. MARIS
 - $399,9004 bd4 ba3.2k sqft3851 Autumn Set Dr, Arnold, MO 63010For Sale
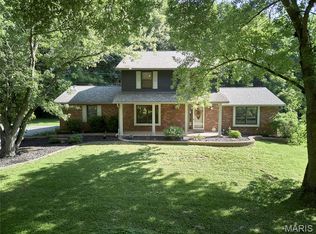 MLS ID #26043244, Sergio R Ramos, Paul Kitchen & Associates. MARIS
 - $375,0005 bd3 ba2.6k sqft5426 Mardel Ave, Saint Louis, MO 63109For SaleMLS ID #26032514, Frank E Krajczar, RedKey Realty Leaders. MARIS
- $500,0002 bd2 ba3k sqft11838 Sunlind Dr, Saint Louis, MO 63127For SaleMLS ID #26050372, Adrian L Vaughn, Coldwell Banker Realty - Gundaker. MARIS
- $415,0004 bd2 ba2k sqft4036 Loughborough Ave, Saint Louis, MO 63116For SaleMLS ID #26050235, Todd D Shasserre, Garcia Properties. MARIS
- $450,0004 bd3 ba3.7k sqft1 River Bend Dr, Fenton, MO 63026For SaleMLS ID #26048627, Andy M Boyd, Keller Williams Realty St. Louis. MARIS
- $409,9004 bd3 ba2.2k sqft12045 Bridal Shire Ct, Saint Louis, MO 63146For SaleMLS ID #26051266, David Nations, Keller Williams Realty St. Louis. MARIS
- $389,9004 bd3 ba2.5k sqft3439 Frontier Dr, Saint Charles, MO 63303For SaleMLS ID #26051618, Julie R Vaughan, RE/MAX Platinum. MARIS
- $365,0004 bd3 ba1.9k sqft5241 Brass Lantern Pl, Saint Louis, MO 63128For SaleMLS ID #26028484, Catherine A Pfeiffer, Vancil Brothers Realty. MARIS
- $499,0003 bd3 ba2.3k sqft717 Cranbrook Dr, Saint Louis, MO 63122For SaleMLS ID #26033544, Lynn Andel, Dielmann Sotheby's International Realty. MARIS
- $375,0004 bd3 ba2.7k sqft2049 Mullins Creek Rd, Dupo, IL 62239For SaleMLS ID #26038147, Linda R Frierdich, Century 21 Advantage. MARIS
- $390,0003 bd3 ba3.5k sqft3406 Ludlow Ave, Bridgeton, MO 63044For SaleMLS ID #26051146, Laura B Hopson, Berkshire Hathaway HomeServices Select Properties. MARIS
- $405,0004 bd3 ba1.9k sqft1604 Creightonwood Ct, High Ridge, MO 63049For SaleMLS ID #26045878, Kay M Bova, Select Group Realty. MARIS
- $299,9004 bd3 ba2.3k sqft10108 Stonell Dr, Saint Louis, MO 63123For SaleMLS ID #11878309, Gloria Lu, Your Home Sold Guaranteed Realty. My State MLS
- $438,0004 bd4 ba3.2k sqft4926 Romaine Spring Dr, Fenton, MO 63026For SaleMLS ID #26046493, Debbie M Langanke, EXP Realty, LLC. MARIS
- $425,0005 bd3 ba2.7k sqft8014 Pinetop Dr, Saint Louis, MO 63129For SaleMLS ID #26050152, Sandie Hea, MORE, REALTORS. MARIS
- $589,0003 bd2 ba2.2k sqft1522 Jonquil Dr, Saint Louis, MO 63119For SaleMLS ID #26048661, Anne McCoole, Dielmann Sotheby's International Realty. MARIS
- $--3 bd2 ba2k sqft5661 Chalet Hill Dr, Saint Louis, MO 63129SoldMLS ID #24044746, Mark & Neil Gellman, EXP Realty, LLC. MARIS
