Price improvement! Fixer upper on 2.5 acres! This solid 1940s house has great potential as a single family home. The home features 2 beds and 1 bath on the main floor with an eat-in kitchen. The upper floor features extra living space with 2 beds, living room, kitchen, and 1 bath. Or convert the living room or kitchen into more bedrooms. Hardwood floors throughout are ready to be brought back to life. Above the upper floor is an expansive attic ready to be finished or used as storage. The full basement, also unfinished, features a laundry area and sump pump. The expansive lot is 2.5 acres with clearings and many trees. Home is in need of repairs and is being offered as-is.
Active
Price cut: $15K (7/14)
$210,000
10010 Kennedy Ave, Highland, IN 46322
4beds
1,344sqft
:
Get pre-qualified$1,449/mo
Single Family Residence
Built in 1942
2.5 Acres Lot
$-- Zestimate®
$156/sqft
$-- HOA
What's special
Eat-in kitchenHardwood floors throughout
- 373 days |
- 1,810 |
- 72 |
Zillow last checked:
Listing updated:
Listed by:
Steven Kral,
McColly Real Estate 219-462-2411
Source: NIRA as distributed by MLS GRID,MLS#: 824331
Facts & features
Interior
Bedrooms & bathrooms
- Bedrooms: 4
- Bathrooms: 2
- Full bathrooms: 2
Rooms
- Room types: Bedroom 2, Other Room, Primary Bedroom, Living Room, Kitchen, Bedroom 4, Bedroom 3
Primary bedroom
- Level: Main
- Area: 100
- Dimensions: 10.0 x 10.0
Bedroom 2
- Level: Main
- Area: 100
- Dimensions: 10.0 x 10.0
Bedroom 3
- Level: Upper
- Area: 100
- Dimensions: 10.0 x 10.0
Bedroom 4
- Level: Upper
- Area: 81
- Dimensions: 9.0 x 9.0
Kitchen
- Level: Main
- Area: 156
- Dimensions: 13.0 x 12.0
Kitchen
- Description: Not currently used as a kitchen
- Level: Upper
- Area: 156
- Dimensions: 13.0 x 12.0
Living room
- Level: Main
- Area: 143
- Dimensions: 13.0 x 11.0
Other
- Description: Attic/Unfinished
- Level: Upper
- Area: 372
- Dimensions: 31.0 x 12.0
Heating
- Forced Air, Natural Gas
Appliances
- Included: Dryer, Refrigerator, Freezer
Features
- Ceiling Fan(s), Eat-in Kitchen
- Basement: Unfinished
- Has fireplace: No
Interior area
- Total structure area: 1,344
- Total interior livable area: 1,344 sqft
- Finished area above ground: 1,344
Property
Parking
- Parking features: Off Street, Driveway
- Has uncovered spaces: Yes
Features
- Levels: Two
- Exterior features: None
- Has view: Yes
- View description: Neighborhood, Trees/Woods
Lot
- Size: 2.5 Acres
- Features: Back Yard, Rectangular Lot, Front Yard, Few Trees
Details
- Parcel number: 450733176013000026
- Special conditions: None
Construction
Type & style
- Home type: SingleFamily
- Property subtype: Single Family Residence
Condition
- New construction: No
- Year built: 1942
Utilities & green energy
- Sewer: Public Sewer
- Water: Public
Community & HOA
Community
- Subdivision: None
HOA
- Has HOA: No
Location
- Region: Highland
Financial & listing details
- Price per square foot: $156/sqft
- Tax assessed value: $170,200
- Annual tax amount: $1,911
- Date on market: 7/16/2025
- Listing agreement: Exclusive Right To Sell
- Listing terms: Cash,Conventional
Estimated market value
Not available
Estimated sales range
Not available
$2,183/mo
Price history
| Date | Event | Price |
|---|---|---|
| 7/14/2026 | Price change | $210,000-6.7%$156/sqft |
Source:  NIRA as distributed by MLS GRID #824331 Report a problem NIRA as distributed by MLS GRID #824331 Report a problem | ||
| 3/27/2026 | Price change | $225,000-11.8%$167/sqft |
Source: NIRA as distributed by MLS GRID #824331 Report a problem | ||
| 7/16/2025 | Listed for sale | $255,000$190/sqft |
Source: NIRA as distributed by MLS GRID #824331 Report a problem | ||
Public tax history
| Year | Property taxes | Tax assessment |
|---|---|---|
| 2025 | $1,483 -7.3% | $170,200 +3.9% |
| 2024 | $1,600 +12.1% | $163,800 +0.3% |
| 2023 | $1,427 +21.6% | $163,300 +13.7% |
| 2022 | $1,174 +13.4% | $143,600 +11.8% |
| 2021 | $1,035 -2.7% | $128,400 +6.3% |
| 2020 | $1,063 -26.1% | $120,800 +2.8% |
| 2019 | $1,438 -3.1% | $117,500 +8.3% |
| 2018 | $1,484 +9.1% | $108,500 -0.9% |
| 2017 | $1,361 | $109,500 +0.2% |
| 2016 | $1,361 -0.8% | $109,300 +0.9% |
| 2014 | $1,372 +8.4% | $108,300 +4.7% |
| 2013 | $1,265 -8.2% | $103,400 +0.2% |
| 2012 | $1,377 +21.9% | $103,200 -0.3% |
| 2011 | $1,130 +11% | $103,500 |
| 2010 | $1,017 | $103,500 -10.9% |
| 2009 | -- | $116,100 +10.2% |
| 2007 | -- | $105,400 +23.9% |
| 2006 | -- | $85,100 |
| 2005 | -- | $85,100 |
| 2004 | -- | $85,100 +271.6% |
| 2003 | -- | $22,900 |
| 2002 | -- | $22,900 +200.5% |
| 2001 | -- | $7,620 |
Find assessor info on the county website
Monthly payment
Est. payment
Payment breakdown
Explore the cost of this home by adjusting the details. Changes won't be saved.Climate risks
Neighborhood: 46322
Nearby schools
GreatSchools rating
- 8/10Allen J Warren Elementary SchoolGrades: K-5Distance: 0.3 mi
- 5/10Highland Middle SchoolGrades: 6-8Distance: 1.1 mi
- 8/10Highland High SchoolGrades: 9-12Distance: 1.1 mi
- $19,6004 bd2 ba1.5k sqft10006 Kennedy Ave, Highland, IN 46322Off Market
- $--2 bd1 ba1k sqft10006 Kennedy Ave #1, Highland, IN 46322Off Market
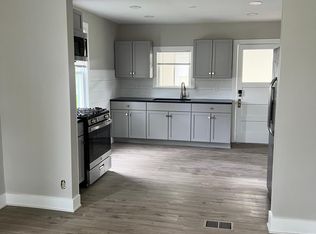
- $--2 bd2 ba740 sqft10006 Kennedy Ave #2, Highland, IN 46322Off Market
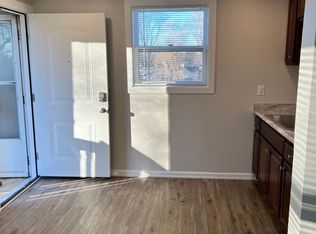
- $132,8002 bd1 ba1k sqft9946 Kennedy Ave, Highland, IN 46322Off Market
- $588,5003 bd4 ba4.8k sqft10040 Kennedy Ave, Highland, IN 46322Off Market
- $13,500-- bd-- ba-- sqft10040 Kennedy Ave, Highland, IN 46322Off Market
- $561,8004 bd3 ba3.4k sqft9930 Kennedy Ave, Highland, IN 46322Off Market
- $12,500-- bd-- ba-- sqft9930 Kennedy Ave, Highland, IN 46322Off Market
A local agent can set up tours, give advice and negotiate with sellers.
A local lender can help you make sure your offer is ready when you are.
Similar homes
- $180,0004 bd2 ba1.9k sqft710 W Ridge Rd, Gary, IN 46408For Sale

 MLS ID #842310, Miya Gonzalez, Coldwell Banker Realty. NIRA as distributed by MLS GRID
 - $215,0003 bd1 ba1.2k sqft11 Indian Trl, Merrillville, IN 46410For Sale
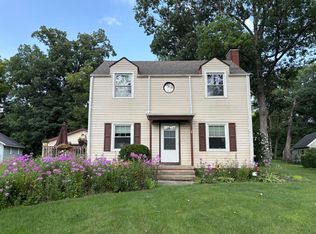 MLS ID #842715, Nicholas Harmon, Listing Leaders. NIRA as distributed by MLS GRID
 - $229,9004 bd2 ba1.4k sqft17717 Bernadine St, Lansing, IL 60438Price Change
 MLS ID #12712931, Justin Berggren, Coldwell Banker Market Connections. MRED as distributed by MLS GRID
 - $242,0002 bd1 ba1.2k sqft3110 Duluth St, Highland, IN 46322For Sale
 MLS ID #839939, David Jacinto, Realty Executives Premier. NIRA as distributed by MLS GRID
 - $219,9003 bd2 ba1.5k sqft7828 Chestnut Ave, Hammond, IN 46324For SaleMLS ID #840085, Krystal Zamora, Listing Leaders Northwest. NIRA as distributed by MLS GRID
- $179,0003 bd1 ba1k sqft18538 Oak Ave, Lansing, IL 60438NewMLS ID #12698151, Arianna Herrod, New Chapter Real Estate. MRED as distributed by MLS GRID
- $227,0003 bd1 ba1.5k sqft7215 Beech Ave, Hammond, IN 46324ActiveMLS ID #12701750, Michael Drenth, McColly Real Estate. MRED as distributed by MLS GRID
- $189,0003 bd2 ba1.2k sqft777 Memory Ln, Hobart, IN 46342For SaleMLS ID #841811, Josh Pavich, Weichert Realtors - Shoreline. NIRA as distributed by MLS GRID
- $224,5003 bd2 ba1.3k sqft400 E 52nd Ave, Gary, IN 46410For SaleMLS ID #842447, Dennis Nichols, Weichert, Realtors-Moke Agency. NIRA as distributed by MLS GRID
- $199,0003 bd1 ba1.7k sqft2201 Thornton Lansing Rd, Lansing, IL 60438Re-activatedMLS ID #12557060, Jodie Ridderhoff, KW Crossroads. MRED as distributed by MLS GRID
- $240,0002 bd1 ba1k sqft345 E Joliet St, Schererville, IN 46375For SaleMLS ID #841704, John Jurisa, Weichert, Realtors-Moke Agency. NIRA as distributed by MLS GRID
- $224,5003 bd2 ba1.3k sqft5964 Fillmore Pl, Merrillville, IN 46410For SaleMLS ID #842464, Suzanne Nurse, Listing Leaders. NIRA as distributed by MLS GRID
- $199,9005 bd3 ba1.6k sqft14627 S Short St, Posen, IL 60469NewMLS ID #12713622, Bill Weber, RE/MAX 1st Service. MRED as distributed by MLS GRID
- $199,9993 bd2 ba1.1k sqft17719 Burnham Ave, Lansing, IL 60438ActiveMLS ID #12654362, Frances Mari Lassalle, Realty Executives Premier Illinois. MRED as distributed by MLS GRID
- $169,0003 bd1 ba1.5k sqft17633 Roy St, Lansing, IL 60438Re-activatedMLS ID #12607701, Neil Verhagen, McColly Real Estate. MRED as distributed by MLS GRID
- $237,0003 bd1 ba1.1k sqft1123 N Wood St, Griffith, IN 46319For SaleMLS ID #839603, Kimberly Rusch, Rusch Real Estate, Inc.. NIRA as distributed by MLS GRID
- $235,0004 bd3 ba1.5k sqft20120 Keystone Ave, Matteson, IL 60443ActiveMLS ID #12585294, Arturas Strokovas, Re/Max Millennium. MRED as distributed by MLS GRID
- $189,0003 bd1 ba960 sqft5885 Newport Ave, Portage, IN 46368For SaleMLS ID #842696, Kristina Vega, Better Homes and Gardens Real. NIRA as distributed by MLS GRID
- $225,0003 bd2 ba1.1k sqft7714 Wallace St, Merrillville, IN 46410For SaleMLS ID #840574, Kyle Bowen, McColly Real Estate. NIRA as distributed by MLS GRID
- $259,9003 bd2 ba1.7k sqft2515 W 57th Ave, Merrillville, IN 46410For SaleMLS ID #841509, Mia Gonzalez, Century 21 Circle. NIRA as distributed by MLS GRID
