Welcome to this beautifully maintained 3-bedroom, 2-bathroom home nestled in the Paradise Hills Community. Situated on a quiet cul-de-sac, this entertainer's dream offers comfort, charm, and breathtaking views of the Sandia Mountains. Step inside to a warm and inviting living space featuring a cozy wood-burning fireplace-perfect for relaxing evenings. A heated second living area or game room with stunning brick floors provides versatile space for all gatherings. The spacious backyard is truly a highlight, offering panoramic mountain views and front-row seats to Albuquerque's famous balloon fiestas and seasonal fireworks. This outdoor space is ideal for entertaining year-round. Enjoy the added luxury of a heated hot tub room for ultimate relaxation.
Pending
Price cut: $5K (5/14)
$365,000
10012 Clearwater Ct NW, Albuquerque, NM 87114
3beds
2,066sqft
Single Family Residence
Built in 1978
9,147 Square Feet Lot
$361,900 Zestimate®
$177/sqft
$-- HOA
What's special
Cozy wood-burning fireplacePanoramic mountain viewsQuiet cul-de-sacStunning brick floorsSpacious backyard
- 141 days |
- 48 |
- 3 |
Zillow last checked:
Listing updated:
Listed by:
Natalie Veronica Ann Lujan 505-917-2993,
The Hive RE Collective 505-393-5700
Source: SWMLS,MLS#: 1099163
Facts & features
Interior
Bedrooms & bathrooms
- Bedrooms: 3
- Bathrooms: 2
- Full bathrooms: 2
Primary bedroom
- Level: Main
- Area: 165.6
- Dimensions: 11.5 x 14.4
Bedroom 2
- Level: Main
- Area: 123.17
- Dimensions: 11.3 x 10.9
Bedroom 3
- Level: Main
- Area: 114.45
- Dimensions: 10.5 x 10.9
Dining room
- Level: Main
- Area: 94.08
- Dimensions: 11.6 x 8.11
Kitchen
- Level: Main
- Area: 139.4
- Dimensions: 16.4 x 8.5
Living room
- Level: Main
- Area: 303.16
- Dimensions: 21.2 x 14.3
Heating
- Central, Forced Air, Natural Gas
Cooling
- Refrigerated
Appliances
- Included: Dryer, Dishwasher, Disposal, Microwave, Refrigerator, Washer
- Laundry: Washer Hookup, Electric Dryer Hookup, Gas Dryer Hookup
Features
- Ceiling Fan(s), Hot Tub/Spa, Multiple Living Areas, Main Level Primary
- Flooring: Brick, Carpet, Tile
- Windows: Double Pane Windows, Insulated Windows
- Has basement: No
- Number of fireplaces: 1
- Fireplace features: Wood Burning
Interior area
- Total structure area: 2,066
- Total interior livable area: 2,066 sqft
Property
Parking
- Total spaces: 2
- Parking features: Attached, Garage, Garage Door Opener
- Attached garage spaces: 2
Features
- Levels: One
- Stories: 1
- Exterior features: Hot Tub/Spa
- Has spa: Yes
- Spa features: Hot Tub
- Fencing: Back Yard
Lot
- Size: 9,147 Square Feet
- Features: Cul-De-Sac, Lawn, Landscaped
Details
- Parcel number: 101306505925631819
- Zoning description: R-1A*
Construction
Type & style
- Home type: SingleFamily
- Property subtype: Single Family Residence
Materials
- Brick Veneer, Frame, Stucco
- Foundation: Permanent
- Roof: Pitched,Shingle
Condition
- Resale
- New construction: No
- Year built: 1978
Utilities & green energy
- Sewer: Public Sewer
- Water: Public
- Utilities for property: Electricity Connected, Natural Gas Connected, Sewer Connected, Water Connected
Green energy
- Energy generation: None
Community & HOA
Community
- Subdivision: Paradise Hills Country Club Estates
Location
- Region: Albuquerque
Financial & listing details
- Price per square foot: $177/sqft
- Tax assessed value: $295,581
- Annual tax amount: $5,815
- Date on market: 3/3/2026
- Cumulative days on market: 82 days
- Listing terms: Cash,Conventional,FHA,VA Loan
- Road surface type: Paved
Estimated market value
$361,900
$344,000 - $380,000
$2,406/mo
Price history
| Date | Event | Price |
|---|---|---|
| 5/28/2026 | Pending sale | $365,000$177/sqft |
Source:  SWMLS #1099163 Report a problem SWMLS #1099163 Report a problem | ||
| 5/14/2026 | Price change | $365,000-1.4%$177/sqft |
Source: SWMLS #1099163 Report a problem | ||
| 4/18/2026 | Price change | $370,000-1.3%$179/sqft |
Source: SWMLS #1099163 Report a problem | ||
| 3/26/2026 | Price change | $375,000-1.1%$182/sqft |
Source: SWMLS #1099163 Report a problem | ||
| 3/11/2026 | Price change | $379,000-1.3%$183/sqft |
Source: SWMLS #1099163 Report a problem | ||
| 3/3/2026 | Listed for sale | $384,000+28.2%$186/sqft |
Source: SWMLS #1099163 Report a problem | ||
| 4/23/2021 | Sold | -- |
Source: SWMLS #219009_986868 Report a problem | ||
| 3/20/2021 | Pending sale | $299,500$145/sqft |
Source: SWMLS #986868 Report a problem | ||
| 3/4/2021 | Listed for sale | $299,500+76.3%$145/sqft |
Source: SWMLS #986868 Report a problem | ||
| 9/5/2012 | Listing removed | $169,900$82/sqft |
Source: Pargin Realty ERA #735574 Report a problem | ||
| 6/5/2012 | Listed for sale | $169,900$82/sqft |
Source: Pargin Realty ERA #735574 Report a problem | ||
| 4/30/2001 | Sold | -- |
Source: Agent Provided Report a problem | ||
Public tax history
| Year | Property taxes | Tax assessment |
|---|---|---|
| 2025 | $3,069 +3.3% | $98,517 +3% |
| 2024 | $2,969 +1.6% | $95,649 +3% |
| 2023 | $2,923 +3.5% | $92,863 +3% |
| 2022 | $2,824 +41.1% | $90,158 +36.2% |
| 2021 | $2,001 +1.7% | $66,179 +3% |
| 2020 | $1,967 | $64,252 +3% |
| 2019 | -- | $62,381 |
| 2018 | $1,666 -9.3% | $62,381 +3% |
| 2017 | $1,837 +6.8% | $60,565 +6.1% |
| 2016 | $1,720 -96.9% | $57,088 +3% |
| 2015 | $55,427 +3351.7% | $55,427 +3% |
| 2014 | $1,606 | $53,812 +3% |
| 2013 | $1,606 | $52,245 -1% |
| 2012 | -- | $52,792 +3% |
| 2011 | -- | $51,255 +3% |
| 2010 | -- | $49,762 +3% |
| 2009 | -- | $48,313 +3% |
| 2008 | -- | $46,906 +3% |
| 2007 | -- | $45,540 +3% |
| 2006 | -- | $44,213 +3% |
| 2005 | -- | $42,926 +3% |
| 2004 | -- | $41,676 +3% |
| 2003 | -- | $40,462 |
| 2002 | -- | $40,462 +3.2% |
| 2001 | -- | $39,197 -2.1% |
| 2000 | -- | $40,030 |
Find assessor info on the county website
Monthly payment
Est. payment
Payment breakdown
Explore the cost of this home by adjusting the details. Changes won't be saved.Climate risks
Neighborhood: Paradise Hills
Nearby schools
GreatSchools rating
- 8/10Petroglyph Elementary SchoolGrades: PK-5Distance: 0.9 mi
- 7/10James Monroe Middle SchoolGrades: 6-8Distance: 2.5 mi
- 3/10Cibola High SchoolGrades: 9-12Distance: 0.8 mi
Schools provided by the listing agent
- Elementary: Petroglyph
- Middle: James Monroe
- High: Cibola
Source: SWMLS. This data may not be complete. We recommend contacting the local school district to confirm school assignments for this home.
- $342,5003 bd2 ba1.7k sqft10017 Clearwater Ct NW, Albuquerque, NM 87114Off Market
- $343,5003 bd2 ba1.4k sqft10013 Stone Ct NW, Albuquerque, NM 87114Off Market
- $340,6003 bd2 ba1.6k sqft10008 Clearwater Ct NW, Albuquerque, NM 87114Off Market
- $347,9003 bd2 ba1.6k sqft10009 Stone Ct NW, Albuquerque, NM 87114Off Market
- $381,7004 bd2 ba2k sqft10013 Clearwater Ct NW, Albuquerque, NM 87114Off Market
- $347,3003 bd2 ba1.6k sqft10017 Stone Ct NW, Albuquerque, NM 87114Off Market
- $--3 bd2 ba1.5k sqft10004 Clearwater Ct NW, Albuquerque, NM 87114Sold
- $343,0003 bd2 ba1.4k sqft10009 Clearwater Ct NW, Albuquerque, NM 87114Off Market
A local agent can set up tours, give advice and negotiate with sellers.
Similar homes
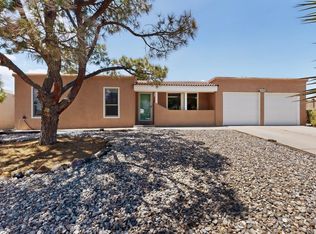
- $395,0004 bd2 ba1.9k sqft10009 Trevino Loop NW, Albuquerque, NM 87114For Sale
 MLS ID #1107545, Mark Boitano, RE/MAX SELECT. SWMLS
 - $379,9003 bd2 ba1.7k sqft9324 Saguaro St NW, Albuquerque, NM 87114For Sale
 MLS ID #1104119, New Mexico Dreamin LLC, LPT Realty. SWMLS
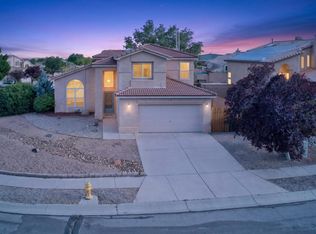
 - $394,9993 bd3 ba1.9k sqft4800 Sherry Ann Rd NW, Albuquerque, NM 87114For Sale
 MLS ID #1104157, Leslie A Villareal, The Villarealty Group. SWMLS
 - $410,0004 bd2 ba2.2k sqft4211 Stowe Rd NW, Albuquerque, NM 87114For Sale
 MLS ID #1106665, New Mexico Dreamin LLC, LPT Realty. SWMLS
 - $430,0003 bd3 ba2.2k sqft7605 Sunrose Dr NW, Albuquerque, NM 87120For SaleMLS ID #1107681, Anna Herrera, Coldwell Banker Legacy. SWMLS
- $364,9003 bd3 ba1.8k sqft5605 Wheelwright Ave NW, Albuquerque, NM 87120For SaleMLS ID #1106841, Jimmy R Martinez, Elevate New Mexico Realty. SWMLS
- $399,9004 bd3 ba2.2k sqft10324 Mosca Ct NW, Albuquerque, NM 87114For SaleMLS ID #1107108, Marissa D Baumann, Property Pros Realty, LLC. SWMLS
- $395,0004 bd3 ba2.1k sqft10867 Pizzo Dr NW, Albuquerque, NM 87114For SaleMLS ID #1106369, Kymbrye Ann Mooney, EXP Realty LLC. SWMLS
- $369,0003 bd2 ba1.7k sqft5115 Vicksburg Dr NW, Albuquerque, NM 87120For SaleMLS ID #1104010, Lisa Guggino, Realty One of New Mexico. SWMLS
- $399,9004 bd3 ba2.1k sqft10223 Granby Ct NW #10223, Albuquerque, NM 87114For SaleMLS ID #1104513, Katrina Y Smith, Realty One of New Mexico. SWMLS
- $299,0003 bd2 ba1k sqft10720 Stanley Dr NW, Albuquerque, NM 87114For SaleMLS ID #1105855, Maria C Pumilia, Keller Williams Realty. SWMLS
- $344,9003 bd3 ba1.8k sqft7824 Snowberry St NW, Albuquerque, NM 87120For SaleMLS ID #1099447, Leilani Renee Gleason, Realty One of New Mexico. SWMLS
- $350,0003 bd2 ba1.3k sqft103 Green Valley Rd NW, Albuquerque, NM 87107For SaleMLS ID #1106766, Robert M Smith, Real Broker, LLC. SWMLS
- $380,0003 bd3 ba1.8k sqft3701 Torrey Pines Rd SE, Rio Rancho, NM 87124For SaleMLS ID #1102542, Vincent Ricci, Beyond Real-Estate. SWMLS
- $470,0003 bd3 ba2.4k sqft8720 Springhill Dr NW, Albuquerque, NM 87114For SaleMLS ID #1102678, Shannon Lelah Groves, Coldwell Banker Legacy. SWMLS
- $449,0004 bd3 ba2.3k sqft4223 Camelback Rd NW, Albuquerque, NM 87114For SaleMLS ID #1106950, Jeremy Navarro Realty Group, Keller Williams Realty. SWMLS
- $375,0003 bd2 ba1.6k sqft6021 Downey St NE, Albuquerque, NM 87109For SaleMLS ID #1107066, Cecilia L Chavez, Realty One of New Mexico. SWMLS
- $345,0003 bd2 ba1.2k sqft6128 Nassif Ct NW, Albuquerque, NM 87120For SaleMLS ID #1106738, Nicole Alvidrez, EXP Realty LLC. SWMLS
- $369,0003 bd2 ba1.6k sqft5104 La Subida St NW, Albuquerque, NM 87105For SaleMLS ID #1105326, Edgar Delgadillo, Realty One of New Mexico. SWMLS
- $364,9993 bd2 ba2k sqft1527 Altez St NE, Albuquerque, NM 87112For SaleMLS ID #1106428, Shalamaree D Luna-Hicks, Keller Williams Realty. SWMLS
