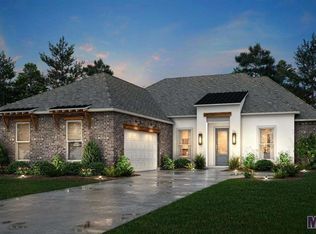
Fall for the Bur Oak, a single-story 4-bedroom, 3-bathroom home with a dedicated study, designed for families and flexible living. Each member of the household gets a well-planned space of their own, with storage built in. Every additional bedroom features a walk-in closet, and Bedroom 3 includes its own en-suite bath. Highlights include 12-foot ceilings, a gas fireplace, a gourmet kitchen with GE appliances and ceiling-height cabinetry, and a spacious owner's suite with a garden tub and tiled walk-in shower. Quality finishes throughout include LVT, hardwood, and ceramic tile flooring, with a large laundry room and a private courtyard-style back porch for outdoor entertaining. LVL 2 LVP (Emory) in all bedrooms. Crown throughout. 2" faux wood blinds in all windows and doors with glass. LVL 3 gourmet kitchen. Double basin sink. LVL 2 backsplash in white. Cabinets to the ceiling. Soft close cabinetry. Trash can pull out drawer. LVL 3 primary shower. LVL 1 pendant in satin nickel. LVL 3 lighting in matte black. Includes our SmartHome package for added security and convenience. • Up to $12,000 in Closing Cost Assistance! • Estimated Completion Date: 2/23/2027
Pending
$511,100
10013 Oak Colony Dr, Baton Rouge, LA 70817
4beds
3,032sqft
Single Family Residence
Built in 2026
0.32 Acres Lot
$-- Zestimate®
$169/sqft
$71/mo HOA
What's special
Soft close cabinetryDouble basin sinkStorage built inLarge laundry roomCeiling-height cabinetryGas fireplaceDedicated study
- 2 days
- 78
- 4
Zillow last checked:
Listing updated:
Listed by:
Carlos Alvarez,
RE/MAX Total 225-293-2800
Source: ROAM MLS,MLS#: 000ALO
Facts & features
Interior
Bedrooms & bathrooms
- Bedrooms: 4
- Bathrooms: 3
- Full bathrooms: 3
Primary bedroom
- Level: First
- Area: 339.89 Square Feet
- Dimensions: 22'2"x15'4"
Bedroom
- Level: First
- Area: 183.97 Square Feet
- Dimensions: 14'11"x12'4"
Bedroom
- Level: First
- Area: 169.06 Square Feet
- Dimensions: 14'11"x11'4"
Bedroom
- Level: First
- Area: 180.89 Square Feet
- Dimensions: 14'8"x12'4"
Dining room
- Level: First
- Area: 180.89 Square Feet
- Dimensions: 12'4"x14'8"
Kitchen
- Level: First
- Area: 242 Square Feet
- Dimensions: 11'x22'
Living room
- Level: First
- Area: 429 Square Feet
- Dimensions: 19'6"x22'
Office
- Level: First
- Area: 138.65 Square Feet
- Dimensions: 11'2"x12'5"
Heating
- Central, Natural Gas
Cooling
- Central Air, Ceiling Fan(s)
Appliances
- Included: Disposal, Dishwasher, Gas Cooktop, Microwave, Oven, Gas Stove Connection, Self Cleaning Oven
- Laundry: Electric Dryer Hookup, Washer Hookup
Features
- Double Vanity, Kitchen Island, Pantry, Walk-In Closet(s), High Ceilings, Separate Shower, Varied Ceiling Heights, Crown Molding, Water Closet, Solid Surface Counters
- Flooring: Carpet, Ceramic Tile, Tile, Vinyl, Wood
- Number of fireplaces: 1
- Fireplace features: Ventless, Factory Built
Interior area
- Total structure area: 4,084
- Total interior livable area: 3,032 sqft
Property
Parking
- Total spaces: 2
- Parking features: Garage Door Opener
- Garage spaces: 2
Features
- Levels: One
- Stories: 1
- Exterior features: Lighting
- Fencing: None
Lot
- Size: 0.32 Acres
- Dimensions: 70 x 200
- Features: Landscaped, Level
Details
- Parcel number: new
- Zoning: Res Single Family Zone
Construction
Type & style
- Home type: SingleFamily
- Architectural style: Contemporary
- Property subtype: Single Family Residence
Materials
- Brick, Frame, Fiber Cement, Stucco
- Foundation: Slab, Post Tension
- Roof: Shingle,Gable,Hip
Condition
- Year built: 2026
Details
- Builder model: Bur Oak
- Builder name: Alvarez Construction Co., Inc.
- Warranty included: Yes
Utilities & green energy
- Electric: Circuit Breakers
- Sewer: Public Sewer
- Water: Public
- Utilities for property: Electricity Available, Natural Gas Available, Sewer Available, Water Available
Community & HOA
Community
- Features: Other
- Security: Closed Circuit Camera(s), Smoke Detector(s)
- Subdivision: Oak Colony
HOA
- Has HOA: Yes
- Services included: Electricity, Insurance, Accounting, Common Area, Legal, Maintenance of Subdivision Entry, Management
- HOA fee: $850 annually
Location
- Region: Baton Rouge
Financial & listing details
- Price per square foot: $169/sqft
- Date on market: 11/17/2026
- Listing terms: Cash
Estimated market value
Not available
Estimated sales range
Not available
Not available
Price history
| Date | Event | Price |
|---|---|---|
| 11/17/2026 | Pending sale | $511,100$169/sqft |
Source:  ROAM MLS #000ALO Report a problem | ||
| 11/17/2026 | Listed for sale | $511,100$169/sqft |
Source: ROAM MLS #000ALO Report a problem | ||
Public tax history
Tax history is unavailable.
Monthly payment
Est. payment
Payment breakdown
Explore the cost of this home by adjusting the details. Changes won't be saved.Climate risks
Neighborhood: Jefferson

Similar homes
- $543,9904 bd3 ba3k sqft9969 Oak Colony Dr, Saint George, LA 70817For Sale
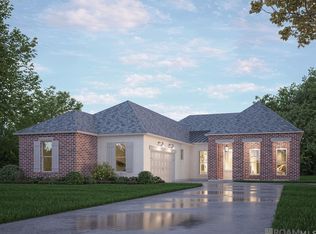
 MLS ID #2026018538, Carlos Alvarez, RE/MAX Total. ROAM MLS
- $349,9003 bd3 ba2.5k sqft10349 Montrachet Dr, Baton Rouge, LA 70817For Sale
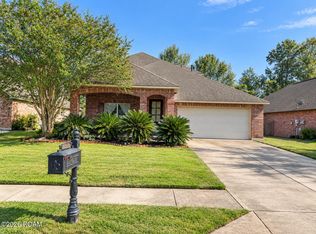 MLS ID #000BBH, Katherine Myers, Keller Williams Realty-First Choice. ROAM MLS
- $515,0004 bd3 ba2.6k sqft18911 Tall Oaks Ct, Baton Rouge, LA 70817For Sale
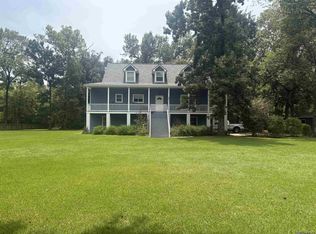 MLS ID #2026014575, Richard Brien, Dick Brien Real Estate, Inc. ROAM MLS
- $548,9905 bd4 ba3k sqft10056 Oak Colony Dr, Baton Rouge, LA 70817For Sale
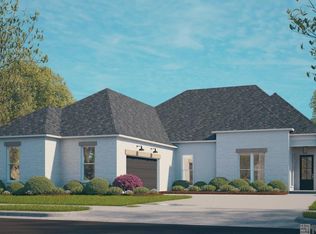 MLS ID #2026018541, Carlos Alvarez, RE/MAX Total. ROAM MLS
- $534,9905 bd3 ba3k sqft10129 Sanctuary Oaks Dr, Saint George, LA 70817For SaleMLS ID #2026011869, Carlos Alvarez, RE/MAX Total. ROAM MLS
- $485,0003 bd2 ba2.5k sqft10251 Oak Colony Blvd, Baton Rouge, LA 70817For SaleMLS ID #200JJF, Leslie Hattaway, RE/MAX Professional. ROAM MLS
- $545,9905 bd4 ba3k sqft10022 Sanctuary Oaks Dr, Baton Rouge, LA 70817For SaleMLS ID #2026011747, Carlos Alvarez, RE/MAX Total. ROAM MLS
- $385,0003 bd2 ba2.2k sqft18016 Glen Park Dr, Baton Rouge, LA 70817For SaleMLS ID #000ARR, Alissa Jenkins, Compass - Perkins. ROAM MLS
- $399,0004 bd4 ba2.8k sqft20318 Grand Crus Ave, Baton Rouge, LA 70817For SaleMLS ID #2026009671, Jonah Mumphrey, Pivot Realty. ROAM MLS
- $547,0014 bd3 ba2.5k sqft19032 Merchants Trail Ave, Baton Rouge, LA 70817For SaleMLS ID #2026011049, Remy Curry, Real Broker LLC. ROAM MLS
- $469,9004 bd3 ba2.3k sqft10114 Clarks Ferry Dr, Baton Rouge, LA 70817For SaleMLS ID #2026011958, Dillon Thompson, Exit Realty Group. ROAM MLS
- $650,0004 bd3 ba2.5k sqft10375 S Tiger Bend Rd, Baton Rouge, LA 70817For SaleMLS ID #200OQZ, Don Henagan, RE/MAX Professional. ROAM MLS
- $499,9004 bd3 ba2.2k sqft38191 Silver Creek Ct, Prairieville, LA 70769For SaleMLS ID #000AER, Dianne Adams, RE/MAX Professional. ROAM MLS
- $495,0003 bd3 ba2.5k sqft19170 Jefferson Hwy, Baton Rouge, LA 70817For SaleMLS ID #2026009709, Ginger Maulden, Coldwell Banker ONE. ROAM MLS
- $419,5003 bd2 ba1.9k sqft9945 Oak Colony Dr, Baton Rouge, LA 70817For SaleMLS ID #2026011751, Carlos Alvarez, RE/MAX Total. ROAM MLS
