Beautiful family home in Jefferson Park with backyard access that opens directly to the green space, subdivision playground and pool! Walking in, you will be greeted with high ceilings, triple crown molding and beautiful wood floors. This spacious 3 bedroom, 2 bath home also offers a dedicated office and a split floor plan. The living room features a lovely gas fireplace, built-ins with pullout drawers and a wall of windows overlooking the private yard, with no neighbors right up behind you! The open kitchen has a center island, breakfast bar, huge pantry and breakfast area, plus updated lighting and a gas cooktop. The spacious primary bedroom has room for a king bed and a sitting area, while the ensuite offers double vanities, a soaker tub, separate shower and a huge walk-in closet. Both guest bedrooms are generously sized with walk-in closets of their own. Storage is plentiful with two additional hall closets and a storage closet in the two-car garage, which also has room for an extra refrigerator or freezer. To top it off, the roof and water heater were replaced in 2021, most windows were replaced in 2022, and the HVAC condenser was replaced in 2023. Bathroom updates in 2023 include marble countertops, an updated primary shower and fixtures. You will love having so much green space and the neighborhood amenities just beyond your backyard!
For sale
$385,000
18016 Glen Park Dr, Baton Rouge, LA 70817
3beds
2,278sqft
Single Family Residence
Built in 1999
1.73 Acres Lot
$375,800 Zestimate®
$169/sqft
$29/mo HOA
What's special
Split floor planDedicated officeUpdated lightingGas cooktopBuilt-ins with pullout drawersBeautiful wood floorsHigh ceilings
- 11 hours
- 42
- 4
Zillow last checked:
Listing updated:
Listed by:
Alissa Jenkins,
Compass - Perkins 225-769-1500
Source: ROAM MLS,MLS#: 000ARR
Facts & features
Interior
Bedrooms & bathrooms
- Bedrooms: 3
- Bathrooms: 2
- Full bathrooms: 2
Primary bedroom
- Level: First
- Area: 247.5 Square Feet
- Dimensions: 16.5 x 15
Bedroom
- Level: First
- Area: 112.32 Square Feet
- Dimensions: 11.11 x 10.11
Bedroom
- Level: First
- Area: 112.32 Square Feet
- Dimensions: 11.11 x 10.11
Primary bathroom
- Level: First
- Area: 143.51 Square Feet
- Dimensions: 12.7 x 11.3
Bathroom
- Level: First
- Area: 52.2 Square Feet
- Dimensions: 12.7 x 4.11
Dining room
- Level: First
- Area: 122.21 Square Feet
- Dimensions: 11.11 x 11
Kitchen
- Level: First
- Area: 369.95 Square Feet
- Dimensions: 24.5 x 15.1
Laundry
- Level: First
- Area: 41.44 Square Feet
- Dimensions: 8.11 x 5.11
Living room
- Level: First
- Area: 426.65 Square Feet
- Dimensions: 26.5 x 16.10
Other
- Level: First
- Area: 99.96 Square Feet
- Dimensions: 11.9 x 8.4
Heating
- Central
Cooling
- Central Air
Appliances
- Included: Disposal, Dishwasher, Gas Cooktop, Microwave, Oven
- Laundry: Inside
Features
- Double Vanity, Eat-in Kitchen, Kitchen Island, Pantry, Storage, Walk-In Closet(s), High Ceilings, Separate Shower, Crown Molding, Built-in Features, Shower/Tub Combo, Water Closet
- Flooring: Carpet, Ceramic Tile
- Number of fireplaces: 1
- Fireplace features: Gas
Interior area
- Total interior livable area: 2,278 sqft
Property
Parking
- Total spaces: 2
- Parking features: Concrete, Driveway
- Garage spaces: 2
- Has uncovered spaces: Yes
Features
- Levels: One
- Stories: 1
- Exterior features: Lighting, Private Yard
- Fencing: Wood
Lot
- Size: 1.73 Acres
- Dimensions: 75 x 140
- Features: Commons
Details
- Parcel number: 327964
Construction
Type & style
- Home type: SingleFamily
- Architectural style: Traditional
- Property subtype: Single Family Residence
Materials
- Brick, Frame, Fiber Cement, Stucco
- Foundation: Slab
- Roof: Shingle
Condition
- Year built: 1999
Utilities & green energy
- Electric: Circuit Breakers
- Sewer: Public Sewer
- Water: Public
- Utilities for property: Cable Available, Electricity Available, Water Available
Community & HOA
Community
- Features: Park, Playground
- Subdivision: Jefferson Park
HOA
- Has HOA: Yes
- Services included: Maintenance Grounds, Common Area Maintenance, Pool
- HOA fee: $350 annually
Location
- Region: Baton Rouge
Financial & listing details
- Price per square foot: $169/sqft
- Tax assessed value: $324,600
- Annual tax amount: $2,879
- Date on market: 11/19/2026
- Listing terms: Cash,Conventional,FHA,VA Loan
Estimated market value
$375,800
$357,000 - $395,000
$2,318/mo
Price history
| Date | Event | Price |
|---|---|---|
| 11/20/2026 | Listed for sale | $385,000$169/sqft |
Source:  ROAM MLS #000ARR Report a problem | ||
| 10/15/2014 | Sold | -- |
Source: ROAM MLS #201412652 Report a problem | ||
| 9/12/2005 | Sold | -- |
Source: Public Record Report a problem | ||
| 7/12/2004 | Sold | -- |
Source: Public Record Report a problem | ||
| 6/30/2000 | Sold | -- |
Source: Public Record Report a problem | ||
| 10/19/1999 | Sold | -- |
Source: ROAM MLS #199810884 Report a problem | ||
Public tax history
| Year | Property taxes | Tax assessment |
|---|---|---|
| 2025 | $2,879 -0.5% | $32,460 |
| 2024 | $2,892 +19.4% | $32,460 +15.4% |
| 2023 | $2,423 +3.3% | $28,130 |
| 2022 | $2,346 +2% | $28,130 |
| 2021 | $2,301 -1.3% | $28,130 |
| 2020 | $2,331 -17.4% | $28,130 +17% |
| 2019 | $2,822 +1.3% | $24,050 |
| 2018 | $2,786 +44.6% | $24,050 |
| 2017 | $1,927 | $24,050 |
| 2016 | $1,927 +2.6% | $24,050 |
| 2015 | $1,878 +3.8% | $24,050 +1.1% |
| 2014 | $1,810 | $23,800 |
| 2013 | $1,810 -31.1% | $23,800 |
| 2012 | $2,629 +3.6% | $23,800 +4.6% |
| 2011 | $2,538 +1.1% | $22,750 |
| 2010 | $2,509 +51.1% | $22,750 |
| 2009 | $1,661 -0.6% | $22,750 |
| 2008 | $1,671 -0.6% | $22,750 |
| 2007 | $1,681 -1.4% | $22,750 |
| 2006 | $1,704 +11.1% | $22,750 +8.3% |
| 2005 | $1,534 +12.3% | $21,000 +5.3% |
| 2004 | $1,366 -3.9% | $19,950 |
| 2003 | $1,421 0% | $19,950 |
| 2002 | $1,422 +8.3% | $19,950 |
| 2000 | $1,313 | $19,950 |
Find assessor info on the county website
Monthly payment
Est. payment
Payment breakdown
Explore the cost of this home by adjusting the details. Changes won't be saved.Climate risks
Neighborhood: Jefferson
- $352,300-- bd-- ba2k sqft18026 Glen Park Dr, Baton Rouge, LA 70817Off Market
- $354,000-- bd-- ba2k sqft18006 Glen Park Dr, Baton Rouge, LA 70817Off Market
- $323,500-- bd-- ba1.9k sqft18036 Glen Park Dr, Baton Rouge, LA 70817Off Market
- $395,700-- bd-- ba2.3k sqft17924 Glen Park Dr, Baton Rouge, LA 70817Off Market
Similar homes
- $344,9004 bd3 ba2k sqft16703 Highland Club Ave, Baton Rouge, LA 70817For Sale
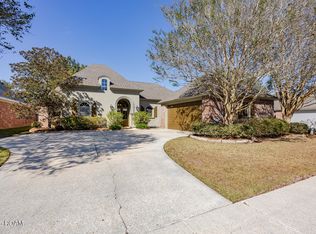
 MLS ID #000ATY, Carol Cotten, Covington & Associates Real Estate, LLC. ROAM MLS
- $349,9003 bd3 ba2.5k sqft10349 Montrachet Dr, Baton Rouge, LA 70817For Sale
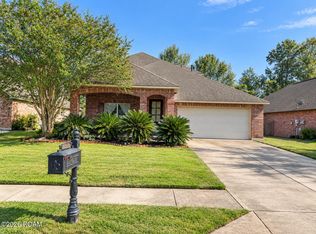 MLS ID #000BBH, Katherine Myers, Keller Williams Realty-First Choice. ROAM MLS
- $330,0004 bd3 ba2.2k sqft9243 Round Oak Dr, Baton Rouge, LA 70817For Sale
 MLS ID #200VKP, Barret Blondeau, Falaya. ROAM MLS
- $367,0004 bd3 ba2.2k sqft18129 Glen Park Dr, Baton Rouge, LA 70817For Sale
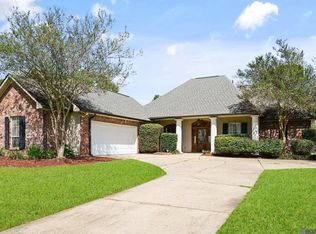 MLS ID #2026018218, Laura Buck Smith, The Market Real Estate Co. ROAM MLS
- $375,0004 bd4 ba2.6k sqft17505 Lake Willow Ave, Baton Rouge, LA 70817For SaleMLS ID #200INY, Cheri Smith-Harrison, Regency Real Estate LLC. ROAM MLS
- $390,0003 bd4 ba2.4k sqft10143 Old World Dr, Baton Rouge, LA 70817For SaleMLS ID #2026012829, Patricia Meyer, Compass - Perkins. ROAM MLS
- $340,0004 bd2 ba2.1k sqft17841 Beech Ridge Ave, Baton Rouge, LA 70817For SaleMLS ID #200VJD, Lisa Oliver, Compass - Perkins. ROAM MLS
- $393,9004 bd3 ba2.2k sqft19017 Poujeaux Ave, Baton Rouge, LA 70817For SaleMLS ID #2026012243, David Madaffari, Grassroots Real Estate Group. ROAM MLS
- $356,5004 bd3 ba2.2k sqft16633 Highland Club Ave, Baton Rouge, LA 70817For SaleMLS ID #2026017398, Cheryl Boyd, RE/MAX Real Estate Group. ROAM MLS
- $404,9003 bd2 ba1.6k sqft6523 E Achord Rd, Baton Rouge, LA 70817For SaleMLS ID #2026018236, Danielle Musso, The Musso Group. ROAM MLS
- $285,0003 bd2 ba1.6k sqft17841 Lake Azalea Dr, Baton Rouge, LA 70817For SaleMLS ID #200OWD, Alissa Jenkins, Compass - Perkins. ROAM MLS
- $435,0004 bd3 ba2.4k sqft9456 Homestead Dr, Baton Rouge, LA 70817For SaleMLS ID #2026018940, Darren James, LPT Realty, LLC. ROAM MLS
- $299,0003 bd2 ba1.6k sqft10849 Grace Ln, Baton Rouge, LA 70817For SaleMLS ID #200ONZ, James Bares, Blackstone Partners LLC. ROAM MLS
- $299,9003 bd2 ba1.7k sqft18927 W Lake Terrace Dr, Baton Rouge, LA 70817For SaleMLS ID #2026018384, Linda Barbay, PINO & Associates. ROAM MLS
- $283,0003 bd2 ba1.5k sqft18530 W Lake Terrace Dr, Baton Rouge, LA 70817For SaleMLS ID #200QWH, Chandler Accardo, Monarc Realty, LLC. ROAM MLS
- $399,0004 bd4 ba2.8k sqft20318 Grand Crus Ave, Baton Rouge, LA 70817For SaleMLS ID #2026009671, Jonah Mumphrey, Pivot Realty. ROAM MLS
- $299,9993 bd2 ba2.1k sqft10368 Montrachet Dr, Baton Rouge, LA 70817For SaleMLS ID #200SBK, Javonte Barnes, Keller Williams Realty Premier Partners. ROAM MLS
- $310,0003 bd2 ba1.8k sqft10101 Savannah Jane Ln, Baton Rouge, LA 70817For SaleMLS ID #200EWJ, Brandi Phillips, NextHome Solutions. ROAM MLS
- $295,0003 bd2 ba1.6k sqft18459 Lakefield Ave, Baton Rouge, LA 70817For SaleMLS ID #200SCM, Tonya McAnally, Supreme. ROAM MLS
- $305,0003 bd2 ba1.6k sqft18238 Lake Iris Ave, Baton Rouge, LA 70817For SaleMLS ID #2026015030, Amy Cambre, Pennant Real Estate. ROAM MLS
