Welcome to maintenance-free living in the highly sought-after Lake Hills community! This spacious 3 bed + den, 3 bath ranch paired villa with a walk-out basement offers an inviting open floorplan with a main-level den ideal for a home office or flex space, along with convenient main floor laundry. The primary suite features a walk-in closet and private ensuite. Relax in the sunroom, which leads to a large deck overlooking mature trees, peaceful natural views, and no rear neighbors. The finished walk-out basement provides exceptional additional living space with a large rec room perfect for entertaining or guests, an oversized 3rd bedroom, spacious bathroom with a jacuzzi tub, additional sunroom space, and an expansive storage area. In this subdivision, residents enjoy access to parks, walking paths, ponds, and an amphitheater. This home offers an incredible amount of space and a fantastic layout in a prime location.
Pending
Price cut: $100 (7/17)
$399,800
10015 Prairie Knoll Ct, Saint John, IN 46373
3beds
2,710sqft
:
Get pre-qualified$2,882/mo
Half Duplex
Built in 2005
6,446 Square Feet Lot
$395,400 Zestimate®
$148/sqft
$176/mo HOA
What's special
Walk-out basementConvenient main floor laundryAdditional sunroom spaceInviting open floorplanExpansive storage area
- 83 days |
- 331 |
- 11 |
Zillow last checked:
Listing updated:
Listed by:
Bella Maas,
McColly Real Estate 219-322-5508,
Kristin McCoy,
McColly Real Estate
Source: NIRA as distributed by MLS GRID,MLS#: 838855
Facts & features
Interior
Bedrooms & bathrooms
- Bedrooms: 3
- Bathrooms: 3
- Full bathrooms: 2
- 3/4 bathrooms: 1
Rooms
- Room types: Bedroom 2, Other Room, Primary Bedroom, Living Room, Laundry, Kitchen, Dining Room, Den, Basement, Bedroom 3
Primary bedroom
- Level: Main
- Area: 202.5
- Dimensions: 15.0 x 13.5
Bedroom 2
- Level: Main
- Area: 120
- Dimensions: 12.0 x 10.0
Bedroom 3
- Level: Basement
- Area: 181.25
- Dimensions: 14.5 x 12.5
Basement
- Level: Basement
- Area: 594
- Dimensions: 27.0 x 22.0
Den
- Level: Main
- Area: 156
- Dimensions: 13.0 x 12.0
Dining room
- Level: Main
- Area: 168
- Dimensions: 14.0 x 12.0
Foyer
- Level: Main
- Area: 80
- Dimensions: 10.0 x 8.0
Kitchen
- Level: Main
- Area: 231
- Dimensions: 22.0 x 10.5
Laundry
- Level: Main
- Area: 63
- Dimensions: 9.0 x 7.0
Living room
- Level: Main
- Area: 204
- Dimensions: 17.0 x 12.0
Other
- Level: Basement
- Area: 100
- Dimensions: 10.0 x 10.0
Sunroom
- Level: Main
- Area: 105
- Dimensions: 10.5 x 10.0
Heating
- Natural Gas
Appliances
- Included: Dryer, Water Softener Owned, Washer, Refrigerator, Microwave, Gas Water Heater, Dishwasher
- Laundry: Gas Dryer Hookup, Washer Hookup, Sink, Main Level
Features
- Ceiling Fan(s), Walk-In Closet(s), Open Floorplan, Laminate Counters, High Ceilings, Eat-in Kitchen, Entrance Foyer
- Basement: Finished,Walk-Out Access,Storage Space,Sump Pump,Full
- Has fireplace: No
Interior area
- Total structure area: 2,710
- Total interior livable area: 2,710 sqft
- Finished area above ground: 1,652
Property
Parking
- Total spaces: 2
- Parking features: Attached, Garage Faces Front, Driveway
- Attached garage spaces: 2
- Has uncovered spaces: Yes
Features
- Levels: One
- Patio & porch: Deck, Patio, Front Porch
- Has spa: Yes
- Spa features: Bath
- Has view: Yes
- View description: Neighborhood, Trees/Woods, Other
Lot
- Size: 6,446 Square Feet
- Features: Back Yard, Sprinklers In Rear, Sprinklers In Front, Landscaped, Front Yard
Details
- Parcel number: 451128429002000035
- Special conditions: None
Construction
Type & style
- Home type: SingleFamily
- Property subtype: Half Duplex
- Attached to another structure: Yes
Condition
- New construction: No
- Year built: 2005
Utilities & green energy
- Electric: 200+ Amp Service
- Sewer: Public Sewer
- Water: Public
- Utilities for property: Cable Connected, Water Connected, Underground Utilities, Sewer Connected, Natural Gas Connected, Electricity Connected
Community & HOA
Community
- Security: Smoke Detector(s)
- Subdivision: Lake Hills
HOA
- Has HOA: Yes
- Amenities included: Landscaping, Snow Removal, Maintenance Grounds
- Services included: Maintenance Grounds, Snow Removal
- HOA fee: $176 monthly
- HOA name: The Paired Cottages of Lake Hills HOA
- HOA phone: 708-922-9144
Location
- Region: Saint John
Financial & listing details
- Price per square foot: $148/sqft
- Tax assessed value: $403,500
- Annual tax amount: $3,714
- Date on market: 5/14/2026
- Listing agreement: Exclusive Right To Sell
- Listing terms: Cash,VA Loan,FHA,Conventional
Estimated market value
$395,400
$376,000 - $415,000
$2,998/mo
Price history
| Date | Event | Price |
|---|---|---|
| 7/18/2026 | Pending sale | $399,800$148/sqft |
Source:  NIRA as distributed by MLS GRID #838855 Report a problem NIRA as distributed by MLS GRID #838855 Report a problem | ||
| 7/17/2026 | Price change | $399,8000%$148/sqft |
Source: NIRA as distributed by MLS GRID #838855 Report a problem | ||
| 7/14/2026 | Listed for sale | $399,900$148/sqft |
Source: NIRA as distributed by MLS GRID #838855 Report a problem | ||
| 6/26/2026 | Pending sale | $399,900$148/sqft |
Source: NIRA as distributed by MLS GRID #838855 Report a problem | ||
| 6/26/2026 | Contingent | $399,900$148/sqft |
Source: NIRA as distributed by MLS GRID #838855 Report a problem | ||
| 6/12/2026 | Price change | $399,900-2.5%$148/sqft |
Source: NIRA as distributed by MLS GRID #838855 Report a problem | ||
| 5/14/2026 | Listed for sale | $410,000$151/sqft |
Source: NIRA as distributed by MLS GRID #838855 Report a problem | ||
Public tax history
Tax history is unavailable.
Monthly payment
Est. payment
Payment breakdown
Explore the cost of this home by adjusting the details. Changes won't be saved.Climate risks
Neighborhood: 46373
Nearby schools
GreatSchools rating
- 7/10Hal E Clark Middle SchoolGrades: 5-8Distance: 0.7 mi
- 9/10Lake Central High SchoolGrades: 9-12Distance: 1.2 mi
- 7/10Kolling Elementary SchoolGrades: PK-4Distance: 0.8 mi
- $444,3002 bd3 ba1.6k sqft10015 Prairie Knl, Saint John, IN 46373Off Market
- $398,9002 bd2 ba1.6k sqft10017 Prairie Knl, Saint John, IN 46373Off Market
- $436,8003 bd3 ba2.9k sqft9993 Prairie Knoll Ct, Saint John, IN 46373Off Market
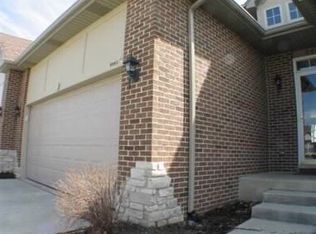
- $436,5002 bd3 ba1.6k sqft9991 Prairie Knl, Saint John, IN 46373Off Market
- $450,0002 bd2 ba1.6k sqft10033 Prairie Knl, Saint John, IN 46373Sold
- $288,8002 bd2 ba1.6k sqft10033 Prairie Knoll Court St LOT 268-1, John, IN 46375Off Market
- $450,0003 bd3 ba3.1k sqft10033 Prairie Knoll Court St, Schererville, IN 46375Sold
- $379,1002 bd2 ba3.2k sqft9967 Prairie Knoll Court St LOT 271-2, John, IN 46373Off Market
A local agent can set up tours, give advice and negotiate with sellers.
Similar homes
- $389,9003 bd2 ba1.6k sqft9874 Hart St, Saint John, IN 46373For Sale

 MLS ID #842873, Margaret Kubascik, BHHS Executive Realty. NIRA as distributed by MLS GRID
 - $409,9003 bd2 ba1.9k sqft10902 82nd Ct, Saint John, IN 46373For Sale
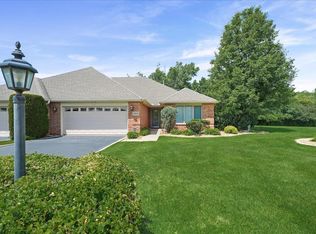 MLS ID #841390, Julie MacDonald, New Chapter Real Estate. NIRA as distributed by MLS GRID
 - $329,9002 bd2 ba1.6k sqft9192 Settlers Rdg, Saint John, IN 46373For Sale
 MLS ID #843357, Jennifer Miga, McColly Real Estate. NIRA as distributed by MLS GRID
 - $385,0002 bd2 ba1.8k sqft10877 Mathias Dr, Saint John, IN 46373For Sale
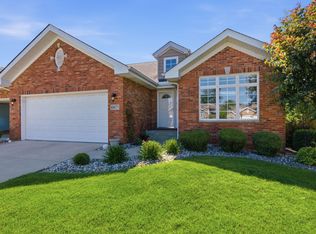 MLS ID #840657, Jeremy Barzycki, Better Homes and Gardens Real. NIRA as distributed by MLS GRID
 - $359,9003 bd2 ba1.4k sqft9831 Hart St, Saint John, IN 46373For SaleMLS ID #838153, Nicholas Oosting, Listing Leaders Northwest. NIRA as distributed by MLS GRID
- $474,9004 bd3 ba2.3k sqft9172 Briar Ln, Saint John, IN 46373For SaleMLS ID #839928, Caleigh Carpenter, Century 21 Circle. NIRA as distributed by MLS GRID
- $449,9004 bd4 ba2.4k sqft1232 Oriskany Dr, Schererville, IN 46375For SaleMLS ID #842893, Rochelle Hoffman, Listing Leaders Northwest. NIRA as distributed by MLS GRID
- $339,0004 bd2 ba1.9k sqft10624 Bailey St, Saint John, IN 46373For SaleMLS ID #842687, Joellen Pavnica, Better Homes and Gardens Real. NIRA as distributed by MLS GRID
- $479,9003 bd3 ba3.5k sqft1933 Ferndale Dr, Dyer, IN 46311For SaleMLS ID #843309, Alan Evers, Evers Realty Group. NIRA as distributed by MLS GRID
- $359,0003 bd2 ba1.7k sqft1525 Schaller Ln, Dyer, IN 46311For SaleMLS ID #843379, Colleen Johnston-Hatami, McColly Real Estate. NIRA as distributed by MLS GRID
- $405,0002 bd3 ba3.2k sqft1001 Freedom Cir N, Crown Point, IN 46307For SaleMLS ID #841883, Jessica Kish, New Chapter Real Estate. NIRA as distributed by MLS GRID
- $479,5005 bd3 ba2.6k sqft13921 Bluff View Rd, Dyer, IN 46311For SaleMLS ID #842957, Sarah Eenigenburg, Better Homes and Gardens Real. NIRA as distributed by MLS GRID
- $399,0003 bd3 ba2k sqft285 Woodbridge Ln, Beecher, IL 60401NewMLS ID #12718683, Michael Gust, eXp Realty. MRED as distributed by MLS GRID
- $434,9003 bd3 ba3.3k sqft12806 Fawn Ct, Cedar Lake, IN 46303For SaleMLS ID #841958, Jeannine LaBelle, Listing Leaders. NIRA as distributed by MLS GRID
- $399,0004 bd3 ba2.1k sqft9497 Shelby Ln, Crown Point, IN 46307For SaleMLS ID #841139, Suzanne Soto, RE/MAX Executives. NIRA as distributed by MLS GRID
- $410,0004 bd3 ba3k sqft7201 Bracken Pkwy, Hobart, IN 46342For SaleMLS ID #842409, Michael Borowiec, McColly Real Estate. NIRA as distributed by MLS GRID
- $395,0003 bd3 ba3.2k sqft806 Galway Dr, Valparaiso, IN 46385For SaleMLS ID #843281, Claudia Forrest, Century 21 Circle. NIRA as distributed by MLS GRID
- $439,9004 bd3 ba2.5k sqft7241 104th Pl, Crown Point, IN 46307For SaleMLS ID #843328, Holly Fisher, Bach Investment Group. NIRA as distributed by MLS GRID
- $338,0003 bd3 ba2.8k sqft9793 Gettler St, Dyer, IN 46311For SaleMLS ID #843156, Shena Penachio, Skyward Realty, LLC. NIRA as distributed by MLS GRID
- $399,9004 bd3 ba1.8k sqft8883 Finley Ct, Cedar Lake, IN 46303For SaleMLS ID #839255, Tiffany Dowling, Keller Williams Preferred Real. NIRA as distributed by MLS GRID
