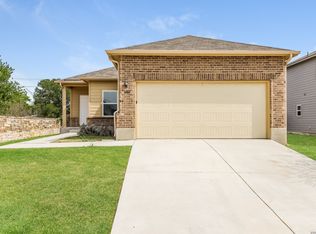
Spacious single-story home offering a functional layout designed for comfort and flexibility. The open-concept kitchen features generous workspace, a large pantry, and flows seamlessly into the main living areas-perfect for everyday living and entertaining. A dedicated office provides the ideal work-from-home or study space, while an additional flex room can easily serve as a playroom, gym, or second living area. The private primary suite is tucked toward the back of the home and features a spacious bathroom retreat. Secondary bedrooms share a convenient Jack-and-Jill style bathroom layout. Enjoy relaxing outdoors on the covered back patio with added privacy, all while being conveniently located near the community park and pool with easy access to Loop 410. Discounted rate options and no lender fee future refinancing may be available for qualified buyers of this home.
For sale
$247,000
10018 Big Spring Ln, San Antonio, TX 78223
3beds
1,768sqft
:
Get pre-qualified$1,823/mo
Single Family Residence
Built in 2018
6,011 Square Feet Lot
$241,700 Zestimate®
$140/sqft
$30/mo HOA
What's special
Dedicated officeGenerous workspaceJack-and-jill style bathroom layoutSpacious bathroom retreatAdditional flex roomOpen-concept kitchenLarge pantry
- 78 days |
- 61 |
- 4 |
Zillow last checked:
Listing updated:
Listed by:
Cata Luna TREC #833252 (210) 687-2702,
Orchard Brokerage
Source: LERA MLS,MLS#: 1964858
Facts & features
Interior
Bedrooms & bathrooms
- Bedrooms: 3
- Bathrooms: 2
- Full bathrooms: 2
Primary bedroom
- Features: Walk-In Closet(s), Full Bath
- Area: 210
- Dimensions: 15 x 14
Bedroom 2
- Area: 140
- Dimensions: 14 x 10
Bedroom 3
- Area: 143
- Dimensions: 11 x 13
Primary bathroom
- Features: Shower Only, Single Vanity
- Area: 140
- Dimensions: 10 x 14
Dining room
- Area: 196
- Dimensions: 14 x 14
Family room
- Area: 238
- Dimensions: 17 x 14
Kitchen
- Area: 195
- Dimensions: 13 x 15
Heating
- Central, Electric
Cooling
- Central Air
Appliances
- Included: Microwave, Range, Disposal, Dishwasher
- Laundry: Washer Hookup, Dryer Connection
Features
- One Living Area, Liv/Din Combo, Breakfast Bar, Master Downstairs
- Flooring: Carpet, Vinyl
- Windows: Window Coverings
- Has basement: No
- Has fireplace: No
- Fireplace features: Not Applicable
Interior area
- Total interior livable area: 1,768 sqft
Property
Parking
- Total spaces: 2
- Parking features: Two Car Garage, Attached
- Attached garage spaces: 2
Features
- Levels: One
- Stories: 1
- Patio & porch: Covered
- Pool features: None, Community
Lot
- Size: 6,011 Square Feet
Details
- Parcel number: 136020140260
Construction
Type & style
- Home type: SingleFamily
- Property subtype: Single Family Residence
Materials
- Brick, Fiber Cement
- Foundation: Slab
- Roof: Composition
Condition
- Pre-Owned
- New construction: No
- Year built: 2018
Utilities & green energy
- Sewer: Sewer System
- Water: Water System
Community & HOA
Community
- Features: Playground
- Subdivision: Heritage Oaks
HOA
- Has HOA: Yes
- HOA fee: $360 annually
- HOA name: HERITAGE OAKS
Location
- Region: San Antonio
Financial & listing details
- Price per square foot: $140/sqft
- Tax assessed value: $253,000
- Annual tax amount: $5,622
- Price range: $247K - $247K
- Date on market: 5/8/2026
- Cumulative days on market: 79 days
- Listing terms: Conventional,FHA,VA Loan,Cash,Assumable
Estimated market value
$241,700
$230,000 - $254,000
$1,744/mo
Price history
| Date | Event | Price |
|---|---|---|
| 5/8/2026 | Listed for sale | $247,000$140/sqft |
Source:  LERA MLS #1964858 Report a problem LERA MLS #1964858 Report a problem | ||
| 11/15/2019 | Sold | -- |
Source: LERA MLS #1399911 Report a problem | ||
| 9/14/2018 | Sold | -- |
Source: LERA MLS #1314366 Report a problem | ||
Public tax history
| Year | Property taxes | Tax assessment |
|---|---|---|
| 2025 | $3,729 -7.4% | $253,000 |
| 2024 | $4,026 | $253,000 +1.9% |
| 2023 | -- | $248,312 +10% |
| 2022 | $4,603 +8.4% | $225,738 +10% |
| 2021 | $4,247 | $205,216 +10% |
| 2020 | $4,247 -8.7% | $186,560 +0.7% |
| 2019 | $4,654 | $185,180 +573.4% |
| 2018 | $4,654 | $27,500 |
Find assessor info on the county website
Monthly payment
Est. payment
Payment breakdown
Explore the cost of this home by adjusting the details. Changes won't be saved.Climate risks
Neighborhood: 78223
Nearby schools
GreatSchools rating
- 8/10Highland Forest Elementary SchoolGrades: PK-5Distance: 2.8 mi
- 4/10Legacy Middle SchoolGrades: 6-8Distance: 4.1 mi
- 2/10East Central High SchoolGrades: 9-12Distance: 8.9 mi
Schools provided by the listing agent
- District: East Central I.S.D
Source: LERA MLS. This data may not be complete. We recommend contacting the local school district to confirm school assignments for this home.
- $245,6003 bd2 ba2.4k sqft3122 McDonald Oak, San Antonio, TX 78223Off Market
- $--4 bd3 ba2.2k sqft10114 Big Spring Ln, San Antonio, TX 78223Sold

- $210,5003 bd3 ba1.6k sqft10106 Big Spring Ln, San Antonio, TX 78223Off Market
- $230,7004 bd3 ba1.9k sqft10110 Big Spring Ln, San Antonio, TX 78223Off Market
- $239,7004 bd2 ba2.3k sqft3118 McDonald Oak, San Antonio, TX 78223Off Market
- $254,8004 bd2 ba2.2k sqft3203 Arkansas Oak, San Antonio, TX 78223Off Market
- $269,1004 bd2 ba2.9k sqft3123 Arkansas Oak, San Antonio, TX 78223Off Market
- $211,9003 bd2 ba1.7k sqft3123 McDonald Oak, San Antonio, TX 78223Off Market
A local agent can set up tours, give advice and negotiate with sellers.
Similar homes
- $235,0003 bd2 ba1.4k sqft3238 Farm Oak, San Antonio, TX 78223For Sale

 MLS ID #2003164, Collin Corrington TREC #706046, White Line Realty LLC. LERA MLS
 - $249,9003 bd2 ba1.6k sqft10526 Lateleaf Oak, San Antonio, TX 78223For Sale
 MLS ID #1996383, Sawanna Ballou TREC #739937, LPT Realty, LLC. LERA MLS
 - $215,0003 bd2 ba1.5k sqft3322 Butler Pass, San Antonio, TX 78223For Sale
 MLS ID #1958599, Marie Crabb TREC #612087, Exquisite Properties, LLC. LERA MLS
 - $224,0003 bd2 ba1.2k sqft3207 Pedernales, San Antonio, TX 78223For Sale
 MLS ID #1936132, Bea Flores TREC #586655, Sovereign Real Estate Group. LERA MLS
 - $179,0003 bd2 ba1.2k sqft10406 Buescher, San Antonio, TX 78223For SaleMLS ID #2002456, Chad Sellers TREC #541066, Texas Property Shop. LERA MLS
- $230,0004 bd3 ba2.2k sqft2431 Mission Verde, San Antonio, TX 78223For SaleMLS ID #1999367, Felipa Sanchez TREC #808296, 1st Choice Realty Group. LERA MLS
- $225,0003 bd2 ba1.3k sqft2302 Mission Glory, San Antonio, TX 78223For SaleMLS ID #1999122, Chazsity Favela TREC #696107, RE/MAX Corridor. LERA MLS
- $245,0004 bd3 ba2.3k sqft8915 Mission Meadow, San Antonio, TX 78223For SaleMLS ID #1970426, Leeroy Ramirez TREC #796782, TRU Real Estate Group. LERA MLS
- $220,0003 bd2 ba1.4k sqft3538 BOOKER TRL, San Antonio, TX 78223For SaleMLS ID #1972702, Jeffrey Robillard TREC #687855, Newfound Real Estate. LERA MLS
- $225,0003 bd2 ba1.4k sqft8235 Glasgow, San Antonio, TX 78223For SaleMLS ID #1944739, Karla Alcorta TREC #575578, Smart Group, REALTORS. LERA MLS
- $237,0002 bd2 ba1.1k sqft4235 Mickey Rd, San Antonio, TX 78223For SaleMLS ID #1991470, Olga Flores TREC #373614, Southtown Realty. LERA MLS
- $200,0003 bd2 ba1.1k sqft8819 MISSION BRK, San Antonio, TX 78223For SaleMLS ID #1999701, Brenda Zambrano TREC #610781, One2Three Realty. LERA MLS
- from $247,9994 bd3 ba1.8k sqftLittleton Plan, Greensfield : Watermill Collection, San Antonio, TX 78223New ConstructionLennar Homes
- $197,0003 bd2 ba1.4k sqft8906 MISSION BRK, San Antonio, TX 78223For SaleMLS ID #1993621, Amber Broadway TREC #618409, Opendoor Brokerage, LLC. LERA MLS
- from $206,9994 bd2 ba1.5k sqftTimms Plan, Greensfield : Stonehill Collection, San Antonio, TX 78223New ConstructionLennar Homes
- from $234,9994 bd2 ba1.6k sqftRamsey Plan, Greensfield : Watermill Collection, San Antonio, TX 78223New ConstructionLennar Homes
- from $274,9003 bd2 ba1.3k sqftChestnut Plan, Blue Wing, San Antonio, TX 78223New ConstructionLGI Homes
- $189,9003 bd2 ba1.3k sqft8806 Mission Top, San Antonio, TX 78223For SaleMLS ID #1993648, Brenda Davila TREC #490002, Realty Concierges. LERA MLS
- $205,0003 bd2 ba1.1k sqft2414 Mission Ct, San Antonio, TX 78223For SaleMLS ID #1854104, R. Catherine Rosales TREC #571785, IH 10 Realty. LERA MLS
- from $221,9993 bd2 ba1.4k sqftNewlin Plan, Greensfield : Watermill Collection, San Antonio, TX 78223New ConstructionLennar Homes
