Nestled in a vacation paradise with year-round adventures, this exquisite home in the highly desired Ridge Townhomes is currently under construction and will be ready to move in by 2026. Zoned for nightly rentals, this property offers a seamless transition for those looking to invest in a vacation home. Set against the stunning backdrop of the Ogden Valley, this 3-bedroom, 3.5-bathroom luxury townhome boasts unparalleled views of Snowbasin, Pineview Reservoir, and the majestic Wasatch Mountains. This vaulted ceiling unit is beautifully appointed with upscale finishes, including an elevated deck, a stone fireplace, radiant-heated flooring on the lower level, a ground-level porch with a private hot tub, quartz countertops, and more. Beneath the garage lies a spacious bonus room ideal for a theater, game room, or additional living space. The oversized one-car garage accommodates large vehicles while providing ample storage. The open space behind the townhome ensures the breathtaking views remain unobstructed. Residents enjoy exclusive access to the HOA infinity pool and large group hot tub, perfect for relaxing year-round. Situated within the Wolf Creek Resort, this townhome is within walking distance of a Powder Mountain pick-up and drop-off location, offering unmatched convenience alongside hiking, biking, skiing, golfing, and endless outdoor activities, and only an hour from Salt Lake City International Airport. High-speed internet is available. Square footage figures are provided as a courtesy estimate only and were obtained from County Records. Buyer is advised to obtain an independent measurement.
Pending
$1,200,000
1002-5336 E 3425 N, Eden, UT 84310
3beds
2,418sqft
Townhouse
Built in 2026
1,306 Square Feet Lot
$1,195,300 Zestimate®
$496/sqft
$415/mo HOA
What's special
- 215 days |
- 4 |
- 0 |
Zillow last checked:
Listing updated:
Listed by:
Christopher Hone 904-536-8685,
EVO Utah, LLC,
Joseph T Stanczyk,
EVO Utah, LLC
Source: UtahRealEstate.com,MLS#: 2127495
Facts & features
Interior
Bedrooms & bathrooms
- Bedrooms: 3
- Bathrooms: 4
- Full bathrooms: 3
- 1/2 bathrooms: 1
- Partial bathrooms: 1
- Main level bedrooms: 1
Primary bedroom
- Level: First
Heating
- Forced Air, Gas Radiant, >= 95% efficiency
Cooling
- Central Air, Ceiling Fan(s)
Features
- Flooring: Carpet, Hardwood, Tile
- Basement: Daylight,Full,Walk-Out Access,Basement Entrance
- Number of fireplaces: 1
- Fireplace features: Fireplace Insert, Insert
Interior area
- Total structure area: 2,418
- Total interior livable area: 2,418 sqft
- Finished area below ground: 0
Property
Parking
- Total spaces: 3
- Parking features: Garage - Attached
- Attached garage spaces: 1
- Uncovered spaces: 2
Features
- Patio & porch: Covered, Patio, Covered Patio, Open Patio
- Has private pool: Yes
- Pool features: Gunite, Heated, Pool/Spa Combo, Association
- Has view: Yes
- View description: Lake, Mountain(s), Valley
- Has water view: Yes
- Water view: Lake
Lot
- Size: 1,306 Square Feet
- Features: Curb & Gutter, Near Golf Course, Drip Irrigation: Auto-Full
- Topography: Terrain
- Residential vegetation: Landscaping: Full, Mature Trees, Pines, Terraced Yard
Details
- Parcel number: 224280002
- Zoning description: Short Term Rental Allowed
Construction
Type & style
- Home type: Townhouse
- Property subtype: Townhouse
Materials
- Concrete, Stone, Cement Siding
- Roof: Metal
Condition
- Und. Const.
- New construction: Yes
- Year built: 2026
Utilities & green energy
- Water: Culinary, Irrigation, Secondary
- Utilities for property: Natural Gas Connected, Electricity Connected, Sewer Connected, Water Connected
Community & HOA
Community
- Subdivision: The Ridge Townhomes
HOA
- Has HOA: Yes
- Amenities included: Management, Pool, Snow Removal, Spa/Hot Tub, Trash
- Services included: Trash
- HOA fee: $415 monthly
- HOA name: Peak 2 Peak
- HOA phone: 801-754-2009
Location
- Region: Eden
Financial & listing details
- Price per square foot: $496/sqft
- Annual tax amount: $11,236
- Date on market: 12/16/2025
- Listing terms: Cash,Conventional
- Inclusions: Ceiling Fan, Fireplace Insert
- Acres allowed for irrigation: 0
- Electric utility on property: Yes
- Road surface type: Paved
Estimated market value
$1,195,300
$1.14M - $1.26M
$4,079/mo
Price history
| Date | Event | Price |
|---|---|---|
| 12/18/2025 | Pending sale | $1,200,000$496/sqft |
Source:  UtahRealEstate.com #2127495 Report a problem UtahRealEstate.com #2127495 Report a problem | ||
Public tax history
Tax history is unavailable.
Monthly payment
Est. payment
Payment breakdown
Explore the cost of this home by adjusting the details. Changes won't be saved.Climate risks
Neighborhood: 84310
Nearby schools
GreatSchools rating
- 7/10Valley SchoolGrades: K-6Distance: 2.1 mi
- 8/10Snowcrest Jr High SchoolGrades: 7-9Distance: 1.1 mi
- 7/10Weber High SchoolGrades: 10-12Distance: 8.6 mi
Schools provided by the listing agent
- Elementary: Valley
- Middle: Snowcrest
- High: Weber
- District: Weber
Source: UtahRealEstate.com. This data may not be complete. We recommend contacting the local school district to confirm school assignments for this home.
- $1,575,0004 bd4 ba3.3k sqft5338 E 3425 N #1001, Eden, UT 84310New Construction

- $1,200,0003 bd4 ba2.3k sqft5347 E 3450 N #1003, Eden, UT 84310New Construction
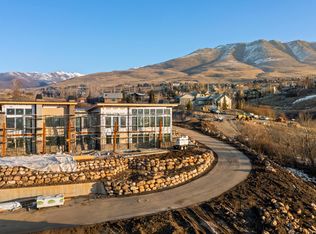
- $1,595,0004 bd5 ba3.2k sqft5345 E 3450 N #1004, Eden, UT 84310Pending

- $1,018,3003 bd2 ba1k sqft5317 E 3425 N UNIT 903, Eden, UT 84310Off Market
- $1,510,9004 bd5 ba3.2k sqft5317 E 3425 N #904, Eden, UT 84310Off Market
- $1,044,5003 bd2 ba1.1k sqft5305 E 3425 N, Eden, UT 84310Off Market
- $1,208,9004 bd3 ba1.4k sqft5303 E 3425 N, Eden, UT 84310Off Market
- $1,241,2004 bd3 ba1.4k sqft5293 E 3425 N, Eden, UT 84310Off Market
A local agent can set up tours, give advice and negotiate with sellers.
Similar homes
- $1,200,0003 bd4 ba2.4k sqft5313 E 3425 N 903, Eden, UT 84310For Sale

 MLS ID #2155516, Jessica Drage, Mountain Luxury Real Estate. UtahRealEstate.com
 - $1,200,0003 bd4 ba2.3k sqft5347 E 3450 N #1003, Eden, UT 84310New ConstructionMLS ID #2133883, Heidi Webb, Range Realty Co.. UtahRealEstate.com
- $1,075,0003 bd4 ba2.4k sqft5217 E Moose Hollow Dr #303, Eden, UT 84310For Sale
 MLS ID #2128140, Carissa J Cutler, Equity Real Estate (Luxury Group). UtahRealEstate.com
 - $825,0004 bd4 ba2.7k sqft5184 E Fairview Loop #C404, Eden, UT 84310For Sale
 MLS ID #2173213, Scott Jordan, Equity Real Estate (Select). UtahRealEstate.com
 - $1,075,0004 bd3 ba2.6k sqft3279 N River Dr, Eden, UT 84310For SaleMLS ID #2161746, Christina Lovell, Equity Real Estate (NRE). UtahRealEstate.com
- $1,190,0004 bd2 ba2.1k sqft3978 E 1950 N, Eden, UT 84310For SaleMLS ID #2117546, Brian Dowuona-Hammond, HAVOYA REAL ESTATE, LLC. UtahRealEstate.com
- $814,9005 bd4 ba2.7k sqft3634 N Huntsman Path Unit C203, Eden, UT 84310For SaleMLS ID #2158192, Joe Doxey, Doxey Real Estate Group. UtahRealEstate.com
- $1,278,0003 bd3 ba2.2k sqft4271 N Powder Mountain Rd, Eden, UT 84310For SaleMLS ID #2146960, Grace Laubenthal, EXP Realty, LLC. UtahRealEstate.com
- $1,200,0004 bd4 ba2.4k sqft4723 E Howe Dr #258, Eden, UT 84310New ConstructionMLS ID #2150365, Heidi Webb, Range Realty Co.. UtahRealEstate.com
- $839,9005 bd4 ba2.7k sqft5176 Fairview Loop #503, Eden, UT 84310For SaleMLS ID #2160690, Kyler Lewis, Mountain Luxury Real Estate. UtahRealEstate.com
- $1,349,9005 bd3 ba3.2k sqft5332 E 3850 N, Eden, UT 84310For SaleMLS ID #2146485, Adam Speth, RE/MAX Associates. UtahRealEstate.com
- $825,0004 bd4 ba2.7k sqft5168 E Fairview Loop #C604, Eden, UT 84310For Sale
 MLS ID #12601361, Nanci Lifer, ERA Brokers Consolidatd (Eden). PCBR
 - $1,050,0003 bd3 ba2.6k sqft5186 N 3350 E, Eden, UT 84310For SaleMLS ID #2169523, Jeff Good, ERA Brokers Consolidated (Ogden). UtahRealEstate.com
- $929,0003 bd3 ba1.7k sqft5951 E Big Horn Pkwy, Eden, UT 84310For SaleMLS ID #2164339, Tessa L Mitchell, MTN Utah. UtahRealEstate.com
- $950,0004 bd3 ba2.9k sqft2412 N Highway 158, Eden, UT 84310For SaleMLS ID #2148360, Kim Hardy, Plumb & Company Realtors LLP. UtahRealEstate.com
- $1,047,7706 bd4 ba3.3k sqft2807 N Ogden Canyon Rd, Eden, UT 84310For SaleMLS ID #2168717, Timothy Six, ERA Brokers Consolidated (Ogden). UtahRealEstate.com
- $1,095,0004 bd5 ba2.7k sqft832 S Edgewater Ct #4, Huntsville, UT 84317For SaleMLS ID #2172682, Tricia J Ashby, MOVE UTAH REAL ESTATE. UtahRealEstate.com
- $1,575,0004 bd4 ba3.3k sqft5338 E 3425 N #1001, Eden, UT 84310New ConstructionMLS ID #2133880, Heidi Webb, Range Realty Co.. UtahRealEstate.com
- $985,0003 bd2 ba1.8k sqft4892 E Eagleridge Dr, Eden, UT 84310For SaleMLS ID #2168776, Heidi Webb, Range Realty Co.. UtahRealEstate.com
- $899,0003 bd3 ba1.6k sqft5802 E Big Horn Pkwy, Eden, UT 84310For SaleMLS ID #2157051, Michele Delouya-Moyal, KW Success Keller Williams Realty - Eden. UtahRealEstate.com
