Welcome to 1002 Acanthus St—a spacious Pflugerville home offering approximately 3,050 square feet, 5 bedrooms, 3.5 baths, multiple living and dining areas, and a versatile layout with room to make it your own. Step inside to an inviting interior filled with natural light, a cozy fireplace, crown molding, and plenty of space for both everyday living and entertaining. The kitchen features stainless steel appliances, generous cabinet and counter space, a dining area, and breakfast space. One of the standout features is the converted garage with a full bath, creating flexible bonus space ideal for a home office, guest accommodations, game room, media room, gym, or additional living area. Upstairs offers a second living space along with generously sized bedrooms, while the backyard provides even more room to unwind with a covered patio, gazebo, and fenced yard. Enjoy the added perks of an established Pflugerville community with access to neighborhood parks, playgrounds, pool, sport courts, tennis courts, and walking/biking trails. Conveniently located near Pflugerville favorites including Lake Pflugerville, Stone Hill Town Center, Typhoon Texas, local parks and trails, shopping, dining, entertainment, and everyday conveniences. Easy access to major roadways including SH-45 and SH-130 makes getting around the Austin metro even more convenient. With its generous square footage, flexible floor plan, indoor and outdoor living spaces, and convenient Pflugerville location, 1002 Acanthus St offers a great opportunity to create a home that fits your lifestyle.
Active
$400,000
1002 Acanthus St, Pflugerville, TX 78660
5beds
3,050sqft
Single Family Residence
Built in 1994
5,035 Square Feet Lot
$394,900 Zestimate®
$131/sqft
$40/mo HOA
What's special
Cozy fireplaceFenced yardDining areaBreakfast spaceCrown moldingGenerously sized bedrooms
- 39 days
- 191
- 18
Zillow last checked:
Listing updated:
Listed by:
Tania Rodriguez (512) 400-8548,
All City Real Estate Ltd. Co (866) 277-6005
Source: Unlock MLS,MLS#: 4675429
Facts & features
Interior
Bedrooms & bathrooms
- Bedrooms: 5
- Bathrooms: 4
- Full bathrooms: 3
- 1/2 bathrooms: 1
- Main level bedrooms: 1
Heating
- Central
Cooling
- Central Air
Appliances
- Included: See Remarks
Features
- None
- Flooring: Tile
- Windows: None
- Number of fireplaces: 1
- Fireplace features: Living Room
Interior area
- Total interior livable area: 3,050 sqft
Property
Parking
- Parking features: None
Accessibility
- Accessibility features: None
Features
- Levels: Two
- Stories: 2
- Patio & porch: Porch
- Exterior features: None
- Pool features: None
- Fencing: Back Yard
- Has view: Yes
- View description: Neighborhood
- Waterfront features: None
Lot
- Size: 5,035 Square Feet
- Features: None
Details
- Additional structures: None
- Parcel number: 02763602020000
- Special conditions: Standard
Construction
Type & style
- Home type: SingleFamily
- Property subtype: Single Family Residence
Materials
- Foundation: Slab
- Roof: Shingle
Condition
- Resale
- New construction: No
- Year built: 1994
Utilities & green energy
- Sewer: Public Sewer
- Water: Public
- Utilities for property: Electricity Available, Sewer Available
Community & HOA
Community
- Features: Dog Park, Playground, Pool, Sport Court(s)/Facility, Tennis Court(s)
- Subdivision: Heatherwilde Sec 03
HOA
- Has HOA: Yes
- Services included: Common Area Maintenance
- HOA fee: $475 annually
- HOA name: Heatherwilde HOA
Location
- Region: Pflugerville
Financial & listing details
- Price per square foot: $131/sqft
- Tax assessed value: $442,303
- Annual tax amount: $6,228
- Date on market: 8/31/2026
- Listing terms: Cash,Conventional,FHA,USDA Loan,VA Loan
- Electric utility on property: Yes
Estimated market value
$394,900
$375,000 - $415,000
$2,611/mo
Price history
| Date | Event | Price |
|---|---|---|
| 10/8/2026 | Price change | $2,760-1.3%$1/sqft |
Source: Unlock MLS #9655650 Report a problem | ||
| 9/21/2026 | Price change | $2,795+3.5%$1/sqft |
Source: Unlock MLS #9655650 Report a problem | ||
| 8/31/2026 | Listed for sale | $400,000+60%$131/sqft |
Source:  Unlock MLS #4675429 Report a problem Unlock MLS #4675429 Report a problem | ||
| 9/17/2025 | Listing removed | $2,700$1/sqft |
Source: Unlock MLS #9601690 Report a problem | ||
| 9/5/2025 | Price change | $2,700-1.8%$1/sqft |
Source: Unlock MLS #9601690 Report a problem | ||
| 8/28/2025 | Price change | $2,750-4.8%$1/sqft |
Source: Unlock MLS #9601690 Report a problem | ||
| 8/8/2025 | Price change | $2,890-2%$1/sqft |
Source: Unlock MLS #9601690 Report a problem | ||
| 7/18/2025 | Listed for rent | $2,950$1/sqft |
Source: Unlock MLS #9601690 Report a problem | ||
| 5/31/2017 | Sold | -- |
Source: Agent Provided Report a problem | ||
| 3/15/2017 | Price change | $250,000-3.8%$82/sqft |
Source: Realty Austin #4849745 Report a problem | ||
| 3/10/2017 | Listed for sale | $260,000$85/sqft |
Source: Realty Austin #4849745 Report a problem | ||
Public tax history
| Year | Property taxes | Tax assessment |
|---|---|---|
| 2025 | $6,228 +5.9% | $365,204 +10% |
| 2024 | $5,884 +16.1% | $332,004 +10% |
| 2023 | $5,069 -6.5% | $301,822 +10% |
| 2022 | $5,419 | $274,384 +10% |
| 2021 | -- | $249,440 +10% |
| 2020 | $5,078 -1.2% | $226,764 |
| 2019 | $5,142 -1.8% | $226,764 -12.8% |
| 2018 | $5,238 | $260,113 +18.5% |
| 2017 | $5,238 +27.1% | $219,551 +10% |
| 2016 | $4,120 | $199,592 +10% |
| 2015 | $4,120 | $181,447 +10% |
| 2014 | $4,120 | $164,952 +6.7% |
| 2013 | -- | $154,600 +1% |
| 2012 | -- | $153,018 +3.3% |
| 2011 | -- | $148,061 -10% |
| 2010 | -- | $164,446 -3% |
| 2009 | -- | $169,603 +1.9% |
| 2008 | -- | $166,516 +8.1% |
| 2007 | -- | $153,995 -0.2% |
| 2006 | -- | $154,253 +3.8% |
| 2005 | -- | $148,549 -7.9% |
| 2002 | $3,903 | $161,282 |
Find assessor info on the county website
Monthly payment
Est. payment
Payment breakdown
Explore the cost of this home by adjusting the details. Changes won't be saved.Climate risks
Neighborhood: Heatherwilde
Nearby schools
Schools provided by the listing agent
- Elementary: Brookhollow
- Middle: Park Crest
- High: Pflugerville
- District: Pflugerville ISD
Source: Unlock MLS. This data may not be complete. We recommend contacting the local school district to confirm school assignments for this home.


Similar homes
- $405,0004 bd2 ba2.2k sqft19237 Pencil Cactus Dr, Pflugerville, TX 78660Active
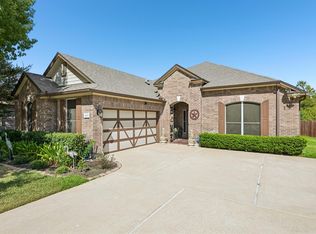
 MLS ID #5590216, Laurie Flood, Keller Williams Realty. Unlock MLS
 - $365,0004 bd3 ba2.7k sqft1218 Gazania Dr, Pflugerville, TX 78660Active
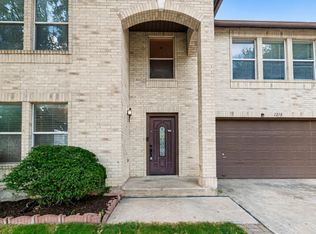 MLS ID #1929932, Sue Smith, Dash Realty. Unlock MLS
 - $400,0004 bd3 ba2.4k sqft502 Cedar Ln, Pflugerville, TX 78660Active
 MLS ID #7988928, Kimberly White-Erlinger, E3 Properties. Unlock MLS
 - $423,0004 bd3 ba3.7k sqft601 Indian Run Dr, Pflugerville, TX 78660Active
 MLS ID #1418292, Linh Nguyen, JPAR Round Rock. Unlock MLS
 - $430,0005 bd3 ba3k sqft1107 Fox Sparrow Cv, Pflugerville, TX 78660ActiveMLS ID #1157278, Jeff Kessler, Austin Homes, REALTORS. Unlock MLS
- $360,0004 bd3 ba2.3k sqft620 Catumet Dr, Pflugerville, TX 78660ActiveMLS ID #7405881, Johan Vasquez, J Brandon Realty. Unlock MLS
- $400,0004 bd3 ba3.5k sqft805 Catumet Dr, Pflugerville, TX 78660ActiveMLS ID #4631284, Annaliz Bosquez Freeman, Phyllis Browning Company. Unlock MLS
- $419,0004 bd3 ba3.4k sqft1209 Faber Dr, Pflugerville, TX 78660ActiveMLS ID #5206225, Darlene Campbell, All City Real Estate Ltd. Co. Unlock MLS
- $384,9995 bd4 ba2.8k sqft670 Landon Samuel Loop, Pflugerville, TX 78660ActiveMLS ID #9858008, Trevor Loveless, eXp Realty, LLC. Unlock MLS
- $349,9994 bd3 ba2.3k sqft1105 Connemara Ln, Pflugerville, TX 78660ActiveMLS ID #7547129, Michelle McGuire, Spyglass Realty. Unlock MLS
- $399,0004 bd3 ba2.4k sqft17810 Worley Dr, Pflugerville, TX 78660ActiveMLS ID #5414004, TU Vu, eXp Realty, LLC. Unlock MLS
- $395,0003 bd3 ba2.4k sqft17132 Bishopsgate Dr, Pflugerville, TX 78660Active
 MLS ID #625062, Mary C. Patterson, Keller Williams Realty Lone St. Central Texas MLS
 - $375,0004 bd3 ba2.6k sqft1649 Jerusalem Dr, Round Rock, TX 78664ActiveMLS ID #1133375, Hillary Smith, HOMESMITH REALTY, LLC. Unlock MLS
- $415,0004 bd3 ba2.3k sqft16300 Suzi Cv, Pflugerville, TX 78660ActiveMLS ID #2068816, Jen Lamm, Compass RE Texas, LLC. Unlock MLS
- $395,0003 bd3 ba2.3k sqft1524 Emperor Ct, Round Rock, TX 78664ActiveMLS ID #3874523, Kelly Reed, Classic Realty. Unlock MLS
- $470,0004 bd4 ba3.1k sqft1116 Canyon Maple Rd, Pflugerville, TX 78660ActiveMLS ID #3864137, Veronica Galvan, Pure Realty. Unlock MLS
- $439,0005 bd3 ba2.7k sqft1219 Bell Rock Cir, Pflugerville, TX 78660ActiveMLS ID #5590972, Gabriel Perales, Gabriel Perales, Broker. Unlock MLS
- $429,0003 bd3 ba2.2k sqft310 Kaden Prince Dr, Pflugerville, TX 78660ActiveMLS ID #6954882, Reem Adam, Akkad Realty LLC. Unlock MLS
- $389,9003 bd2 ba1.9k sqft1313 Laurelleaf Dr, Pflugerville, TX 78660ActiveMLS ID #3448399, Omar Dyess, Pure Realty. Unlock MLS
- $412,0004 bd2 ba1.9k sqft16616 Brogan Ln, Pflugerville, TX 78660ActiveMLS ID #4730445, Sharon Toler, Coldwell Banker Apex. Unlock MLS
