Welcome to 1002 Carom Circle, a beautifully updated first floor condo nestled in a peaceful, well-maintained community in Mason, MI. This spacious 3-bedroom, 2-bath home offers low-maintenance living with stylish upgrades throughout. Step inside and be welcomed by brand-new carpet, laminate flooring, and fresh paint throughout, giving the home a clean, modern feel from top to bottom. The open-concept living and dining area flows effortlessly into the kitchen, perfect for both relaxing and entertaining. The primary suite includes a large walk-in closet and private full bath, while two additional bedrooms offer flexibility for guests, a home office, or growing families. The detached garage (#84) provides secure parking and additional storage just steps from your front door, while in-unit laundry adds everyday convenience. This home is ideal for busy professionals, small families, or anyone looking for comfort and simplicity in a quiet setting. Enjoy peaceful mornings on your private patio and benefit from close proximity to downtown Mason, parks, schools, and shopping. Thoughtfully updated and move-in ready, 1002 Carom Circle is a must-see! Schedule your private tour today!
Accepting backups
Price cut: $1.9K (10/7)
$168,000
1002 Carom Cir, Mason, MI 48854
3beds
1,086sqft
Condominium
Built in 2006
-- sqft lot
$164,100 Zestimate®
$155/sqft
$213/mo HOA
What's special
- 8 days
- 112
- 4
Zillow last checked:
Listing updated:
Listed by:
Jon Techentin 517-449-6853,
RE/MAX Real Estate Professionals 517-321-8255
Source: Greater Lansing AOR,MLS#: 299731
Facts & features
Interior
Bedrooms & bathrooms
- Bedrooms: 3
- Bathrooms: 2
- Full bathrooms: 2
Primary bedroom
- Level: First
- Area: 180.78 Square Feet
- Dimensions: 13.1 x 13.8
Bedroom 2
- Level: First
- Area: 113 Square Feet
- Dimensions: 11.3 x 10
Bedroom 3
- Level: First
- Area: 86 Square Feet
- Dimensions: 8.6 x 10
Dining room
- Level: First
- Area: 0 Square Feet
- Dimensions: 0 x 0
Kitchen
- Level: First
- Area: 66.42 Square Feet
- Dimensions: 8.2 x 8.1
Living room
- Level: First
- Area: 260.98 Square Feet
- Dimensions: 16.2 x 16.11
Heating
- Forced Air, Natural Gas
Cooling
- Central Air
Appliances
- Included: Dishwasher, Disposal, Dryer, Microwave, Range, Refrigerator, Washer, Water Heater
- Laundry: Laundry Closet
Features
- Laminate Counters, Walk-In Closet(s)
- Flooring: Carpet, Laminate
- Basement: None
- Number of fireplaces: 1
- Fireplace features: Gas
Interior area
- Total structure area: 1,086
- Total interior livable area: 1,086 sqft
- Finished area above ground: 1,086
- Finished area below ground: 0
Video & virtual tour
Property
Parking
- Total spaces: 1
- Parking features: Garage, Parking Lot
- Garage spaces: 1
Features
- Levels: One
- Stories: 1
- Patio & porch: Patio
Details
- Foundation area: 0
- Parcel number: 33191008352162
- Zoning description: Zoning
Construction
Type & style
- Home type: Condo
- Property subtype: Condominium
Materials
- Brick, Vinyl Siding
- Roof: Shingle
Condition
- Year built: 2006
Utilities & green energy
- Sewer: Public Sewer
- Water: Public
Community & HOA
Community
- Subdivision: Villages at Franklin Farms
HOA
- Has HOA: Yes
- Amenities included: Other
- HOA fee: $213 monthly
- HOA name: The Village of Franklin Farms
Location
- Region: Mason
Financial & listing details
- Price per square foot: $155/sqft
- Tax assessed value: $71,430
- Annual tax amount: $2,449
- Date on market: 10/7/2026
- Listing terms: Cash,Conventional
- Road surface type: Paved
Estimated market value
$164,100
$156,000 - $172,000
$1,884/mo
Price history
| Date | Event | Price |
|---|---|---|
| 10/7/2026 | Price change | $168,000-1.1%$155/sqft |
Source:  Greater Lansing AOR #299731 Report a problem Greater Lansing AOR #299731 Report a problem | ||
| 9/21/2026 | Listed for sale | $169,900+0.5%$156/sqft |
Source: Greater Lansing AOR #299354 Report a problem | ||
| 9/21/2026 | Listing removed | $169,000$156/sqft |
Source: Greater Lansing AOR #298128 Report a problem | ||
| 8/3/2026 | Price change | $169,000-0.6%$156/sqft |
Source: Greater Lansing AOR #298128 Report a problem | ||
| 6/3/2026 | Price change | $170,000-2.9%$157/sqft |
Source: Greater Lansing AOR #296474 Report a problem | ||
| 5/5/2026 | Listed for sale | $175,000$161/sqft |
Source: Greater Lansing AOR #295686 Report a problem | ||
Public tax history
| Year | Property taxes | Tax assessment |
|---|---|---|
| 2025 | $2,091 +6.4% | $71,430 -16.3% |
| 2024 | $1,965 | $85,300 +29.4% |
| 2023 | -- | $65,920 +19% |
| 2022 | -- | $55,410 -1.5% |
| 2021 | -- | $56,270 +15.8% |
| 2020 | -- | $48,610 +11.8% |
| 2019 | $1,550 | $43,470 +23.5% |
| 2018 | $1,550 | $35,210 |
| 2017 | -- | $35,210 +9.5% |
| 2016 | -- | $32,160 +8% |
| 2015 | -- | $29,770 +7.7% |
| 2014 | -- | $27,630 +23.3% |
| 2013 | -- | $22,408 -12% |
| 2012 | -- | $25,470 -16.9% |
| 2011 | -- | $30,640 -12.4% |
| 2010 | -- | $34,960 -23.1% |
| 2009 | -- | $45,440 -2.3% |
| 2008 | -- | $46,510 |
Find assessor info on the county website
Monthly payment
Est. payment
Payment breakdown
Explore the cost of this home by adjusting the details. Changes won't be saved.Climate risks
Neighborhood: 48854
Nearby schools
Schools provided by the listing agent
- High: Mason
Source: Greater Lansing AOR. This data may not be complete. We recommend contacting the local school district to confirm school assignments for this home.
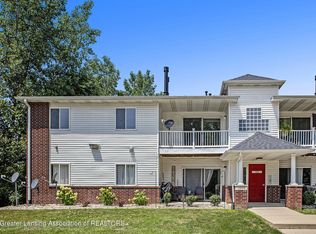
Similar homes
- $168,0003 bd2 ba1.1k sqft915 Carom Cir, Mason, MI 48854For Sale
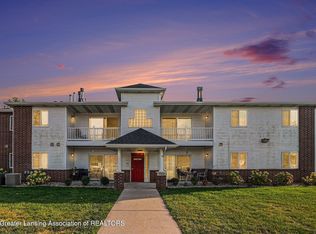 MLS ID #299728, Jon Techentin, RE/MAX Real Estate Professionals. Greater Lansing AOR
 - $154,9002 bd2 ba1k sqft804 Carom Cir, Mason, MI 48854For Sale
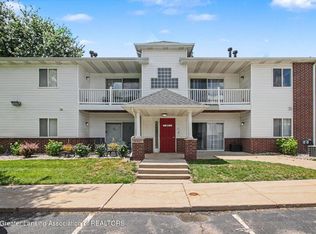 MLS ID #296733, Michael Kollin, Vision Real Estate. Greater Lansing AOR
 - $144,9002 bd2 ba1k sqft813 Carom Cir #141, Mason, MI 48854For Sale
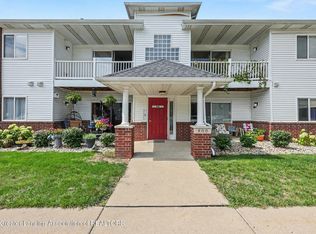 MLS ID #298949, Christen Yoo, Coldwell Banker Professionals-E.L.. Greater Lansing AOR
 - $204,9003 bd2 ba1.2k sqft1220 N Edgar Rd, Mason, MI 48854For Sale
 MLS ID #299411, Brian Ozbun, Bellabay Realty, LLC. Greater Lansing AOR
