Exquisite architectural luxury defines this custom Woodland Heights residence on an enviable corner lot in the heart of the coveted Houston Heights. Soaring ceilings & hardwood floors set the tone, while the light-filled living area centers on a statement double-sided fireplace & steel/glass doors that unfold to seamless indoor-outdoor living around a gated yard & sparkling pool. The inspiring kitchen invites gathering around an oversized island w/ custom cabinetry, butler’s pantry & Thermador/Sub-Zero appliances. The 1st-floor primary suite is a serene escape w/ expansive walk-in closet & spa-inspired bath. A study w/ fireplace, entertaining room w/ wet bar & second-floor game room/flex space adapt to every season of life. Adjacent to the game room, an unfinished area awaits your vision, ready to build out for added living space, such as bedrooms & a bath. Plus a whole-home generator & 2-car garage w/ AC. Moments from hike & bike trails and all of the dining & shopping hot spots.
For sale
$2,250,000
1002 Omar St, Houston, TX 77009
3beds
4,038sqft
Single Family Residence
Built in 2017
6,499 Square Feet Lot
$2,152,800 Zestimate®
$557/sqft
$-- HOA
What's special
- 5 days
- 502
- 45
Likely to sell faster than
Zillow last checked:
Listing updated:
Listed by:
Holly Hernandez TREC #0702896 832-975-3300,
Real Broker, LLC
Source: HAR,MLS#: 35027949
Facts & features
Interior
Bedrooms & bathrooms
- Bedrooms: 3
- Bathrooms: 4
- Full bathrooms: 3
- 1/2 bathrooms: 1
Primary bedroom
- Level: First
- Area: 212.11
- Dimensions: 14'16 x 13'10
Bedroom
- Level: Second
- Area: 177.22
- Dimensions: 14'8 x 12'1
Bedroom
- Level: Second
- Area: 170.14
- Dimensions: 14'7 x 11'8
Primary bathroom
- Level: Second
- Area: 233.83
- Dimensions: 11'6 x 20'4
Dining room
- Level: First
- Area: 241.76
- Dimensions: 17'2 x 14'1
Other
- Level: First
- Area: 260.01
- Dimensions: 16'2 x 16'1
Other
- Level: Second
- Area: 636.37
- Dimensions: 30'11 x 20'7
Game room
- Level: Second
- Area: 351.75
- Dimensions: 21 x 16'9
Kitchen
- Level: First
- Area: 313.97
- Dimensions: 14'10 x 21'2
Living room
- Level: First
- Area: 573.75
- Dimensions: 21'3 x 27
Office
- Level: First
- Area: 193.23
- Dimensions: 14'7 x 13'3
Heating
- Natural Gas
Cooling
- Electric, Zoned
Appliances
- Included: Water Heater, Ice Maker, Refrigerator, Wine Refrigerator, Double Oven, Microwave, Gas Range, Dishwasher
- Laundry: Electric Dryer Hookup, Gas Dryer Hookup, Washer Hookup
Features
- Crown Molding, Formal Entry/Foyer, High Ceilings, Wet Bar, 2 Bedrooms Up, En-Suite Bath, Primary Bed - 1st Floor, Walk-In Closet(s)
- Flooring: Tile, Wood
- Windows: Window Coverings
- Number of fireplaces: 1
- Fireplace features: Gas Log
Interior area
- Total structure area: 4,038
- Total interior livable area: 4,038 sqft
Property
Parking
- Total spaces: 2
- Parking features: Detached, Electric Gate, Garage Door Opener, Double-Wide Driveway
- Garage spaces: 2
Features
- Stories: 2
- Patio & porch: Porch
- Exterior features: Side Yard
- Has private pool: Yes
- Pool features: Heated, In Ground, Salt Water
- Fencing: Full
Lot
- Size: 6,499 Square Feet
- Features: Subdivided, 0 Up To 1/4 Acre
Details
- Parcel number: 0620610000001
Construction
Type & style
- Home type: SingleFamily
- Architectural style: Other
- Property subtype: Single Family Residence
Materials
- Cement Siding
- Foundation: Slab
- Roof: Composition
Condition
- New construction: No
- Year built: 2017
Details
- Builder name: Whitestone Builders
Utilities & green energy
- Sewer: Public Sewer
- Water: Public
Community & HOA
Community
- Subdivision: Norhill
Location
- Region: Houston
Financial & listing details
- Price per square foot: $557/sqft
- Tax assessed value: $1,799,578
- Annual tax amount: $40,489
- Date on market: 11/14/2026
- Listing terms: Cash,Conventional
- Exclusions: See Listing Agent
- Ownership: Full Ownership
Estimated market value
$2,152,800
$2.05M - $2.26M
$4,809/mo
Price history
| Date | Event | Price |
|---|---|---|
| 11/14/2026 | Listed for sale | $2,250,000$557/sqft |
Source:  HAR #35027949 Report a problem | ||
Public tax history
| Year | Property taxes | Tax assessment |
|---|---|---|
| 2025 | $22,030 -3.9% | $1,799,578 -0.6% |
| 2024 | $22,927 +7.8% | $1,810,777 +6.5% |
| 2023 | $21,264 -11.8% | $1,700,000 +9.1% |
| 2022 | $24,102 | $1,557,687 +0.8% |
| 2021 | -- | $1,545,000 +5.6% |
| 2020 | $25,305 +1.9% | $1,463,100 +4.1% |
| 2019 | $24,822 +115.9% | $1,405,158 +0.4% |
| 2018 | $11,495 | $1,400,000 +207.7% |
| 2017 | $11,495 +12.9% | $455,000 +13% |
| 2016 | $10,177 +261.2% | $402,500 -23.8% |
| 2015 | $2,817 | $527,888 +14.6% |
| 2014 | $2,817 | $460,724 +34.7% |
| 2013 | -- | $341,997 +11.7% |
| 2012 | -- | $306,151 +4.6% |
| 2011 | -- | $292,608 -9.2% |
| 2009 | -- | $322,271 +20.6% |
| 2008 | -- | $267,130 +6.1% |
| 2007 | -- | $251,872 +8.9% |
| 2006 | -- | $231,344 +8.4% |
| 2005 | -- | $213,345 +3.1% |
| 2004 | -- | $207,000 +10% |
| 2003 | -- | $188,200 +10% |
| 2002 | -- | $171,100 +10% |
| 2001 | -- | $155,600 +10% |
| 2000 | -- | $141,500 |
Find assessor info on the county website
Monthly payment
Est. payment
Payment breakdown
Explore the cost of this home by adjusting the details. Changes won't be saved.Climate risks
Neighborhood: Greater Heights
Nearby schools
Schools provided by the listing agent
- Elementary: Travis Elementary School (Houston)
- Middle: Hogg Middle School (Houston)
- High: Heights High School
Source: HAR. This data may not be complete. We recommend contacting the local school district to confirm school assignments for this home.


Similar homes
- $2,250,0005 bd6 ba4.4k sqft410 Merrill St, Houston, TX 77009New Construction
 MLS ID #63690448, Richard Stone, Martha Turner Sotheby's International Realty. HAR
- $2,222,5003 bd4 ba5.3k sqft2424 White Oak Dr, Houston, TX 77009For Sale
 MLS ID #4589727, Lee Hudman, 5X REALTY. HAR
- $2,199,9005 bd5 ba4k sqft2924 Watson St, Houston, TX 77009New Construction
 MLS ID #5715472, Oliver Carter, Connected Realty. HAR
- $1,999,9995 bd4 ba3.4k sqft2438 White Oak Dr, Houston, TX 77009For Sale
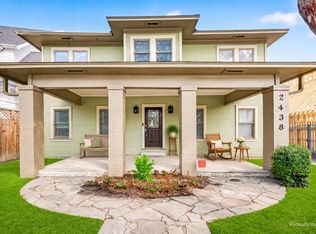 MLS ID #63035191, Jie Huang, LeCrown Properties. HAR
