"The Saturn" signature residence by Vecino Collection, masterfully designed by Viarq Designers, this Woodland Heights home is a timeless expression of architecture and craftsmanship. Rare 1st-floor private office with mother-in-law suite with 4 bedrooms and 4.5 baths, the home unfolds through soaring ceilings and light-filled spaces anchored by a breathtaking two-story dining room with a designer wet bar and custom wine display. The chef's kitchen features premium Fisher & Paykel appliances, custom white oak cabinetry, a unique fluted island, and an expansive butler's pantry. The living room features a fireplace with a wider-than-usual layout. Sliding glass doors open to a private backyard with a covered patio and summer kitchen, creating seamless indoor-outdoor living. Upstairs, the cathedral-ceiling primary retreat is complemented by a spa-inspired bath, a boutique-style dressing room, a media room, a family room, and two additional ensuite bedrooms. Welcome to the Vecino Collection.
New construction
$1,999,900
1109 Voight St, Houston, TX 77009
4beds
4,060sqft
Single Family Residence
Built in 2026
5,000 Square Feet Lot
$1,958,700 Zestimate®
$493/sqft
$-- HOA
What's special
Boutique-style dressing roomMother-in-law suitePrivate backyardSummer kitchenLight-filled spacesBreathtaking two-story dining roomFamily room
- 17 days
- 375
- 40
Likely to sell faster than
Zillow last checked:
Listing updated:
Listed by:
Christopher Phan TREC #0620099 832-640-7900,
Truss Real Estate | SERHANT.
Source: HAR,MLS#: 86342875
Facts & features
Interior
Bedrooms & bathrooms
- Bedrooms: 4
- Bathrooms: 5
- Full bathrooms: 4
- 1/2 bathrooms: 1
Primary bedroom
- Level: Second
- Area: 441.08
- Dimensions: 22'4"x19'9"
Primary bedroom
- Level: First
- Area: 176.78
- Dimensions: 12'4"x14'4"
Bedroom
- Level: Second
- Area: 164
- Dimensions: 13'8"x12'0"
Bedroom
- Level: Second
- Area: 164
- Dimensions: 13'8"x12'0"
Other
- Level: First
- Area: 173.56
- Dimensions: 11'10"x14'8"
Dining room
- Level: First
- Area: 214.67
- Dimensions: 14'0"x15'4"
Other
- Level: Second
- Area: 229.67
- Dimensions: 17'8"x13'0"
Family room
- Level: Second
- Area: 243.58
- Dimensions: 13'2"x18'6"
Kitchen
- Level: First
- Area: 211.75
- Dimensions: 20'2"x10'6"
Living room
- Level: First
- Area: 473.18
- Dimensions: 26'2"x18'1"
Heating
- Natural Gas
Cooling
- Electric
Appliances
- Included: Disposal, Microwave
- Laundry: Electric Dryer Hookup, Gas Dryer Hookup, Washer Hookup
Features
- Elevator Shaft, 1 Bedroom Down - Not Primary BR, 3 Bedrooms Up, En-Suite Bath, Primary Bed - 2nd Floor
- Flooring: Engineered Hardwood
- Number of fireplaces: 2
Interior area
- Total structure area: 4,060
- Total interior livable area: 4,060 sqft
Property
Parking
- Total spaces: 2
- Parking features: Attached
- Attached garage spaces: 2
Features
- Stories: 2
- Patio & porch: Covered, Patio/Deck
- Exterior features: Outdoor Kitchen
- Fencing: Back Yard,Full
Lot
- Size: 5,000 Square Feet
- Features: Back Yard, Subdivided, 0 Up To 1/4 Acre
Details
- Parcel number: 0512040020003
Construction
Type & style
- Home type: SingleFamily
- Architectural style: French
- Property subtype: Single Family Residence
Materials
- Stone, Vinyl Siding
- Foundation: Slab
- Roof: Composition
Condition
- New construction: Yes
- Year built: 2026
Details
- Builder name: Vecino Homes
Utilities & green energy
- Sewer: Public Sewer
- Water: Public
Community & HOA
Community
- Subdivision: Usener
Location
- Region: Houston
Financial & listing details
- Price per square foot: $493/sqft
- Tax assessed value: $499,800
- Annual tax amount: $10,622
- Date on market: 9/17/2026
- Road surface type: Concrete
Estimated market value
$1,958,700
$1.86M - $2.06M
$8,095/mo
Price history
| Date | Event | Price |
|---|---|---|
| 9/17/2026 | Listed for sale | $1,999,900+300%$493/sqft |
Source:  HAR #86342875 Report a problem HAR #86342875 Report a problem | ||
| 12/26/2024 | Pending sale | $499,999$123/sqft |
Source: HAR #94078158 Report a problem | ||
| 11/6/2024 | Listed for sale | $499,999$123/sqft |
Source: HAR #94078158 Report a problem | ||
| 9/10/2024 | Listing removed | $499,999-2.4%$123/sqft |
Source: HAR #94078158 Report a problem | ||
| 7/22/2024 | Listed for sale | $512,4990%$126/sqft |
Source: HAR #94078158 Report a problem | ||
| 1/19/2024 | Listed for sale | $512,500+9%$126/sqft |
Source: HAR #94078158 Report a problem | ||
| 1/5/2024 | Listing removed | -- |
Source: HAR #7233507 Report a problem | ||
| 12/14/2023 | Listed for sale | $469,999$116/sqft |
Source: HAR #7233507 Report a problem | ||
| 2/4/2012 | Listing removed | $1,400 |
Source: Cajerman, Inc. Report a problem | ||
| 1/5/2012 | Listed for rent | $1,400 |
Source: Cajerman, Inc. Report a problem | ||
Public tax history
| Year | Property taxes | Tax assessment |
|---|---|---|
| 2025 | $10,622 +0.2% | $499,800 -1.3% |
| 2024 | $10,598 +13.4% | $506,499 +9.2% |
| 2023 | $9,348 +5.2% | $463,979 +15% |
| 2022 | $8,887 | $403,599 -9% |
| 2021 | -- | $443,500 +18.4% |
| 2020 | $8,991 +2.7% | $374,717 +3.7% |
| 2019 | $8,752 +8.8% | $361,417 +13.5% |
| 2018 | $8,043 | $318,358 |
| 2017 | $8,043 -24.3% | $318,358 -24.2% |
| 2016 | $10,620 +51.9% | $420,000 +12.5% |
| 2015 | $6,992 | $373,220 +33% |
| 2014 | $6,992 | $280,711 +25.8% |
| 2013 | -- | $223,186 +1.2% |
| 2012 | -- | $220,636 |
| 2011 | -- | $220,636 +2.7% |
| 2010 | -- | $214,917 |
| 2009 | -- | $214,917 +4% |
| 2008 | -- | $206,582 +16.7% |
| 2007 | -- | $177,056 +17.6% |
| 2006 | -- | $150,497 +9% |
| 2005 | -- | $138,037 +9.6% |
| 2004 | -- | $125,900 +10.5% |
| 2003 | -- | $113,900 +4.7% |
| 2002 | -- | $108,800 |
| 2001 | -- | $108,800 +19.8% |
| 2000 | -- | $90,800 |
Find assessor info on the county website
Monthly payment
Est. payment
Payment breakdown
Explore the cost of this home by adjusting the details. Changes won't be saved.Climate risks
Neighborhood: Greater Heights
Nearby schools
Schools provided by the listing agent
- Elementary: Travis Elementary School (Houston)
- Middle: Hogg Middle School (Houston)
- High: Heights High School
Source: HAR. This data may not be complete. We recommend contacting the local school district to confirm school assignments for this home.


Similar homes
- $1,800,0005 bd5 ba3.9k sqft616 Ridge St, Houston, TX 77009New Construction
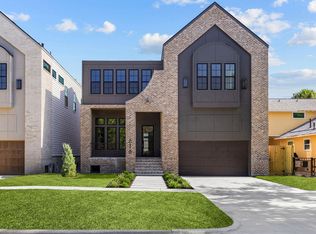 MLS ID #8759927, Mariana Garcia Gomez, Ranco Realty. HAR
 - $1,800,0005 bd5 ba3.9k sqft614 Ridge St, Houston, TX 77009New Construction
 MLS ID #90107924, Mariana Garcia Gomez, Ranco Realty. HAR
 - $1,674,9004 bd5 ba3.5k sqft2603 Julian St, Houston, TX 77009New Construction
 MLS ID #87208794, Blake Vincent, DUX Realty, LLC. HAR
 - $1,250,0004 bd5 ba4.2k sqft613 Wendel St, Houston, TX 77009New Construction
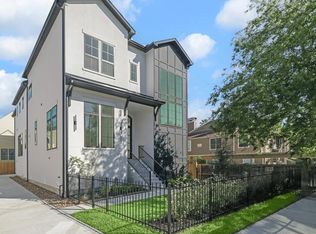 MLS ID #59672233, Destiny Demuren, Douglas Elliman Real Estate. HAR
