Stunning move in ready three story townhouse in the highly sought after Arbor Club subdivision! Open floorpan with a large eat in kitchen featuring stainless appliances and sliding glass doors that lead to the balcony.Primary bedroom has loads of closet space with a full bath. Finished basement that can be used as an office, family room or fourth bedroom. Rare two car garage! With the roof and siding new in 2020 and the furnace and a/c in 2022 you can expect no major expenditures for years to come! Great location- close to shopping, entertainment, and expressways. Beautiful nature path across the street in Hamilton Lakes. District 59 and 214 schools. Do not miss this lovely townhouse!
New
$360,000
1002 Savoy Ct, Elk Grove Village, IL 60007
3beds
1,600sqft
Townhouse, Single Family Residence
Built in 2001
-- sqft lot
$-- Zestimate®
$225/sqft
$386/mo HOA
What's special
Large eat in kitchenStainless appliancesRare two car garage
- --
- 172
- views
- 11
- saves
Likely to sell faster than
Zillow last checked:
Listing updated:
Listed by:
Beth Kaim, CSC,PSA,RENE,SRES,SRS (847)452-1994,
eXp Realty
Source: MRED as distributed by MLS GRID,MLS#: 12758814
Facts & features
Interior
Bedrooms & bathrooms
- Bedrooms: 3
- Bathrooms: 3
- Full bathrooms: 2
- 1/2 bathrooms: 1
Rooms
- Room types: No additional rooms
Primary bedroom
- Features: Flooring (Carpet), Bathroom (Full)
- Level: Third
- Area: 195 Square Feet
- Dimensions: 15X13
Bedroom 2
- Features: Flooring (Carpet)
- Level: Third
- Area: 110 Square Feet
- Dimensions: 11X10
Bedroom 3
- Features: Flooring (Carpet)
- Level: Third
- Area: 100 Square Feet
- Dimensions: 10X10
Dining room
- Features: Flooring (Wood Laminate)
- Level: Main
- Area: 120 Square Feet
- Dimensions: 12X10
Family room
- Features: Flooring (Laminate)
- Level: Lower
- Area: 210 Square Feet
- Dimensions: 15X14
Kitchen
- Features: Kitchen (Eating Area-Breakfast Bar, Eating Area-Table Space), Flooring (Wood Laminate)
- Level: Main
- Area: 90 Square Feet
- Dimensions: 10X9
Laundry
- Features: Flooring (Wood Laminate)
- Level: Main
- Area: 30 Square Feet
- Dimensions: 6X5
Living room
- Features: Flooring (Wood Laminate)
- Level: Main
- Area: 182 Square Feet
- Dimensions: 14X13
Heating
- Natural Gas
Cooling
- Central Air
Appliances
- Included: Range, Microwave, Dishwasher, Refrigerator, Washer, Dryer, Disposal, Stainless Steel Appliance(s), Humidifier
Features
- Walk-In Closet(s)
- Basement: Finished,Partial
Interior area
- Total structure area: 0
- Total interior livable area: 1,600 sqft
Video & virtual tour
Property
Parking
- Total spaces: 2
- Parking features: Asphalt, Yes, Garage Owned, Attached, Garage
- Attached garage spaces: 2
Accessibility
- Accessibility features: No Disability Access
Details
- Parcel number: 08314070201073
- Special conditions: None
Construction
Type & style
- Home type: Townhouse
- Property subtype: Townhouse, Single Family Residence
Materials
- Vinyl Siding, Brick
- Roof: Asphalt
Condition
- New construction: No
- Year built: 2001
Utilities & green energy
- Sewer: Public Sewer
- Water: Lake Michigan
Community & HOA
Community
- Security: Carbon Monoxide Detector(s)
- Subdivision: Arbor Club
HOA
- Has HOA: Yes
- Services included: Insurance, Exterior Maintenance, Lawn Care, Scavenger, Snow Removal
- HOA fee: $386 monthly
Location
- Region: Elk Grove Village
Financial & listing details
- Price per square foot: $225/sqft
- Date on market: 9/25/2026
- Ownership: Condo
Estimated market value
Not available
Estimated sales range
Not available
Not available
Price history
| Date | Event | Price |
|---|---|---|
| 9/25/2026 | Listed for sale | $360,000+51.3%$225/sqft |
Source: eXp Realty #12758814 Report a problem | ||
| 6/26/2017 | Sold | $237,900-0.8%$149/sqft |
Source:  MRED as distributed by MLS GRID #09611493 Report a problem MRED as distributed by MLS GRID #09611493 Report a problem | ||
| 5/4/2017 | Pending sale | $239,900$150/sqft |
Source: Berkshire Hathaway HomeServices American Heritage #09611493 Report a problem | ||
| 5/1/2017 | Price change | $239,900-2%$150/sqft |
Source: Berkshire Hathaway HomeServices American Heritage #09611493 Report a problem | ||
| 4/12/2017 | Listed for sale | $244,900$153/sqft |
Source: Berkshire Hathaway HomeServices American Heritage #09611493 Report a problem | ||
Public tax history
Tax history is unavailable.
Monthly payment
Est. payment
Payment breakdown
Explore the cost of this home by adjusting the details. Changes won't be saved.Climate risks
Neighborhood: 60007
Nearby schools
Schools provided by the listing agent
- Elementary: Adm Richard E Byrd Elementary Sc
- Middle: Grove Junior High School
- High: Elk Grove High School
- District: 59
Source: MRED as distributed by MLS GRID. This data may not be complete. We recommend contacting the local school district to confirm school assignments for this home.
- $363,0003 bd-- ba8.5k sqft1064 Savoy Ct #18-3, Elk Grove Village, IL 60007Off Market
- $379,1003 bd3 ba1.6k sqft1076 Savoy Ct #19-2, Elk Grove Village, IL 60007Off Market
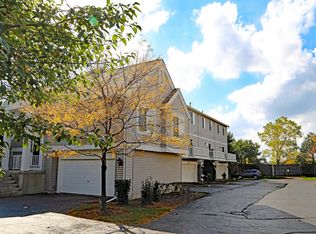
- $384,0003 bd3 ba1.8k sqft1096 Savoy Ct #21-2, Elk Grove Village, IL 60007Off Market
- $395,7003 bd2 ba8.5k sqft907 Mayfair Ct #11-4, Elk Grove Village, IL 60007Off Market
Similar homes
- $--4 bd2 ba1.3k sqft264 Fleetwood Ln, Elk Grove Village, IL 60007Auction
 Auction.com 2
 - $365,0004 bd3 ba1.9k sqft1628 Edinburgh Dr #100-2, Bartlett, IL 60103New
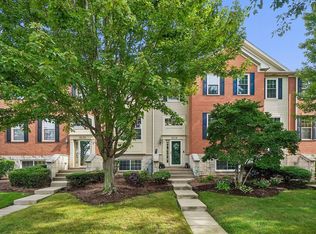 MLS ID #12753053, Annabelle Paolisso, @properties Christie's International Real Estate. MRED as distributed by MLS GRID
 - $374,9003 bd2 ba1.6k sqft1337 Summersweet Ln, Bartlett, IL 60103New
 MLS ID #12770310, Rebekah Butler, Jameson Sotheby's International Realty. MRED as distributed by MLS GRID
 - $379,0003 bd2 ba1.7k sqft1104 Taunton Ct, Schaumburg, IL 60193Active
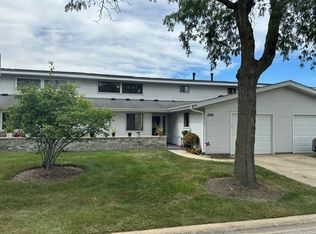 MLS ID #12756809, John Debaz, Coldwell Banker Realty. MRED as distributed by MLS GRID
