OPPORTUNITY AWAITS! Imagine the possibilities in this spacious Bartlett split-level! Offering multiple living areas, a large fenced backyard, and a convenient location close to everything, this home provides a great opportunity for buyers looking for space, flexibility, and the chance to make a home their own. Step inside to a bright and open main level where vaulted ceilings and natural light create an inviting sense of space. Hardwood flooring flows through the kitchen, dining room, and living room, while sliding glass doors connect the living area directly to the deck and backyard-perfect for enjoying your morning coffee, grilling out, or simply relaxing outdoors. The kitchen features white cabinetry, stainless steel appliances, and room for a casual eating area. Upstairs are three bedrooms, including a generously sized primary bedroom with ample closet space. Downstairs, the finished lower level adds another dimension to the home with a spacious family/rec room featuring hardwood flooring and a second set of sliding glass doors that walk out to the backyard. A second bathroom and dedicated laundry room complete the lower level, creating plenty of flexibility for everyday living, entertaining, working from home, or simply spreading out. And there's even more to appreciate outside. The large, wood-fenced backyard offers plenty of room to play, garden, entertain, or create your own outdoor retreat. With both a deck and patio, there are multiple spaces to enjoy the outdoors, while the oversized storage shed provides valuable extra storage for bikes, lawn equipment, tools, and more. Located in an established residential community close to downtown Bartlett, the Metra station, schools, library, recreation center and pool, parks, grocery stores, shopping, restaurants, and major roadways. It's a location that makes everyday life convenient while keeping you close to all that Bartlett has to offer. This home is being sold AS-IS and presents an exciting opportunity for its next owner to add their own updates, style, and personal touches over time. NEW WATER HEATER, FURNACE (approx 5 years), SIDING (approx 5 years). If you've been looking for a home with good bones, plenty of space, a great yard, and the opportunity to truly make it your own, this one deserves a closer look!
Contingent
$375,000
954 Grant St, Bartlett, IL 60103
3beds
1,525sqft
Single Family Residence
Built in 1978
6,534 Square Feet Lot
$-- Zestimate®
$246/sqft
$-- HOA
What's special
Large fenced backyardSecond bathroomKitchen features white cabinetrySpacious bartlett split-levelDedicated laundry roomNatural lightVaulted ceilings
- --
- 116
- views
- 3
- saves
Zillow last checked:
Listing updated:
Listed by:
Paul Molidor (847)931-4663,
Berkshire Hathaway HomeServices Starck Real Estate
Source: MRED as distributed by MLS GRID,MLS#: 12750565
Facts & features
Interior
Bedrooms & bathrooms
- Bedrooms: 3
- Bathrooms: 2
- Full bathrooms: 1
- 1/2 bathrooms: 1
Rooms
- Room types: No additional rooms
Primary bedroom
- Features: Flooring (Carpet), Window Treatments (All)
- Level: Second
- Area: 216 Square Feet
- Dimensions: 18X12
Bedroom 2
- Features: Flooring (Carpet), Window Treatments (All)
- Level: Second
- Area: 130 Square Feet
- Dimensions: 13X10
Bedroom 3
- Features: Flooring (Carpet), Window Treatments (All)
- Level: Second
- Area: 90 Square Feet
- Dimensions: 10X9
Dining room
- Features: Flooring (Hardwood), Window Treatments (All)
- Level: Main
- Area: 100 Square Feet
- Dimensions: 10X10
Family room
- Features: Flooring (Hardwood), Window Treatments (All)
- Level: Lower
- Area: 168 Square Feet
- Dimensions: 14X12
Kitchen
- Features: Kitchen (Eating Area-Table Space), Flooring (Hardwood), Window Treatments (All)
- Level: Main
- Area: 120 Square Feet
- Dimensions: 12X10
Laundry
- Features: Flooring (Vinyl)
- Level: Lower
- Area: 60 Square Feet
- Dimensions: 10X6
Living room
- Features: Flooring (Hardwood), Window Treatments (All)
- Level: Main
- Area: 156 Square Feet
- Dimensions: 13X12
Heating
- Natural Gas, Forced Air
Cooling
- Central Air
Appliances
- Included: Range, Dishwasher, Refrigerator, Washer, Dryer, Disposal, Stainless Steel Appliance(s)
- Laundry: In Unit
Features
- Cathedral Ceiling(s)
- Flooring: Hardwood
- Doors: Sliding Doors
- Windows: Blinds, Drapes
- Basement: Finished,Exterior Entry,Partial
Interior area
- Total structure area: 0
- Total interior livable area: 1,525 sqft
Property
Parking
- Total spaces: 1
- Parking features: Concrete, Garage Door Opener, Yes, Garage Owned, Attached, Garage
- Attached garage spaces: 1
- Has uncovered spaces: Yes
Accessibility
- Accessibility features: No Disability Access
Features
- Patio & porch: Deck, Patio
- Fencing: Fenced
Lot
- Size: 6,534 Square Feet
- Dimensions: 110X65
Details
- Additional structures: Shed(s)
- Parcel number: 0102402037
- Special conditions: None
- Other equipment: Water-Softener Owned, Ceiling Fan(s)
Construction
Type & style
- Home type: SingleFamily
- Property subtype: Single Family Residence
Materials
- Vinyl Siding
- Foundation: Concrete Perimeter
- Roof: Asphalt
Condition
- New construction: No
- Year built: 1978
Details
- Builder model: SPLIT LEVEL
Utilities & green energy
- Electric: Circuit Breakers
- Sewer: Public Sewer
- Water: Public
Community & HOA
Community
- Features: Curbs, Sidewalks, Street Lights, Street Paved
- Security: Carbon Monoxide Detector(s)
- Subdivision: Brookfarm
HOA
- Services included: None
Location
- Region: Bartlett
Financial & listing details
- Price per square foot: $246/sqft
- Tax assessed value: $113,135
- Annual tax amount: $8,018
- Date on market: 9/18/2026
- Ownership: Fee Simple
Estimated market value
Not available
Estimated sales range
Not available
Not available
Price history
| Date | Event | Price |
|---|---|---|
| 9/28/2026 | Contingent | $375,000$246/sqft |
Source: BHHS broker feed #12750565 Report a problem | ||
| 9/18/2026 | Listed for sale | $375,000+74.4%$246/sqft |
Source: BHHS broker feed #12750565 Report a problem | ||
| 9/12/2015 | Sold | $215,000-2.2%$141/sqft |
Source:  MRED as distributed by MLS GRID #08962180 Report a problem | ||
| 8/6/2015 | Pending sale | $219,900$144/sqft |
Source: RE/MAX Suburban #08962180 Report a problem | ||
| 7/13/2015 | Price change | $219,900-2.2%$144/sqft |
Source: RE/MAX Suburban #08962180 Report a problem | ||
| 6/23/2015 | Listed for sale | $224,900+8.1%$147/sqft |
Source: RE/MAX Suburban #08962180 Report a problem | ||
| 4/7/2003 | Sold | $208,000$136/sqft |
Source: Public Record Report a problem | ||
Public tax history
| Year | Property taxes | Tax assessment |
|---|---|---|
| 2025 | $8,019 +3.2% | $113,135 +8.7% |
| 2024 | $7,768 +9.1% | $104,080 +10.2% |
| 2023 | $7,123 -0.3% | $94,430 +7.6% |
| 2022 | $7,144 +3% | $87,760 +5.3% |
| 2021 | $6,934 +2.5% | $83,310 +3.1% |
| 2020 | $6,763 +1.4% | $80,810 +3.7% |
| 2019 | $6,668 +6.1% | $77,930 +8.7% |
| 2018 | $6,283 +3% | $71,710 +4.2% |
| 2017 | $6,098 +6.6% | $68,850 +4.7% |
| 2016 | $5,722 +1.5% | $65,760 +10.9% |
| 2015 | $5,636 +11.6% | $59,280 +6% |
| 2014 | $5,052 -16.7% | $55,940 -2.3% |
| 2013 | $6,068 +5.7% | $57,280 -8.8% |
| 2012 | $5,740 +6.1% | $62,820 -7.6% |
| 2011 | $5,411 -1.1% | $67,960 -12.7% |
| 2010 | $5,469 -0.4% | $77,840 -6.4% |
| 2009 | $5,492 +6.1% | $83,170 |
| 2008 | $5,176 +3.9% | $83,170 +5% |
| 2007 | $4,979 +3.4% | $79,210 +11.3% |
| 2006 | $4,815 +8.6% | $71,200 +5.2% |
| 2005 | $4,434 +5.2% | $67,680 +5.7% |
| 2004 | $4,216 +4.6% | $64,030 +8.1% |
| 2003 | $4,029 +5.2% | $59,230 +8% |
| 2002 | $3,829 +2.4% | $54,840 +7.9% |
| 2001 | $3,739 +6% | $50,820 +5.5% |
| 2000 | $3,526 | $48,170 |
Find assessor info on the county website
Monthly payment
Est. payment
Payment breakdown
Explore the cost of this home by adjusting the details. Changes won't be saved.Climate risks
Neighborhood: 60103
Nearby schools
Schools provided by the listing agent
- Elementary: Centennial School
- Middle: East View Middle School
- High: Bartlett High School
- District: 46
Source: MRED as distributed by MLS GRID. This data may not be complete. We recommend contacting the local school district to confirm school assignments for this home.

Similar homes
- $425,0003 bd3 ba1.1k sqft844 Voyager Dr, Bartlett, IL 60103Active
 MLS ID #12771831, Grant Montgomery, Coldwell Banker Realty. MRED as distributed by MLS GRID
- $390,0003 bd2 ba1.5k sqft430 E Morse Ave, Bartlett, IL 60103Price Change
 MLS ID #12773488, Michael Herrick, Redfin Corporation. MRED as distributed by MLS GRID
- $415,0003 bd3 ba1.6k sqft556 Foxford Rd, Bartlett, IL 60103Active
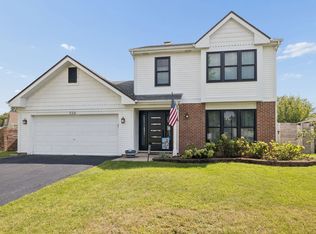 MLS ID #12729673, Rusty Clements, Baird & Warner. MRED as distributed by MLS GRID
- $425,0004 bd3 ba1.3k sqft956 Bryn Mawr Ave, Bartlett, IL 60103Active
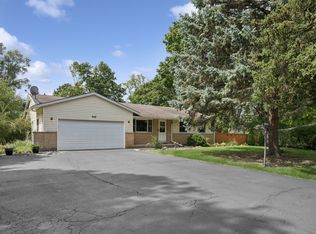 MLS ID #12745049, Dawn Larsen, ABR, Baird & Warner. MRED as distributed by MLS GRID
