Nestled in the heart of Austin, TX, this charming single-family home at 1003 Fauntleroy Trail offers a perfect blend of vintage charm and modern updates. Built in 1962, this recently remodeled property has maintained the midcentury modern style throughout the house. The high end Pella windows keep the inside quiet and cool. All new Samsung appliances in the kitchen. A spacious driveway includes a car port and the generous lot size of 15,503 sq. ft. includes a large back yard that you can make your own oasis while still being conveniently close to the best shopping, dining, and entertainment options Austin offers. Just about 5 minutes East of the Q soccer stadium and the Domain.
Active
$459,000
1003 Fauntleroy Trl, Austin, TX 78758
4beds
1,190sqft
:
Get pre-qualified$3,195/mo
Single Family Residence
Built in 1962
0.36 Acres Lot
$-- Zestimate®
$386/sqft
$-- HOA
What's special
Midcentury modern styleCar portHigh end pella windowsSpacious driveway
- 105 days |
- 192 |
- 13 |
Zillow last checked:
Listing updated:
Listed by:
Polly Richards 281-460-4539,
My Castle Realty (713) 683-0054,
Gary Bisha (713) 683-0054,
My Castle Realty
Source: Unlock MLS,MLS#: 7265465
Facts & features
Interior
Bedrooms & bathrooms
- Bedrooms: 4
- Bathrooms: 2
- Full bathrooms: 2
- Main level bedrooms: 4
Primary bedroom
- Description: See pictures
- Features: Ceiling Fan(s), See Remarks
- Level: Main
Bedroom
- Description: See pictures
- Features: Ceiling Fan(s)
- Level: Main
Bedroom
- Description: Large
- Features: Ceiling Fan(s)
- Level: Main
Primary bathroom
- Description: See pictures
- Features: See Remarks
- Level: Main
Dining room
- Description: Chandelier
- Features: See Remarks
- Level: Main
Kitchen
- Description: High end finishes
- Features: See Remarks
- Level: Main
Living room
- Description: See pictures
- Features: See Remarks
- Level: Main
Heating
- Central, Natural Gas
Cooling
- Central Air, Whole House Fan
Appliances
- Included: See Remarks, Built-In Gas Oven, Built-In Gas Range, Convection Oven, Dishwasher, ENERGY STAR Qualified Appliances, ENERGY STAR Qualified Dishwasher, Exhaust Fan, Gas Range, Microwave, Oven, Gas Oven, RNGHD, Washer/Dryer
Features
- Built-in Features, Ceiling Fan(s), Crown Molding, High Speed Internet, Primary Bedroom on Main, Recessed Lighting
- Flooring: Concrete, No Carpet
- Windows: See Remarks, Display Window(s), Double Pane Windows, ENERGY STAR Qualified Windows, Insulated Windows
Interior area
- Total interior livable area: 1,190 sqft
Property
Parking
- Parking features: See Remarks, Additional Parking, Attached Carport, Concrete, Covered, Parking Pad, Paved, Private
- Has attached garage: Yes
Accessibility
- Accessibility features: See Remarks
Features
- Levels: One
- Stories: 1
- Patio & porch: See Remarks, Covered
- Exterior features: See Remarks, Private Yard
- Pool features: None
- Fencing: See Remarks, Partial
- Has view: Yes
- View description: See Remarks, Neighborhood, Trees/Woods
- Waterfront features: None
Lot
- Size: 0.36 Acres
- Features: Back Yard, Front Yard, Landscaped, Level, Native Plants, Private, Trees-Medium (20 Ft - 40 Ft)
Details
- Additional structures: None
- Parcel number: 02461605110000
- Special conditions: Standard
Construction
Type & style
- Home type: SingleFamily
- Property subtype: Single Family Residence
Materials
- Foundation: Concrete Perimeter, Permanent, Slab
- Roof: Composition, Shingle
Condition
- Updated/Remodeled
- New construction: No
- Year built: 1962
Utilities & green energy
- Sewer: Public Sewer
- Water: Public
- Utilities for property: Cable Available, Electricity Connected, Internet-Fiber, Natural Gas Connected, Sewer Connected, Water Connected
Community & HOA
Community
- Features: See Remarks
- Subdivision: White Plains Sec 02
HOA
- Has HOA: No
Location
- Region: Austin
Financial & listing details
- Price per square foot: $386/sqft
- Tax assessed value: $375,748
- Annual tax amount: $7,689
- Date on market: 4/11/2026
- Listing terms: Conventional,Owner May Carry
- Electric utility on property: Yes
Estimated market value
Not available
Estimated sales range
Not available
Not available
Price history
| Date | Event | Price |
|---|---|---|
| 4/11/2026 | Listed for sale | $459,000+2%$386/sqft |
Source:  Unlock MLS #7265465 Report a problem Unlock MLS #7265465 Report a problem | ||
| 1/1/2026 | Listing removed | $450,000$378/sqft |
Source:  LERA MLS #1881598 Report a problem LERA MLS #1881598 Report a problem | ||
| 11/16/2025 | Price change | $450,000-3.8%$378/sqft |
Source: LERA MLS #1881598 Report a problem | ||
| 8/5/2025 | Listed for sale | $468,000$393/sqft |
Source: LERA MLS #1881598 Report a problem | ||
| 7/31/2025 | Pending sale | $468,000$393/sqft |
Source: LERA MLS #1881598 Report a problem | ||
| 7/5/2025 | Listed for sale | $468,000-1.5%$393/sqft |
Source: LERA MLS #1881598 Report a problem | ||
| 6/10/2025 | Listing removed | $2,400$2/sqft |
Source: Zillow Rentals Report a problem | ||
| 6/8/2025 | Price change | $2,400-17.1%$2/sqft |
Source: Zillow Rentals Report a problem | ||
| 5/31/2025 | Price change | $2,895-3.5%$2/sqft |
Source: Zillow Rentals Report a problem | ||
| 5/21/2025 | Price change | $3,000-14.3%$3/sqft |
Source: Zillow Rentals Report a problem | ||
| 5/18/2025 | Listed for rent | $3,500$3/sqft |
Source: Zillow Rentals Report a problem | ||
| 5/14/2025 | Listing removed | $475,000$399/sqft |
Source: Unlock MLS #1911479 Report a problem | ||
| 2/6/2025 | Listed for sale | $475,000+46.2%$399/sqft |
Source: Unlock MLS #1911479 Report a problem | ||
| 12/7/2022 | Sold | -- |
Source: Realty Austin solds #3908835_78758 Report a problem | ||
| 11/14/2022 | Pending sale | $325,000$273/sqft |
Source: Unlock MLS #3908835 Report a problem | ||
| 8/9/2022 | Listed for sale | $325,000$273/sqft |
Source: Unlock MLS #3908835 Report a problem | ||
| 8/4/2022 | Pending sale | $325,000$273/sqft |
Source: Unlock MLS #3908835 Report a problem | ||
| 7/25/2022 | Listed for sale | $325,000$273/sqft |
Source: Unlock MLS #3908835 Report a problem | ||
| 7/22/2022 | Pending sale | $325,000$273/sqft |
Source: Unlock MLS #3908835 Report a problem | ||
| 7/7/2022 | Listed for sale | $325,000$273/sqft |
Source: Unlock MLS #3908835 Report a problem | ||
Public tax history
| Year | Property taxes | Tax assessment |
|---|---|---|
| 2025 | $7,690 +2.8% | $375,748 -0.5% |
| 2024 | $7,483 +42.6% | $377,577 +5% |
| 2023 | $5,247 +277.5% | $359,636 +50.4% |
| 2022 | $1,390 | $239,163 +10% |
| 2021 | -- | $217,421 +10% |
| 2020 | $1,516 +19.1% | $197,655 -18.1% |
| 2019 | $1,273 +19.3% | $241,259 +47.7% |
| 2018 | $1,067 | $163,351 +10% |
| 2017 | $1,067 -2.8% | $148,501 +10% |
| 2016 | $1,097 | $135,001 +10% |
| 2015 | $1,097 | $122,728 +8.9% |
| 2014 | $1,097 | $112,687 -2.2% |
| 2013 | -- | $115,218 |
| 2012 | -- | $115,218 |
| 2011 | -- | $115,218 |
| 2010 | -- | $115,218 |
| 2009 | -- | $115,218 |
| 2008 | -- | $115,218 +6.7% |
| 2007 | -- | $108,008 +1.3% |
| 2006 | -- | $106,618 +10% |
| 2005 | -- | $96,925 +11.7% |
| 2002 | $1,861 | $86,754 |
Find assessor info on the county website
Monthly payment
Est. payment
Payment breakdown
Explore the cost of this home by adjusting the details. Changes won't be saved.Climate risks
Neighborhood: North Austin
Nearby schools
GreatSchools rating
- 3/10McBee Elementary SchoolGrades: PK-5Distance: 0.5 mi
- 1/10Burnet Middle SchoolGrades: 6-8Distance: 2 mi
- 2/10Navarro Early College High SchoolGrades: 9-12Distance: 1.4 mi
Schools provided by the listing agent
- Elementary: McBee
- Middle: Burnet (Austin ISD)
- High: Northeast Early College
- District: Austin ISD
Source: Unlock MLS. This data may not be complete. We recommend contacting the local school district to confirm school assignments for this home.
- $343,700-- bd1 ba1k sqft1005 Fauntleroy Trl, Austin, TX 78758Off Market
- $340,0003 bd2 ba1.1k sqft1001 Fauntleroy Trl, Austin, TX 78758Off Market
- $548,200-- bd1 ba2.1k sqft10600 Newmont Rd, Austin, TX 78758Off Market
- $314,200-- bd1 ba1.1k sqft1002 Fauntleroy Trl, Austin, TX 78758Off Market
- $390,900-- bd1 ba1.8k sqft1007 Fauntleroy Trl, Austin, TX 78758Off Market
- $340,2003 bd2 ba1k sqft1004 Fauntleroy Trl, Austin, TX 78758Off Market
- $303,300-- bd1 ba1k sqft1000 Fauntleroy Trl, Austin, TX 78758Off Market
- $507,9002 bd1 ba2.8k sqft1004 N Meadows Dr APT 102, Austin, TX 78758Off Market
A local agent can set up tours, give advice and negotiate with sellers.
Similar homes
- $475,0003 bd2 ba1.3k sqft10706 Berthound Dr, Austin, TX 78758Active
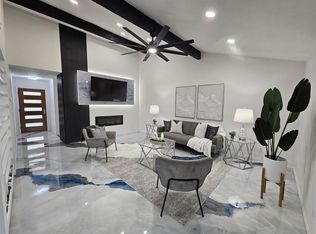
 MLS ID #1698358, Marelis Morales Triana, Classic Realty. Unlock MLS
 - $499,9003 bd2 ba1.2k sqft8508 Contour Dr, Austin, TX 78757Active
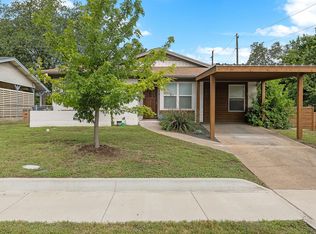 MLS ID #8847173, Will Mackintosh, Bramlett Partners. Unlock MLS
 - $499,0003 bd2 ba1.3k sqft1400 Cripple Creek Dr, Austin, TX 78758Active
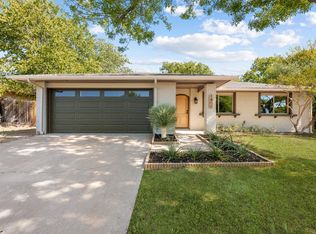 MLS ID #3949088, Matt Moreno, Lujo Realty, PLLC. Unlock MLS
 - $439,0003 bd2 ba1.3k sqft9404 Meadow Vale, Austin, TX 78758Active
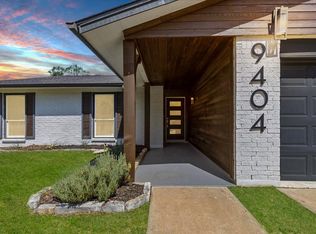 MLS ID #2258272, Wesley Price, ETHOS REAL ESTATE AND MORTGAGE, LLC. Unlock MLS
 - $529,0004 bd2 ba1.6k sqft9803 Chukar Cir, Austin, TX 78758ActiveMLS ID #1273327, Blake Hood, Compass RE Texas, LLC. Unlock MLS
- $499,9904 bd2 ba1.7k sqft605 E Covington Dr, Austin, TX 78753ActiveMLS ID #8751537, Hope Piper, Turn Key Property Group. Unlock MLS
- $399,0003 bd2 ba1.3k sqft10006 Faylin Dr, Austin, TX 78753ActiveMLS ID #2827137, Katie Jackson, Christies Intl Real Estate Lone Star. Unlock MLS
- $434,5003 bd2 ba1.6k sqft11807 Dove Haven Dr, Austin, TX 78753ActiveMLS ID #9280790, Bill Dunham, Presidio Group, REALTORS. Unlock MLS
- $385,0003 bd1 ba1.1k sqft8801 Redfield Ln, Austin, TX 78758ActiveMLS ID #7823258, John Underwood, eXp Realty, LLC. Unlock MLS
- $405,0004 bd2 ba1.4k sqft9843 Childress Dr, Austin, TX 78753ActiveMLS ID #8513259, Reza Rostamnejad, eXp Realty, LLC. Unlock MLS
- $400,0003 bd2 ba1.5k sqft3309 Bosque Ln, Austin, TX 78754ActiveMLS ID #3521213, Charles Runnels, Compass RE Texas, LLC. Unlock MLS
- $375,0003 bd2 ba1.3k sqft10106 Woodstock Dr, Austin, TX 78753ActiveMLS ID #4577782, John Spae, Community Is Home LLC. Unlock MLS
- $439,0003 bd2 ba1.4k sqft1303 Glencrest Dr, Austin, TX 78723ActiveMLS ID #3529906, Grace Young, Compass RE Texas, LLC. Unlock MLS
- $499,0003 bd2 ba999 sqft1102 Clayton Ln, Austin, TX 78723ActiveMLS ID #6566039, Jonathan Minerick, HomeCoin.com. Unlock MLS
- $459,4902 bd3 ba1k sqft408 W O'Dell St #2, Austin, TX 78752ActiveMLS ID #7291826, Ashley Hesch, LPT Realty, LLC. Unlock MLS
- $425,0004 bd2 ba1.5k sqft6107 Blarwood Dr, Austin, TX 78745ActiveMLS ID #2178548, Jason Sousa, Central Metro Realty. Unlock MLS
- $564,9003 bd2 ba1.4k sqft1801 Belford Dr, Austin, TX 78757ActiveMLS ID #1262788, Darsh Parikh, Compass RE Texas, LLC. Unlock MLS
- $615,0003 bd2 ba1.7k sqft12002 Saxony Ln, Austin, TX 78727ActiveMLS ID #2770189, Jonas Lord, Bramlett Partners. Unlock MLS
- $470,0003 bd2 ba1.1k sqft509 Westmorland Dr, Austin, TX 78745ActiveMLS ID #3191722, Adelina Rotar, Keller Williams Realty. Unlock MLS
- $485,0003 bd2 ba1.7k sqft12907 Springvale Dr, Austin, TX 78729ActiveMLS ID #6792984, Laura ivy Blessing, Keller Williams Realty. Unlock MLS
