Welcome to this diamond "Ranch Model" located in the desirable 55+ community of Saint James. This spacious ranch w/ garage has been totally updated! Features include.....An EIK w/ granite counter tops, and updated appliances, Dining room, large living room w/ 10 ft ceilings and french doors to an extended new patio, primary ensuite w/ accessible roll-in shower, a spacious 2nd bedroom or den, and an additional updated full bathroom, All Updated windows Doors and wood vinyl flooring throughout-Also Handicap Accessible! Country Club living at its best... amenities include a beautiful clubhouse, tennis courts, pickle ball, indoor and 2 outdoor swimming pools, nature trails, buses provided weekly for shopping and lots of clubs to join!
Pending
$649,000
1003 Gotham Drive, Saint James, NY 11780
2beds
1,321sqft
Condominium, Residential
Built in 1978
-- sqft lot
$-- Zestimate®
$491/sqft
$358/mo HOA
What's special
Extended new patioDining roomWood vinyl flooring throughoutUpdated windowsUpdated appliances
- 36 days |
- 27 |
- 0 |
Zillow last checked:
Listing updated:
Listed by:
Signature Premier Properties 631-360-2800,
Deborah Lettieri 631-827-3056
Source: OneKey® MLS as distributed by MLS GRID,MLS#: 1008586
Facts & features
Interior
Bedrooms & bathrooms
- Bedrooms: 2
- Bathrooms: 2
- Full bathrooms: 2
Other
- Description: Ef, EIK, Living Room, Dining Room, Primary Ensuite w/ full bathroom, Additional Bedroom, Full Hall Bathroom, Laundry
- Level: First
Heating
- Baseboard, Electric
Cooling
- Central Air
Appliances
- Included: Dishwasher, Oven
- Laundry: Washer/Dryer Hookup, In Unit
Features
- First Floor Bedroom, First Floor Full Bath, Eat-in Kitchen, Granite Counters, High Ceilings, Open Floorplan, Primary Bathroom, Quartz/Quartzite Counters, Recessed Lighting
- Flooring: Laminate, Vinyl
- Attic: Storage
- Has fireplace: No
- Common walls with other units/homes: 2+ Common Walls,No One Above,No One Below
Interior area
- Total structure area: 1,321
- Total interior livable area: 1,321 sqft
Property
Parking
- Total spaces: 3
- Parking features: Driveway, Garage, Off Street, Parking Lot
- Garage spaces: 1
- Has uncovered spaces: Yes
Accessibility
- Accessibility features: Accessible Bedroom, Accessible Central Living Area, Accessible Closets, Accessible Doors, Accessible Full Bath, Accessible Hallway(s), Accessible Kitchen, Adaptable Bathroom Walls, Grip-Accessible Features
Features
- Levels: One
- Patio & porch: Patio
Lot
- Size: 436 Square Feet
Details
- Parcel number: 0800059040100075000
- Special conditions: None
Construction
Type & style
- Home type: Condo
- Architectural style: Other
- Property subtype: Condominium, Residential
- Attached to another structure: Yes
Materials
- Vinyl Siding
Condition
- Year built: 1978
Utilities & green energy
- Sewer: Shared Septic
- Water: Public
- Utilities for property: Cable Connected, Electricity Connected, Sewer Connected, Water Connected
Community & HOA
Community
- Features: Clubhouse, Fitness Center, Gated, Other, Pool, Sidewalks, Tennis Court(s)
- Senior community: Yes
- Subdivision: Fairfield
HOA
- Has HOA: Yes
- Amenities included: Gated, Maintenance Grounds, Parking, Pool, Snow Removal, Tennis Court(s)
- Services included: Common Area Maintenance, Maintenance Grounds, Internet, Pool Service, Snow Removal, Trash
- HOA fee: $358 monthly
Location
- Region: Saint James
Financial & listing details
- Price per square foot: $491/sqft
- Tax assessed value: $128,780
- Annual tax amount: $4,866
- Date on market: 6/4/2026
- Cumulative days on market: 40 days
- Listing agreement: Exclusive Right To Sell
- Electric utility on property: Yes
Estimated market value
Not available
Estimated sales range
Not available
Not available
Price history
| Date | Event | Price |
|---|---|---|
| 6/25/2026 | Pending sale | $649,000$491/sqft |
Source:  OneKey® MLS as distributed by MLS GRID #1008586 Report a problem OneKey® MLS as distributed by MLS GRID #1008586 Report a problem | ||
| 6/7/2026 | Listing removed | $649,000$491/sqft |
Source: OneKey® MLS as distributed by MLS GRID #1008586 Report a problem | ||
| 6/4/2026 | Listed for sale | $649,000$491/sqft |
Source: OneKey® MLS as distributed by MLS GRID #1008586 Report a problem | ||
Public tax history
| Year | Property taxes | Tax assessment |
|---|---|---|
| 2018 | $1,517 | $1,584 |
| 2017 | $1,517 | $1,584 |
| 2016 | -- | $1,584 |
| 2015 | -- | $1,584 |
| 2014 | -- | $1,584 |
Find assessor info on the county website
Monthly payment
Climate risks
Neighborhood: 11780
Nearby schools
GreatSchools rating
- 9/10Mills Pond Elementary SchoolGrades: K-5Distance: 0.1 mi
- 6/10Great Hollow Middle SchoolGrades: 6-8Distance: 2.6 mi
- 10/10Smithtown High School EastGrades: 9-12Distance: 1.5 mi
Schools provided by the listing agent
- Elementary: Mills Pond Elementary School
- Middle: Great Hollow Middle School
- High: Smithtown High School-East
Source: OneKey® MLS as distributed by MLS GRID. This data may not be complete. We recommend contacting the local school district to confirm school assignments for this home.
- $564,300-- bd-- ba-- sqft1003 Gotham Dr, Saint James, NY 11780Off Market
- $490,300-- bd-- ba-- sqft1004 Gotham Dr, Saint James, NY 11780Off Market
- $541,600-- bd-- ba-- sqft1002 Gotham Dr, Saint James, NY 11780Off Market
- $528,500-- bd-- ba-- sqft1006 Gotham Dr, Saint James, NY 11780Off Market
- $502,0001 bd1 ba-- sqft1005 Gotham Dr, Saint James, NY 11780Off Market
- $613,0003 bd3 ba-- sqft1001 Gotham Dr, Saint James, NY 11780Off Market
- $541,600-- bd-- ba-- sqft1007 Gotham Dr, Saint James, NY 11780Off Market
- $128,780-- bd-- ba-- sqft1003 Gotham Dr, Saint James, NY 11780Off Market
A local agent can set up tours, give advice and negotiate with sellers.
Similar homes
- $499,0002 bd2 ba1k sqft302 Bentley Court W, Saint James, NY 11780For Sale

 MLS ID #1031076, Katelyn A. Montrony, Listing by: EXP Realty. OneKey® MLS as distributed by MLS GRID
 - $424,0001 bd1 ba752 sqft606 Flair Court W, Saint James, NY 11780For Sale
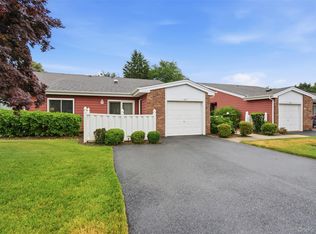 MLS ID #1022072, Christine R. Stevens SRES, Listing by: Howard Hanna Coach. OneKey® MLS as distributed by MLS GRID
 - $625,0004 bd3 ba1.8k sqft117 Selden Boulevard, Centereach, NY 11720For Sale
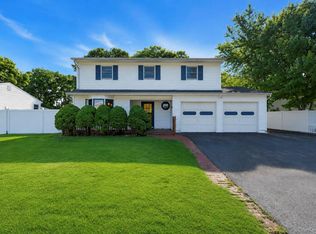 MLS ID #1032034, Kerri Passamenti, Listing by: Realty Connect USA L I Inc. OneKey® MLS as distributed by MLS GRID
 - $599,0002 bd2 ba1k sqft173 Knolls Drive #173, Stony Brook, NY 11790For Sale
 MLS ID #1015041, Dawn M. Viola, Listing by: Coldwell Banker American Homes. OneKey® MLS as distributed by MLS GRID
 - $699,9993 bd1 ba1.4k sqft42 Pineacre Drive, Smithtown, NY 11787For SaleMLS ID #1030650, Lorraine Dee Donovan, Listing by: Signature Premier Properties. OneKey® MLS as distributed by MLS GRID
- $659,9992 bd3 ba1.2k sqft77 S Coleman Road, Centereach, NY 11720For SaleMLS ID #999445, Xiao Zheng, Listing by: Jamie Realty Group. OneKey® MLS as distributed by MLS GRID
- $649,0002 bd2 ba1.6k sqft2508 Nicole Drive, Port Jefferson Station, NY 11776For SaleMLS ID #1010795, Jennifer B. Ronzo E-PRO PSA SRS SR, Listing by: Real Broker NY LLC. OneKey® MLS as distributed by MLS GRID
- $599,0002 bd2 ba1.1k sqft91 Hidden Ponds, Smithtown, NY 11787For SaleMLS ID #1020096, Suzanne Savino, Listing by: Compass Greater NY LLC. OneKey® MLS as distributed by MLS GRID
- $549,0003 bd2 ba1.4k sqft252 Oxhead Road, Centereach, NY 11720For SaleMLS ID #1031038, Jamie Pastorelli CBR, Listing by: Signature Premier Properties. OneKey® MLS as distributed by MLS GRID
- $649,0003 bd3 ba1.1k sqft28 Roslyn Avenue, Selden, NY 11784For SaleMLS ID #1022211, Gloria Calderon, Listing by: Professional RE of New York. OneKey® MLS as distributed by MLS GRID
- $--4 bd3 ba1.7k sqft7 Washington Ave, Miller Place, NY 11764AuctionAuction.com 2
- $515,0002 bd2 ba1.5k sqft63 Joan Avenue, Centereach, NY 11720For SaleMLS ID #1030716, Kristin Schuster, Listing by: Signature Premier Properties. OneKey® MLS as distributed by MLS GRID
- $759,0003 bd3 ba1.8k sqft35 Royalston Lane, Centereach, NY 11720For SaleMLS ID #1029673, Richard L. Wiederman, Listing by: Realty Connect USA L I Inc. OneKey® MLS as distributed by MLS GRID
- $675,0004 bd2 ba1.5k sqft142 Mohican Avenue, Ronkonkoma, NY 11779For SaleMLS ID #1018040, Joseph Loiacono, Listing by: Compass Greater NY LLC. OneKey® MLS as distributed by MLS GRID
- $599,0003 bd1 ba1.2k sqft183 Cherokee Street, Ronkonkoma, NY 11779For SaleMLS ID #1029047, Catherine B. Razzano, Listing by: Coldwell Banker American Homes. OneKey® MLS as distributed by MLS GRID
- $660,0002 bd2 ba1.2k sqft37 Halley Drive #17, Blue Point, NY 11772For SaleMLS ID #1027676, Christine Bogue, Listing by: Douglas Elliman Real Estate. OneKey® MLS as distributed by MLS GRID
- $639,0003 bd2 ba1.4k sqft382 Greenbelt Parkway, Holtsville, NY 11742For SaleMLS ID #1028189, Bryn G. Elliott E-PRO SFR, Listing by: Signature Premier Properties. OneKey® MLS as distributed by MLS GRID
- $689,0004 bd3 ba1.6k sqft147 Horseblock Road, Centereach, NY 11720For SaleMLS ID #980364, Carolina A. Soto, Listing by: EXP Realty. OneKey® MLS as distributed by MLS GRID
- $620,0003 bd2 ba1.5k sqft4 Blair Court, Coram, NY 11727For SaleMLS ID #1012534, Veronica A. Solis Naranjo, Listing by: Exit Realty Island Elite. OneKey® MLS as distributed by MLS GRID
- $649,0003 bd2 ba1.4k sqft29 Beech Avenue, Farmingville, NY 11738For SaleMLS ID #1021970, Anthony Vaccaro, Listing by: Lux Homes of LI LLC. OneKey® MLS as distributed by MLS GRID
