This spacious, one-owner home is located in one of Pineville’s most popular subdivisions. The 4 bedroom, 2 bathroom property offers a practical split floor plan layout.
Upon entering, you are greeted by an inviting living area featuring a double vaulted tray ceiling. The adjacent kitchen is equipped with durable granite countertops and plenty of workspace. Down the hall, the primary bedroom suite serves as a private retreat, complete with its own vaulted tray ceiling, a walk-in closet, a jetted soaking tub, and a separate shower.
The exterior of the property is designed for both relaxation and low maintenance. A covered back patio overlooks a fully privacy fenced backyard, providing a great space for outdoor entertaining. The lawn is equipped with an automatic sprinkler system, taking the effort out of yard care.
Active under contract
$342,000
1003 Legacy Loop, Pineville, LA 71360
4beds
2,150sqft
Single Family Residence
Built in 2006
0.37 Acres Lot
$340,100 Zestimate®
$159/sqft
$-- HOA
What's special
Private retreatDurable granite countertopsDouble vaulted tray ceilingSeparate showerPlenty of workspaceCovered back patioFully privacy fenced backyard
- 134 days
- 31
- 0
Likely to sell faster than
Zillow last checked:
Listing updated:
Listed by:
Katie Vanderlick,
THE TRISH LELEUX GROUP 318-266-7448
Source: GCLRA,MLS#: 2562139Originating MLS: Greater Central Louisiana REALTORS Association
Facts & features
Interior
Bedrooms & bathrooms
- Bedrooms: 4
- Bathrooms: 2
- Full bathrooms: 2
Primary bedroom
- Level: Lower
- Dimensions: 13.8x20.6
Bedroom
- Level: Lower
- Dimensions: 14x17
Bedroom
- Level: Lower
- Dimensions: 12.2x11.7
Bedroom
- Level: Lower
- Dimensions: 13.7x11.7
Dining room
- Level: Lower
- Dimensions: 9.7x11.7
Living room
- Level: Lower
- Dimensions: 21.3x20.10
Heating
- Central
Cooling
- Central Air, 1 Unit
Appliances
- Included: Dishwasher, Disposal, Microwave, Oven, Range
Features
- Tray Ceiling(s), Granite Counters
- Has fireplace: Yes
- Fireplace features: Other
Interior area
- Total structure area: 2,700
- Total interior livable area: 2,150 sqft
Property
Parking
- Total spaces: 2
- Parking features: Attached, Garage, Two Spaces
- Has attached garage: Yes
Features
- Levels: One
- Stories: 1
- Patio & porch: Concrete, Covered
- Pool features: None
Lot
- Size: 0.37 Acres
- Dimensions: 166 x 131 x 100 x 152
- Features: City Lot, Rectangular Lot
Details
- Parcel number: 1190025725
- Special conditions: None
Construction
Type & style
- Home type: SingleFamily
- Architectural style: Acadian
- Property subtype: Single Family Residence
Materials
- Brick Veneer, Stucco
- Foundation: Slab
- Roof: Asphalt,Shingle
Condition
- Excellent
- Year built: 2006
Utilities & green energy
- Electric: Generator
- Sewer: Public Sewer
- Water: Public
Community & HOA
Community
- Security: Fire Sprinkler System
- Subdivision: LEGACY
HOA
- Has HOA: No
Location
- Region: Pineville
Financial & listing details
- Price per square foot: $159/sqft
- Tax assessed value: $219,900
- Annual tax amount: $2,897
- Date on market: 6/10/2026
- Listing agreement: Exclusive Right To Sell
Estimated market value
$340,100
$323,000 - $357,000
$2,022/mo
Price history
| Date | Event | Price |
|---|---|---|
| 6/12/2026 | Contingent | $342,000$159/sqft |
Source: GCLRA #2562139 Report a problem | ||
| 6/10/2026 | Listed for sale | $342,000+3.7%$159/sqft |
Source: GCLRA #2562139 Report a problem | ||
| 4/12/2023 | Listing removed | -- |
Source: GCLRA #170979 Report a problem | ||
| 3/22/2023 | Price change | $329,900-1.2%$153/sqft |
Source: GCLRA #170979 Report a problem | ||
| 2/25/2023 | Listed for sale | $333,900$155/sqft |
Source: GCLRA #170979 Report a problem | ||
| 4/30/2007 | Sold | -- |
Source: Public Record Report a problem | ||
| 3/23/2006 | Sold | -- |
Source: Public Record Report a problem | ||
Public tax history
| Year | Property taxes | Tax assessment |
|---|---|---|
| 2025 | $2,897 -0.5% | $21,990 |
| 2024 | $2,912 -5.4% | $21,990 |
| 2023 | $3,078 +7.3% | $21,990 |
| 2022 | $2,868 -1.1% | $21,990 |
| 2021 | $2,901 -0.6% | $21,990 |
| 2020 | $2,919 +1% | $21,990 |
| 2019 | $2,890 +0.7% | $21,990 |
| 2018 | $2,869 +51.8% | $21,990 |
| 2017 | $1,890 +2% | $21,990 |
| 2016 | $1,854 -42% | $21,990 |
| 2015 | $3,197 +0.3% | $21,990 |
| 2014 | $3,186 +2.3% | $21,990 |
| 2013 | $3,114 +2.6% | $21,990 |
| 2012 | $3,036 -0.2% | $21,990 |
| 2011 | $3,042 -0.6% | $21,990 |
| 2010 | $3,062 +11.8% | $21,990 |
| 2009 | $2,738 -1.6% | $21,990 |
| 2007 | $2,781 +615.1% | $21,990 +609.4% |
| 2006 | $389 +12.7% | $3,100 +12.7% |
| 2005 | $345 +4.1% | $2,750 |
| 2004 | $331 | $2,750 |
Find assessor info on the county website
Monthly payment
Est. payment
Payment breakdown
Explore the cost of this home by adjusting the details. Changes won't be saved.Climate risks
Neighborhood: 71360
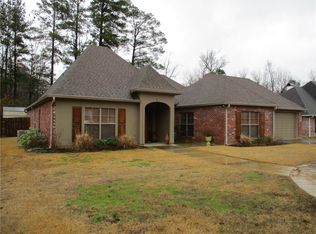
Similar homes
- $369,0004 bd2 ba2.2k sqft3013 Legacy Loop, Pineville, LA 71360For Sale
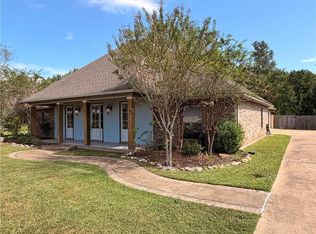 MLS ID #2580507, DICKIE JOHNSON, The Wilder Group. GCLRA
 - $339,9004 bd2 ba2k sqft101 Acadia Ln, Pineville, LA 71360For Sale
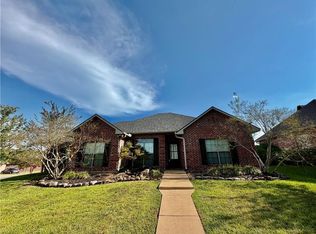 MLS ID #2566025, Manli Teng, CALL THE KELONES REALTY. GCLRA
 - $354,9994 bd3 ba2.5k sqft190 Northwood Dr, Pineville, LA 71360For Sale
 MLS ID #2564748, Cardell Rubin, The Signature Brokerage. GCLRA
 - $339,6464 bd3 ba3.1k sqft203 Flowers Rd, Pineville, LA 71360For Sale
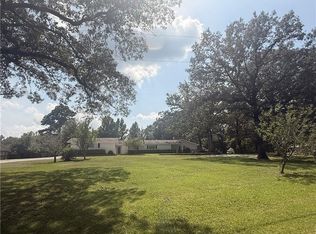 MLS ID #2570200, ANGIE SIKES, REAL ESTATE GROUP OF LOUISIANA. GCLRA
