**SHOW STOPPER!** Prepare to be impressed by this beautifully remodeled and thoughtfully upgraded home! Although built in 2020, this property has been recently remodeled with an incredible list of improvements that truly set it apart. From the moment you step inside, you’ll notice the attention to detail and quality upgrades throughout. The stunning kitchen is sure to make your jaw drop! It features beautiful granite countertops, an eye-catching backsplash, and newer upgraded appliances. Just off the kitchen and eating area is an additional custom cabinet space that perfectly matches the kitchen cabinetry and countertops—and even includes a second microwave for added convenience. The spacious living room provides plenty of room to relax and entertain. The split-bedroom floor plan offers privacy, with the spacious primary suite located on one side of the home and the two secondary bedrooms on the opposite side. The primary bedroom easily accommodates king-size furniture and connects to a well-appointed primary bathroom featuring a large walk-in closet. The upgrades continue outside and behind the scenes! The seller has installed solar panels and a Generac generator, along with an impressive additional 20 inches of blown-in insulation in both the home and garage for added efficiency and comfort. Newer luxury plank vinyl flooring and carpet with upgraded thick padding add both style and comfort. Additional baseboards and thoughtful finishing touches, including head knockers above both toilets, complete the interior. Outside, enjoy a newer 6-foot cedar privacy fence surrounding the property, plus additional concrete creating extra driveway/parking space. The concrete extends to an impressive **20x20 outbuilding with electricity**, providing incredible flexibility for a workshop, storage, hobbies, or additional workspace. **You will not be disappointed—come see this show stopper for yourself!**
Pending
$275,000
1003 N Scouts Court Way, Mustang, OK 73064
3beds
1,682sqft
Single Family Residence
Built in 2020
9,496 Square Feet Lot
$273,400 Zestimate®
$163/sqft
$10/mo HOA
What's special
Large walk-in closetWell-appointed primary bathroomStunning kitchenSolar panelsNewer upgraded appliancesEye-catching backsplashBeautiful granite countertops
- 56 days
- 62
- 3
Likely to sell faster than
Zillow last checked:
Listing updated:
Listed by:
Keri Gray 405-590-6028,
KG Realty LLC
Source: MLSOK/OKCMAR as distributed by MLS GRID,MLS#: 1246766
Facts & features
Interior
Bedrooms & bathrooms
- Bedrooms: 3
- Bathrooms: 2
- Full bathrooms: 2
Heating
- Has Heating (Unspecified Type)
Cooling
- Has cooling: Yes
Appliances
- Included: Dishwasher, Disposal, Microwave
Features
- Flooring: Combination, Carpet, Tile, Vinyl
- Has fireplace: No
- Fireplace features: None
Interior area
- Total structure area: 1,682
- Total interior livable area: 1,682 sqft
Video & virtual tour
Property
Parking
- Total spaces: 2
- Parking features: Backyard, Concrete
- Garage spaces: 2
Features
- Levels: One
- Stories: 1
- Fencing: Wood
Lot
- Size: 9,496 Square Feet
- Features: Cul-De-Sac
Details
- Parcel number: 1003NScoutsCourt73064
- Special conditions: Kickout Clause
Construction
Type & style
- Home type: SingleFamily
- Architectural style: Traditional
- Property subtype: Single Family Residence
Materials
- Brick & Frame
- Foundation: Slab
- Roof: Composition
Condition
- Year built: 2020
Utilities & green energy
- Utilities for property: Cable Available, High Speed Internet, Public
Community & HOA
HOA
- Has HOA: Yes
- Services included: Greenbelt
- HOA fee: $125 annually
Location
- Region: Mustang
Financial & listing details
- Price per square foot: $163/sqft
- Tax assessed value: $238,896
- Annual tax amount: $2,556
- Date on market: 8/28/2026
- Electric utility on property: Yes
Estimated market value
$273,400
$260,000 - $287,000
$1,560/mo
Price history
| Date | Event | Price |
|---|---|---|
| 9/15/2026 | Pending sale | $275,000$163/sqft |
Source:  MLSOK/OKCMAR as distributed by MLS GRID #1246766 Report a problem MLSOK/OKCMAR as distributed by MLS GRID #1246766 Report a problem | ||
| 8/28/2026 | Listed for sale | $275,000+60.1%$163/sqft |
Source: MLSOK/OKCMAR as distributed by MLS GRID #1246766 Report a problem | ||
| 3/7/2023 | Listing removed | -- |
Source: Zillow Rentals Report a problem | ||
| 1/30/2023 | Price change | $1,550-6.1%$1/sqft |
Source: Zillow Rentals Report a problem | ||
| 11/9/2022 | Listed for rent | $1,650$1/sqft |
Source: Zillow Rental Manager Report a problem | ||
| 10/8/2022 | Listing removed | -- |
Source: Zillow Rental Manager Report a problem | ||
| 8/21/2022 | Listed for rent | $1,650-2.9%$1/sqft |
Source: Zillow Rental Manager Report a problem | ||
| 8/13/2022 | Listing removed | -- |
Source: Zillow Rental Manager Report a problem | ||
| 8/12/2022 | Price change | $1,700-5.6%$1/sqft |
Source: Zillow Rental Manager Report a problem | ||
| 7/13/2022 | Listed for rent | $1,800$1/sqft |
Source: Zillow Rental Manager Report a problem | ||
| 4/28/2020 | Sold | $171,760$102/sqft |
Source: MLSOK/OKCMAR as distributed by MLS GRID #901847 Report a problem | ||
Public tax history
| Year | Property taxes | Tax assessment |
|---|---|---|
| 2025 | $2,556 +12% | $24,828 +10.8% |
| 2024 | $2,282 +7.2% | $22,404 +5% |
| 2023 | $2,129 +9.1% | $21,338 +5% |
| 2022 | $1,951 +2.7% | $20,322 +3% |
| 2021 | $1,899 +2574.6% | $19,730 +2742.9% |
| 2020 | $71 | $694 |
| 2019 | $71 | $694 |
Find assessor info on the county website
Monthly payment
Est. payment
Payment breakdown
Explore the cost of this home by adjusting the details. Changes won't be saved.Climate risks
Neighborhood: 73064
Nearby schools
Schools provided by the listing agent
- Elementary: Mustang Horizon Ies,Mustang Lakehoma ES
- Middle: Mustang MS
- High: Mustang HS
Source: MLSOK/OKCMAR as distributed by MLS GRID. This data may not be complete. We recommend contacting the local school district to confirm school assignments for this home.
- $206,6003 bd2 ba1.2k sqft1004 N Scouts Court Way, Mustang, OK 73064Off Market
- $205,7003 bd2 ba1.2k sqft1007 N Scouts Court Way, Mustang, OK 73064Off Market
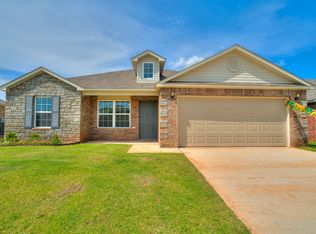
- $234,1004 bd2 ba1.5k sqft1921 Oak Valley Way, Mustang, OK 73064Off Market
- $209,3003 bd2 ba1.2k sqft1925 Oak Valley Way, Mustang, OK 73064Off Market
Similar homes
- $285,0003 bd2 ba1.4k sqft202 N Westminster Way, Mustang, OK 73064For Sale
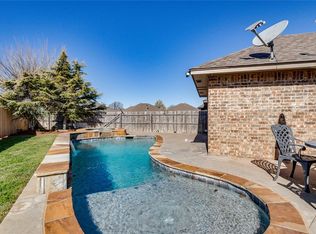 MLS ID #1246349, Chase Buck, Buck Realty Group. MLSOK/OKCMAR as distributed by MLS GRID
 - $315,0003 bd2 ba1.7k sqft1821 W Cedar Ridge Dr, Mustang, OK 73064For Sale
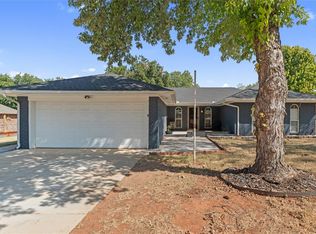 MLS ID #1248672, Brian Orr, RE/MAX Energy Real Estate. MLSOK/OKCMAR as distributed by MLS GRID
 - $262,0003 bd2 ba1.6k sqft11001 SW 38th Cir, Mustang, OK 73064For Sale
 MLS ID #1243644, Lacey Julian, Brokerage 405. MLSOK/OKCMAR as distributed by MLS GRID
 - $287,4994 bd3 ba2k sqft11601 SW 40th St, Mustang, OK 73064For Sale
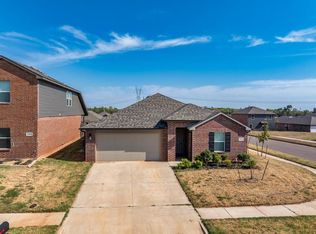 MLS ID #1246280, James Woodard, RE/MAX Energy Real Estate. MLSOK/OKCMAR as distributed by MLS GRID
