Motivated Seller! 3 bedroom 1 and a half bath brick home! Fully fenced backyard. You'll love the large rooms! Living room leads into kitchen and breakfast area. Adjoining dining room. Den with vaulted ceiling and fireplace. 2 car carport. Hot tub stays. Fenced backyard!
Active
Price cut: $10K (11/20)
$259,900
1003 Oak Dr, Manchester, TN 37355
3beds
2,135sqft
Single Family Residence, Residential
Built in 1958
0.46 Acres Lot
$-- Zestimate®
$122/sqft
$-- HOA
What's special
Brick homeLarge roomsFully fenced backyardAdjoining dining roomHot tub stays
- 25 days
- 810
- 81
Zillow last checked:
Listing updated:
Listed by:
Mitch Umbarger 931-247-4414,
Better Homes & Gardens Real Estate Heritage Group 931-723-3300
Source: RealTracs MLS as distributed by MLS GRID,MLS#: 3626810
Facts & features
Interior
Bedrooms & bathrooms
- Bedrooms: 3
- Bathrooms: 2
- Full bathrooms: 1
- 1/2 bathrooms: 1
- Main level bedrooms: 3
Bedroom 1
- Area: 195 Square Feet
- Dimensions: 15x13
Bedroom 2
- Area: 154 Square Feet
- Dimensions: 14x11
Bedroom 3
- Area: 110 Square Feet
- Dimensions: 11x10
Living room
- Area: 247 Square Feet
- Dimensions: 19x13
Heating
- Central, Electric
Cooling
- Central Air, Electric
Appliances
- Included: Electric Range, Dishwasher, Microwave
Features
- Built-in Features, Ceiling Fan(s)
- Flooring: Wood, Laminate, Vinyl
- Basement: Crawl Space
- Number of fireplaces: 1
- Fireplace features: Family Room, Gas
Interior area
- Total structure area: 2,135
- Total interior livable area: 2,135 sqft
- Finished area above ground: 2,135
Property
Parking
- Total spaces: 2
- Parking features: Attached
- Carport spaces: 2
Features
- Levels: One
- Stories: 1
- Patio & porch: Patio
- Has spa: Yes
- Spa features: Private
Lot
- Size: 0.46 Acres
- Dimensions: 100 x 200
Details
- Additional structures: Storage
- Parcel number: 085A D 01300 000
- Special conditions: Standard
Construction
Type & style
- Home type: SingleFamily
- Property subtype: Single Family Residence, Residential
Materials
- Brick
Condition
- New construction: No
- Year built: 1958
Utilities & green energy
- Sewer: Public Sewer
- Water: Public
- Utilities for property: Electricity Available, Water Available
Community & HOA
HOA
- Has HOA: No
Location
- Region: Manchester
Financial & listing details
- Price per square foot: $122/sqft
- Tax assessed value: $196,000
- Annual tax amount: $1,779
- Date on market: 10/26/2026
- Electric utility on property: Yes
Estimated market value
Not available
Estimated sales range
Not available
Not available
Price history
| Date | Event | Price |
|---|---|---|
| 11/20/2026 | Price change | $259,900-3.7%$122/sqft |
Source:  RealTracs MLS as distributed by MLS GRID #3626810 Report a problem | ||
| 10/26/2026 | Listed for sale | $269,900+49.9%$126/sqft |
Source: RealTracs MLS as distributed by MLS GRID #3626810 Report a problem | ||
| 10/9/2020 | Sold | $180,000+0.8%$84/sqft |
Source: RealTracs MLS as distributed by MLS GRID #2172089 Report a problem | ||
| 7/22/2020 | Listed for sale | $178,500$84/sqft |
Source: Advantage Realty Partners #2172089 Report a problem | ||
Public tax history
| Year | Property taxes | Tax assessment |
|---|---|---|
| 2025 | $1,779 | $49,000 |
| 2024 | $1,779 | $49,000 |
| 2023 | $1,779 | $49,000 |
| 2022 | $1,779 +6% | $49,000 +33.8% |
| 2021 | $1,677 | $36,625 |
| 2020 | $1,677 +52.9% | $36,625 +52.9% |
| 2019 | $1,097 | $23,950 |
| 2018 | $1,097 +0% | $23,950 +11.5% |
| 2017 | $1,097 +73.2% | $21,475 |
| 2016 | $633 -43.8% | $21,475 |
| 2015 | $1,126 +0% | $21,475 +0% |
| 2014 | $1,126 | $21,471 |
| 2013 | -- | $21,471 -2.9% |
| 2012 | $1,097 +0.1% | $22,109 |
| 2011 | $1,096 | $22,109 |
| 2010 | $1,096 | $22,109 |
| 2009 | -- | $22,109 +1.7% |
| 2008 | $1,078 +1.8% | $21,740 |
| 2007 | $1,059 -1.4% | $21,740 |
| 2006 | $1,074 +4% | $21,740 +13.9% |
| 2005 | $1,033 | $19,088 |
| 2004 | $1,033 | $19,088 |
| 2002 | $1,033 | $19,088 |
| 2001 | -- | $19,088 -70.7% |
| 2000 | -- | $65,072 |
Find assessor info on the county website
Monthly payment
Est. payment
Payment breakdown
Explore the cost of this home by adjusting the details. Changes won't be saved.Climate risks
Neighborhood: 37355
Nearby schools
Schools provided by the listing agent
- Elementary: Westwood Elementary
- Middle: Westwood Middle School
- High: Coffee County Central High School
Source: RealTracs MLS as distributed by MLS GRID. This data may not be complete. We recommend contacting the local school district to confirm school assignments for this home.
Similar homes
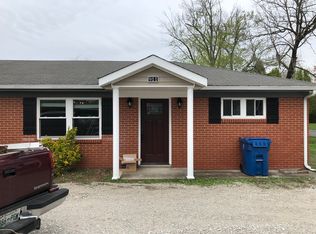
- $259,9003 bd2 ba1.4k sqft1410 Royal Trl, Manchester, TN 37355For Sale
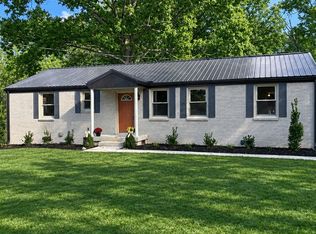
 MLS ID #3630628, Kelley Taylor. RealTracs MLS as distributed by MLS GRID
- $249,0003 bd2 ba1.5k sqft1406 Royal Trl, Manchester, TN 37355For Sale
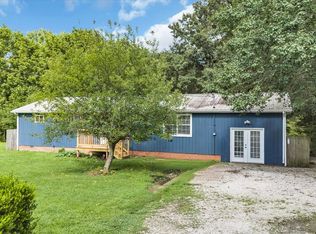 MLS ID #3270175, Laura Gordon. RealTracs MLS as distributed by MLS GRID
- $--4 bd2 ba1.6k sqft954 Emerson St, Manchester, TN 37355Auction
 Auction.com 2
- $314,9003 bd2 ba2.1k sqft1103 Belmont Dr, Manchester, TN 37355For Sale
 MLS ID #3634422, Steve Jernigan. RealTracs MLS as distributed by MLS GRID
- $249,9003 bd2 ba1.3k sqft286 Brook Hollow Cir, Manchester, TN 37355For SaleMLS ID #3631009, Steve Jernigan. RealTracs MLS as distributed by MLS GRID
- $250,0003 bd2 ba1.4k sqft104 Garland Dr, Manchester, TN 37355For SaleMLS ID #3631306, Lori Anderson. RealTracs MLS as distributed by MLS GRID
- $309,9003 bd2 ba1.4k sqft1209 Woodcrest Dr, Manchester, TN 37355For SaleMLS ID #3620232, Jordan Mitchell. RealTracs MLS as distributed by MLS GRID
- $345,0004 bd2 ba2.3k sqft1201 Woodcrest Dr, Manchester, TN 37355For SaleMLS ID #3621047, Fhonda Hatmaker. RealTracs MLS as distributed by MLS GRID
- $295,9993 bd2 ba1.5k sqft611 Henley St, Manchester, TN 37355For SaleMLS ID #3319384, Thiago Nigri. RealTracs MLS as distributed by MLS GRID
- $235,0003 bd2 ba1k sqft50 Woods Edge Ct, Manchester, TN 37355For SaleMLS ID #3628848, Dorinda Woodall. RealTracs MLS as distributed by MLS GRID
- $245,0003 bd2 ba1.3k sqft271 Hunt St, Manchester, TN 37355For SaleMLS ID #3598519, Angie Morris, AWHD, SRES, C2EX, ABR. RealTracs MLS as distributed by MLS GRID
- $274,0003 bd1 ba1.1k sqft622 Larrymore Dr, Manchester, TN 37355For SaleMLS ID #3520981, Dee Underhill Hargis. RealTracs MLS as distributed by MLS GRID
- $329,9004 bd2 ba1.9k sqft818 S Spring St, Manchester, TN 37355For SaleMLS ID #3309299, Sheila J. Bair. RealTracs MLS as distributed by MLS GRID
- $239,5003 bd2 ba1.2k sqft33 Chalet Dr, Manchester, TN 37355For SaleMLS ID #3603400, Ann Hoke. RealTracs MLS as distributed by MLS GRID
- $285,0003 bd2 ba1.3k sqft22 Edgewood Ct, Manchester, TN 37355For SaleMLS ID #3527168, Anastasia Mabry. RealTracs MLS as distributed by MLS GRID
- $324,9003 bd1 ba1.7k sqft512 Johnson St, Manchester, TN 37355For SaleMLS ID #3596615, Mitch Umbarger. RealTracs MLS as distributed by MLS GRID
- $339,9003 bd2 ba1.7k sqft803 Oakdale St, Manchester, TN 37355For SaleMLS ID #3631428, Michelle Phillips. RealTracs MLS as distributed by MLS GRID
- $299,0003 bd2 ba1.4k sqft125 Stroud Dr, Manchester, TN 37355For SaleMLS ID #3611416, Amy Schols. RealTracs MLS as distributed by MLS GRID
