A fully renovated four-bedroom, three-full-bath home offering a thoughtfully updated interior with modern finishes and flexible living space. The renovation was completed with permits for framing, electrical, plumbing, and HVAC, creating a refreshed home designed for today's needs. Inside, new appliances, tile flooring, LVP, fresh paint, and custom closets add both style and everyday functionality. The spacious layout includes four bedrooms along with a bonus room/flex space that can adapt to a home office, recreation room, guest area, or additional living space. With its extensive renovation, versatile floor plan, and convenient location in Greensboro, this property offers a move-in-ready opportunity with substantial updates already completed.
Pending
$530,000
1003 Pembroke Rd, Greensboro, NC 27408
4beds
2,485sqft
Stick/Site Built, Residential, Single Family Residence
Built in 1958
0.34 Acres Lot
$-- Zestimate®
$--/sqft
$-- HOA
What's special
Fresh paintFlexible living spaceVersatile floor planCustom closetsSpacious layoutNew appliancesTile flooring
- 19 days
- 516
- 48
Likely to sell faster than
Zillow last checked:
Listing updated:
Listed by:
Maria Valverde Ceciliano 336-862-2116,
eXp Realty LLC
Source: Triad MLS,MLS#: 1238243
Facts & features
Interior
Bedrooms & bathrooms
- Bedrooms: 4
- Bathrooms: 3
- Full bathrooms: 3
- Main level bathrooms: 3
Primary bedroom
- Level: Main
Bedroom 2
- Level: Main
Bedroom 3
- Level: Main
Bedroom 4
- Level: Main
Bonus room
- Level: Main
Dining room
- Level: Main
Kitchen
- Level: Main
Living room
- Level: Main
Heating
- Heat Pump, Electric
Cooling
- Central Air
Appliances
- Included: Built-In Refrigerator, Dishwasher, Range, Range Hood, Electric Water Heater
- Laundry: Main Level
Features
- Built-in Features, Ceiling Fan(s), Kitchen Island
- Flooring: Tile, Vinyl
- Basement: Crawl Space
- Number of fireplaces: 1
- Fireplace features: Dining Room
Interior area
- Total structure area: 2,485
- Total interior livable area: 2,485 sqft
- Finished area above ground: 2,485
Property
Parking
- Total spaces: 2
- Parking features: Carport, Driveway, Attached Carport
- Attached garage spaces: 2
- Has carport: Yes
- Has uncovered spaces: Yes
Features
- Levels: One
- Stories: 1
- Pool features: None
Lot
- Size: 0.34 Acres
Details
- Additional structures: Storage
- Parcel number: 0034779
- Zoning: R-5
- Special conditions: Owner Sale
Construction
Type & style
- Home type: SingleFamily
- Architectural style: Ranch
- Property subtype: Stick/Site Built, Residential, Single Family Residence
Materials
- Brick, Vinyl Siding
Condition
- Year built: 1958
Utilities & green energy
- Sewer: Public Sewer
- Water: Public
Community & HOA
Community
- Subdivision: Green Valley
HOA
- Has HOA: No
Location
- Region: Greensboro
Financial & listing details
- Tax assessed value: $260,700
- Annual tax amount: $3,621
- Date on market: 10/10/2026
- Cumulative days on market: 22 days
- Listing agreement: Exclusive Right To Sell
- Listing terms: Cash,Conventional,FHA,VA Loan
Estimated market value
Not available
Estimated sales range
Not available
Not available
Price history
| Date | Event | Price |
|---|---|---|
| 10/12/2026 | Pending sale | $530,000 |
Source:  Triad MLS #1238243 Report a problem | ||
| 10/10/2026 | Listed for sale | $530,000+59.3% |
Source: Triad MLS #1238243 Report a problem | ||
| 10/1/2024 | Listing removed | $332,800 |
Source: Triad MLS #1143466 Report a problem | ||
| 5/24/2024 | Listed for sale | $332,800+3.1% |
Source: Triad MLS #1143466 Report a problem | ||
| 5/20/2024 | Listing removed | $322,800 |
Source: Triad MLS #1130879 Report a problem | ||
| 4/16/2024 | Listed for sale | $322,800 |
Source: Triad MLS #1130879 Report a problem | ||
| 4/3/2024 | Pending sale | $322,800 |
Source: Triad MLS #1130879 Report a problem | ||
| 4/1/2024 | Price change | $322,800-1.8% |
Source: Triad MLS #1130879 Report a problem | ||
| 3/15/2024 | Price change | $328,800-2.1% |
Source: Triad MLS #1130879 Report a problem | ||
| 3/11/2024 | Price change | $336,000-0.3% |
Source: Triad MLS #1130879 Report a problem | ||
| 2/7/2024 | Price change | $337,000-0.3% |
Source: Triad MLS #1130879 Report a problem | ||
| 1/23/2024 | Listed for sale | $338,000+5.3% |
Source: Triad MLS #1130879 Report a problem | ||
| 1/1/2024 | Listing removed | $321,000 |
Source: Triad MLS #1119778 Report a problem | ||
| 12/14/2023 | Price change | $321,000-0.3% |
Source: Triad MLS #1119778 Report a problem | ||
| 11/22/2023 | Price change | $322,000-1.5% |
Source: Triad MLS #1119778 Report a problem | ||
| 10/30/2023 | Price change | $327,000-3% |
Source: Triad MLS #1119778 Report a problem | ||
| 10/16/2023 | Price change | $337,000-0.3% |
Source: Triad MLS #1119778 Report a problem | ||
| 10/9/2023 | Price change | $338,000-0.3% |
Source: Triad MLS #1119778 Report a problem | ||
| 9/19/2023 | Listed for sale | $339,000-0.3% |
Source: Triad MLS #1119778 Report a problem | ||
| 9/18/2023 | Listing removed | $339,990 |
Source: Triad MLS #1109396 Report a problem | ||
| 9/5/2023 | Price change | $339,990-0.9% |
Source: Triad MLS #1109396 Report a problem | ||
| 8/21/2023 | Price change | $343,000-1.4% |
Source: Triad MLS #1109396 Report a problem | ||
| 8/1/2023 | Price change | $348,000-2.8% |
Source: Triad MLS #1109396 Report a problem | ||
| 7/12/2023 | Price change | $358,000-2.7% |
Source: Triad MLS #1109396 Report a problem | ||
| 6/30/2023 | Listed for sale | $368,000+34.3% |
Source: Triad MLS #1109396 Report a problem | ||
| 6/9/2023 | Sold | $274,000+98.7%$110/sqft |
Source: Public Record Report a problem | ||
| 11/29/2001 | Sold | $137,900+11.2% |
Source: Triad MLS #G122500 Report a problem | ||
| 1/21/1997 | Sold | $124,000 |
Source: Triad MLS #G67987 Report a problem | ||
Public tax history
| Year | Property taxes | Tax assessment |
|---|---|---|
| 2026 | $4,140 +13.2% | $260,700 |
| 2025 | $3,658 | $260,700 |
| 2024 | $3,658 | $260,700 |
| 2023 | $3,658 +2.9% | $260,700 |
| 2022 | $3,553 +26.6% | $260,700 +29.4% |
| 2021 | $2,807 +2.2% | $201,500 |
| 2018 | $2,746 +2.6% | $201,500 |
| 2017 | $2,678 | $201,500 +3.7% |
| 2016 | $2,678 | $194,400 |
| 2015 | $2,678 -1.8% | $194,400 |
| 2014 | $2,726 | $194,400 +0.7% |
| 2013 | -- | $193,100 |
| 2012 | -- | $193,100 +10.8% |
| 2011 | -- | $174,300 |
| 2010 | -- | $174,300 |
| 2009 | -- | $174,300 |
| 2008 | -- | $174,300 |
| 2007 | -- | $174,300 |
| 2005 | -- | $174,300 |
| 2004 | -- | $174,300 +42.8% |
| 2002 | -- | $122,100 |
| 2001 | -- | $122,100 |
Find assessor info on the county website
Monthly payment
Est. payment
Payment breakdown
Explore the cost of this home by adjusting the details. Changes won't be saved.Climate risks
Neighborhood: 27408
Nearby schools
Schools provided by the listing agent
- Elementary: Sternberger
- Middle: Kiser
- High: Grimsley
Source: Triad MLS. This data may not be complete. We recommend contacting the local school district to confirm school assignments for this home.

Similar homes
- $289,9003 bd2 ba1.3k sqft1009 Benjamin Pkwy, Greensboro, NC 27408For Sale

 MLS ID #1239910, Blanca Segovia. Triad MLS
- $429,9003 bd2 ba1.5k sqft2918 New Hanover Dr, Greensboro, NC 27408For Sale
 MLS ID #1230690, R. Tyler Wilhoit. Triad MLS
- $620,0004 bd4 ba2.9k sqft100 N Holden Rd, Greensboro, NC 27410For Sale
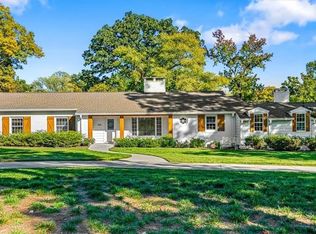 MLS ID #1239244, Ann Wilburn. Triad MLS
- $559,0005 bd3 ba3k sqft1705 Bearhollow Rd, Greensboro, NC 27410For Sale
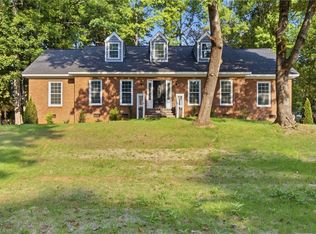 MLS ID #1231159, Shadi Abdallah. Triad MLS
- $450,0003 bd2 ba2k sqft2708 Courtney Ln, Greensboro, NC 27408For SaleMLS ID #1221770, Buffy White. Triad MLS
- $509,0004 bd3 ba2.5k sqft5718 Bayleaf Ln, Greensboro, NC 27455For SaleMLS ID #1226456, Randall Allred. Triad MLS
- $490,0004 bd3 ba3.3k sqft5305 Coveview Ct, Greensboro, NC 27407For SaleMLS ID #1234763, James Kirchner. Triad MLS
- $575,0004 bd4 ba3.5k sqft3907 Buncombe Dr, Greensboro, NC 27407For SaleMLS ID #1235586, Angela Moran. Triad MLS
- $539,9905 bd4 ba2.9k sqft3709 Straw Hat Rd, Greensboro, NC 27410New ConstructionTriad MLS
- $675,0003 bd2 ba2.3k sqft105 Falkener Dr, Greensboro, NC 27410For SaleMLS ID #1234933, Melissa Greer. Triad MLS
- $564,9904 bd4 ba3k sqft3706 Straw Hat Rd, Greensboro, NC 27410New ConstructionTriad MLS
- $310,0003 bd2 ba1.5k sqft1817 Dunleith Way, Greensboro, NC 27455For SaleMLS ID #1239754, Stacy L. Hiers. Triad MLS
- $525,0005 bd3 ba2.5k sqft813 Arbordale Ave, High Point, NC 27262For SaleMLS ID #1233034, Landon Stone. Triad MLS
- $370,0004 bd3 ba2.4k sqft105 Peach Orchard Dr, Greensboro, NC 27455For SaleMLS ID #1234591, Michael Wynn. Triad MLS
- $715,0004 bd4 ba3.2k sqft14 Middlefield Ct, Greensboro, NC 27455For SaleMLS ID #1234905, William Warmath, Jr.. Triad MLS
- $450,0004 bd4 ba1.8k sqft1524 McGuinn Dr, High Point, NC 27262For SaleMLS ID #1238267, Nathan Smith. Triad MLS
- $499,0004 bd4 ba3.4k sqft1317 Overland Dr, High Point, NC 27262For SaleMLS ID #1234601, MM Councill. Triad MLS
- $489,9004 bd3 ba2.7k sqft1411 Emerywood Dr, High Point, NC 27262For SaleMLS ID #1226528, Carolina Maturino. Triad MLS
- $--4 bd4 ba3.6k sqft7804 Duggins Dr, Stokesdale, NC 27357New ConstructionMLS ID #1238334, Maureena Shepherd. Triad MLS
- $489,9003 bd3 ba2.7k sqft5400 Jumper Ct, Greensboro, NC 27455For SaleMLS ID #1237666, James Howard. Triad MLS
