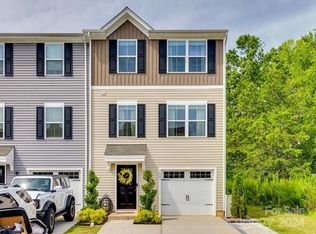
Move-in ready end-unit townhome with a 1-car attached garage, additional storage, and a desirable cul-de-sac location! Conveniently located with easy access to main thoroughfares and just minutes from shopping, dining, and recreation. Natural light fills this 3-bedroom, 2.5-bath home, creating a bright and inviting atmosphere. An open floor plan provides an effortless flow between the kitchen, dining area, and family room. The kitchen features granite countertops, tile backsplash, stainless steel appliances, and luxury vinyl plank flooring for both style and easy maintenance. Window blinds throughout provide privacy when desired.
The third floor offers a convenient retreat with all three bedrooms, two full baths, and the laundry room. The main level welcomes you with a versatile flex space ideal for a home office, workout studio, bonus room, or additional living area, along with a convenient drop zone, access to the private garage, and an outdoor patio—perfect for relaxing or entertaining. A wonderful opportunity for low-maintenance living in a convenient location! Washer and dryer to convey with acceptable offer.
Active
$299,500
1003 Rushing Ln #15, Fort Mill, SC 29715
3beds
1,596sqft
Townhouse
Built in 2019
-- sqft lot
$-- Zestimate®
$188/sqft
$163/mo HOA
What's special
Stainless steel appliancesKitchen features granite countertopsLuxury vinyl plank flooringTile backsplashBright and inviting atmosphereOpen floor planConvenient drop zone
- 13 hours
- 60
- 7
Zillow last checked:
Listing updated:
Listed by:
Joni Walker joni.walker@bhhscarolinas.com,
Berkshire Hathaway HomeServices Carolinas Realty
Source: Canopy MLS as distributed by MLS GRID,MLS#: 4419977
Facts & features
Interior
Bedrooms & bathrooms
- Bedrooms: 3
- Bathrooms: 3
- Full bathrooms: 2
- 1/2 bathrooms: 1
Primary bedroom
- Level: Third
Bedroom s
- Level: Third
Bedroom s
- Level: Third
Bathroom half
- Level: Upper
Bathroom full
- Features: Walk-In Closet(s)
- Level: Third
Bathroom full
- Level: Third
Dining area
- Level: Upper
Family room
- Level: Upper
Flex space
- Features: Drop Zone
- Level: Main
Kitchen
- Features: Kitchen Island
- Level: Upper
Laundry
- Level: Third
Heating
- Electric
Cooling
- Central Air
Appliances
- Included: Dishwasher, Disposal, Gas Cooktop, Microwave, Refrigerator, Washer/Dryer
- Laundry: In Hall
Features
- Has basement: No
- Attic: Pull Down Stairs
Interior area
- Total structure area: 950
- Total interior livable area: 1,596 sqft
- Finished area above ground: 1,596
- Finished area below ground: 0
Property
Parking
- Total spaces: 1
- Parking features: Driveway, Attached Garage, Garage on Main Level
- Attached garage spaces: 1
- Has uncovered spaces: Yes
- Details: Extended driveway accommodates additional vehicles.
Features
- Levels: Three Or More
- Stories: 3
- Entry location: Main
- Patio & porch: Patio
Lot
- Features: End Unit, Level
Living quarters
- Secondary features: None
Details
- Additional structures: None
- Additional parcels included: N/A
- Parcel number: 7290801015
- Zoning: RES
- Special conditions: Relocation
- Horse amenities: None
Construction
Type & style
- Home type: Townhouse
- Architectural style: Transitional
- Property subtype: Townhouse
Materials
- Aluminum
- Foundation: Crawl Space
Condition
- New construction: No
- Year built: 2019
Utilities & green energy
- Sewer: Public Sewer
- Water: City
Community & HOA
Community
- Features: None
- Subdivision: Glynwood Forest
HOA
- Has HOA: Yes
- HOA fee: $163 monthly
- HOA name: CAMS Management
- HOA phone: 877-672-2267
Location
- Region: Fort Mill
Financial & listing details
- Price per square foot: $188/sqft
- Tax assessed value: $305,600
- Date on market: 9/3/2026
- Listing terms: Cash,Conventional,Relocation Property
- Road surface type: Concrete, Paved
Estimated market value
Not available
Estimated sales range
Not available
Not available
Price history
| Date | Event | Price |
|---|---|---|
| 9/3/2026 | Listed for sale | $299,500$188/sqft |
Source:  Canopy MLS as distributed by MLS GRID #4419977 Report a problem Canopy MLS as distributed by MLS GRID #4419977 Report a problem | ||
Public tax history
Tax history is unavailable.
Monthly payment
Est. payment
Payment breakdown
Explore the cost of this home by adjusting the details. Changes won't be saved.Climate risks
Neighborhood: 29715
Nearby schools
Schools provided by the listing agent
- Elementary: Sugar Creek
- High: Nation Ford
Source: Canopy MLS as distributed by MLS GRID. This data may not be complete. We recommend contacting the local school district to confirm school assignments for this home.
Similar homes
- $279,9003 bd3 ba1.5k sqft907 Taybyn Rd, Fort Mill, SC 29715For Sale
 MLS ID #4403213, Daneel Blair, EXP Realty LLC Rock Hill. Canopy MLS as distributed by MLS GRID
 - $293,0003 bd3 ba1.5k sqft904 Taybyn Rd, Fort Mill, SC 29715For Sale
 MLS ID #4367547, SheAh Zhu, Honeynest Realty LLC. Canopy MLS as distributed by MLS GRID
 - $279,0003 bd3 ba1.5k sqft923 Taybyn Rd, Fort Mill, SC 29715For Sale
 MLS ID #4401052, Verria Hairston, Opendoor Brokerage LLC. Canopy MLS as distributed by MLS GRID
 - $299,9003 bd3 ba1.6k sqft1917 Bellflower Dr, Fort Mill, SC 29715For Sale
 MLS ID #4418356, Julie Watts, Renew Real Estate. Canopy MLS as distributed by MLS GRID
 - $375,0003 bd3 ba2k sqft2543 Grantham Place Dr, Fort Mill, SC 29715For SaleMLS ID #4418079, Paige Boykin, EXP Realty LLC Market St. Canopy MLS as distributed by MLS GRID
- $320,0003 bd3 ba1.6k sqftGlenridge, Fort Mill, SC 29715For SaleMLS ID #4408766, Steve Jarrell, EXP Realty LLC Ballantyne. Canopy MLS as distributed by MLS GRID
- $260,0002 bd3 ba1.3k sqft126 Cadbury Ln, Fort Mill, SC 29715For SaleMLS ID #4368318, Tammy Soprano, Southern Nest Realty Inc. Canopy MLS as distributed by MLS GRID
- $329,9003 bd3 ba1.8k sqftBarclay Woods Townhomes, Fort Mill, SC 29715For SaleMLS ID #4413937, Cherie Burris, RE/MAX Executive. Canopy MLS as distributed by MLS GRID
- $285,0003 bd3 ba1.4k sqft220 Township Dr, Fort Mill, SC 29715For SaleMLS ID #4409133, Tyler Goldsmith, Real Broker, LLC. Canopy MLS as distributed by MLS GRID
- $250,0002 bd3 ba1.1k sqft152 Charterhouse Ln, Fort Mill, SC 29715For SaleMLS ID #4419693, Kristina Khona, Realty One Group Revolution. Canopy MLS as distributed by MLS GRID
- $285,0003 bd3 ba1.3k sqft713 Rock Lake Gln, Fort Mill, SC 29715For SaleMLS ID #4391442, William Pratt, Stephen Cooley Real Estate. Canopy MLS as distributed by MLS GRID
- $297,0003 bd3 ba1.8k sqft8988 Lanark Ln, Indian Land, SC 29707For SaleMLS ID #4392970, Jim Newgent, Southcrest Realty. Canopy MLS as distributed by MLS GRID
- $325,0003 bd3 ba1.6k sqft806 Rock Lake Gln, Fort Mill, SC 29715For SaleMLS ID #4399367, Sandy Jones, Keller Williams Ballantyne Area. Canopy MLS as distributed by MLS GRID
- $285,0003 bd3 ba1.3k sqft747 Rock Lake Gln, Fort Mill, SC 29715For SaleMLS ID #4372101, Sydney Caldwell, COMPASS. Canopy MLS as distributed by MLS GRID
- $359,9003 bd3 ba1.4k sqft837 Gerard Bay Dr, Fort Mill, SC 29715For SaleMLS ID #4418952, John Combs, Local Real Estate. Canopy MLS as distributed by MLS GRID
- $239,9992 bd2 ba1k sqft135 Cedar Holw, Fort Mill, SC 29715For SaleMLS ID #4420989, Tyler Williams, Howard Hanna Allen Tate Rock Hill. Canopy MLS as distributed by MLS GRID
- $320,0003 bd2 ba1.3k sqft188 Forest Dr, Fort Mill, SC 29715For SaleMLS ID #4382779, Jay Gourley, Keller Williams Connected. Canopy MLS as distributed by MLS GRID
- $376,0003 bd3 ba2k sqft619 Samet St, Fort Mill, SC 29715For SaleMLS ID #4419181, Thomas Shoupe, Opendoor Brokerage LLC. Canopy MLS as distributed by MLS GRID
- $320,0003 bd3 ba1.4k sqft515 Tayberry Ln, Fort Mill, SC 29715For SaleMLS ID #4407287, Rebecca Cullen, Keller Williams Connected. Canopy MLS as distributed by MLS GRID
- $379,0003 bd3 ba1.8k sqft3022 Cabot Way, Fort Mill, SC 29715For SaleMLS ID #4388961, Jeannine Voltz, Northgroup Real Estate. Canopy MLS as distributed by MLS GRID
