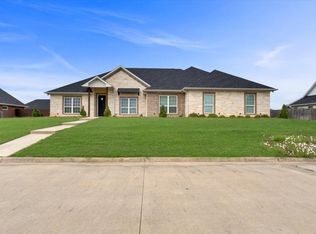
This isn't just a house — it's a statement. A custom-built stone and brick masterpiece sitting on a generous .33-acre lot in Mount Pleasant, Texas, 1003 Stone Bridge St delivers the upgrades and character of an established home with the quality and precision of a new build. At 3,216 sq ft under roof, the layout is designed to live big. Four bedrooms — one easily converted to a study — and an open-concept floor plan that's made for both laid-back evenings and lively entertaining. And yes, it's located in the highly sought-after Harts Bluff ISD. The living area flows effortlessly into a kitchen that earns its keep — ample counter space, an oversized walk-in pantry, and a built-in coffee bar that makes every morning feel like a luxury. This is the kind of kitchen you'll actually want to spend time in. The primary suite is its own world — a spacious bedroom, garden tub, walk-in shower, and not one but two walk-in closets. The additional bedrooms are generously sized, and the flexible study is ready to become whatever you need: home office, playroom, or guest retreat. Step outside and the story continues. A big backyard ready for outdoor living, gardening, or whatever vision you bring to it. And when those Texas storms roll in? You're covered — literally — with a whole-house generator already in place. This home checks every box. Schedule your showing today!
For sale
Price cut: $10K (5/19)
$529,995
1003 Stone Hvn, Mount Pleasant, TX 75455
4beds
2,441sqft
Single Family Residence
Built in 2021
0.33 Acres Lot
$517,000 Zestimate®
$217/sqft
$-- HOA
What's special
Open-concept floor planFlexible studyFour bedroomsBuilt-in coffee barAmple counter spaceTwo walk-in closetsWalk-in shower
- 80 days |
- 67 |
- 5 |
Zillow last checked:
Listing updated:
Listed by:
Michael Brady,
Michael Brady Realty
Source: GTARMLS,MLS#: 26005402
Loading...
Facts & features
Interior
Bedrooms & bathrooms
- Bedrooms: 4
- Bathrooms: 3
- Full bathrooms: 2
- 1/2 bathrooms: 1
Rooms
- Room types: Other/See Remarks
Primary bedroom
- Features: Master Bedroom Split
Bedroom
- Features: Separate Walk-in Closets
- Level: Main
Bedroom 1
- Area: 216
- Dimensions: 18 x 12
Bedroom 2
- Area: 144
- Dimensions: 12 x 12
Bedroom 3
- Area: 144
- Dimensions: 12 x 12
Bedroom 4
- Area: 144
- Dimensions: 12 x 12
Bathroom
- Features: Dressing Area, Separate Lavatories, Double Lavatory, Separate Walk-In Closets, Bar, Soaking Tub, Double Shower
Dining room
- Features: Other/See Remarks
Kitchen
- Features: Kitchen/Eating Combo, Breakfast Bar
- Area: 216
- Dimensions: 18 x 12
Living room
- Area: 400
- Dimensions: 20 x 20
Heating
- Central/Gas
Cooling
- Central Gas, Ceiling Fan(s)
Appliances
- Included: Dishwasher, Microwave, Double Oven, Gas Cooktop
Features
- Wet Bar, Ceiling Fan(s), Pantry, Kitchen Island
- Windows: Skylight(s)
- Has fireplace: Yes
- Fireplace features: Gas Log
Interior area
- Total structure area: 2,441
- Total interior livable area: 2,441 sqft
Property
Parking
- Total spaces: 2
- Parking features: Garage
- Garage spaces: 2
Features
- Levels: One
- Stories: 1
- Patio & porch: Patio Covered
- Exterior features: Sprinkler System, Gutter(s)
- Pool features: None
- Fencing: Wood
Lot
- Size: 0.33 Acres
Details
- Additional structures: None
- Parcel number: 290831
- Special conditions: Other/See Remarks
Construction
Type & style
- Home type: SingleFamily
- Architectural style: Traditional
- Property subtype: Single Family Residence
Materials
- Wood Frame, Brick and Stone
- Foundation: Slab
- Roof: Composition
Condition
- Year built: 2021
Utilities & green energy
- Utilities for property: Cable Available
Community & HOA
Community
- Security: Security System, Smoke Detector(s)
- Subdivision: STONE BRIAR PH I
HOA
- Has HOA: No
Location
- Region: Mount Pleasant
Financial & listing details
- Price per square foot: $217/sqft
- Tax assessed value: $450,674
- Annual tax amount: $7,801
- Date on market: 4/16/2026
- Listing terms: Conventional,FHA,VA Loan,Cash
Estimated market value
$517,000
$491,000 - $543,000
$2,635/mo
Price history
| Date | Event | Price |
|---|---|---|
| 5/19/2026 | Price change | $529,995-1.9%$217/sqft |
Source:  GTARMLS #26005402 Report a problem GTARMLS #26005402 Report a problem | ||
| 4/16/2026 | Price change | $539,995-1.8%$221/sqft |
Source: NTREIS #21192686 Report a problem | ||
| 2/27/2026 | Listed for sale | $549,995+3.8%$225/sqft |
Source: NTREIS #21192686 Report a problem | ||
| 12/24/2025 | Listing removed | -- |
Source: Owner Report a problem | ||
| 12/11/2025 | Listed for sale | $530,000-3.6%$217/sqft |
Source: Owner Report a problem | ||
| 12/1/2025 | Listing removed | $549,995$225/sqft |
Source: NTREIS #20955366 Report a problem | ||
| 10/29/2025 | Price change | $549,995-6%$225/sqft |
Source: NTREIS #20955366 Report a problem | ||
| 6/2/2025 | Listed for sale | $585,000$240/sqft |
Source: NTREIS #20955366 Report a problem | ||
| 10/16/2020 | Sold | -- |
Source: Agent Provided Report a problem | ||
Public tax history
| Year | Property taxes | Tax assessment |
|---|---|---|
| 2025 | $2,298 -47.3% | $450,674 +5.2% |
| 2024 | $4,363 +91.6% | $428,310 -0.7% |
| 2023 | $2,277 +35.2% | $431,387 +90.4% |
| 2022 | $1,684 +533.7% | $226,612 +585.4% |
| 2021 | $266 | $33,062 +86.2% |
| 2020 | -- | $17,753 |
| 2019 | -- | $17,753 +9.2% |
| 2018 | -- | $16,250 |
| 2017 | -- | $16,250 |
| 2016 | -- | $16,250 |
| 2015 | -- | $16,250 |
| 2014 | -- | $16,250 |
| 2013 | -- | $16,250 |
| 2012 | -- | $16,250 |
| 2011 | -- | $16,250 |
| 2010 | -- | $16,250 -35% |
| 2009 | -- | $25,000 |
Find assessor info on the county website
Monthly payment
Est. payment$--/mo
Payment breakdown
Explore the cost of this home by adjusting the details. Changes won't be saved.All calculations are estimates and provided by Zillow, Inc. for informational purposes only. Actual amounts may vary.
HOA fees may include property taxes on listings classified as Co-Ops. Contact the listing agent and/or owner for fee details.
Mortgage interest rates are dependent on a number of factors, including credit score, down payment, and repayment length. Interest rate data provided by Zillow Group Marketplace, Inc. as of 1/1/1970 from various mortgage lenders with which we have lead or other similar arrangements; the Estimated Payment is an average of those rates.
See how much you could borrow to make a competitive offer.
Climate risks
Neighborhood: 75455
Nearby schools
GreatSchools rating
- 6/10Harts Bluff Elementary SchoolGrades: PK-5Distance: 0.9 mi
- 7/10HARTS BLUFF MIDDLEGrades: 6-8Distance: 0.9 mi
- 7/10Harts Bluff Early College High SchoolGrades: 9-12Distance: 0.9 mi
Schools provided by the listing agent
- Elementary: Harts Bluff
- Middle: Harts Bluff
- High: Harts Bluff
Source: GTARMLS. This data may not be complete. We recommend contacting the local school district to confirm school assignments for this home.
A local agent can set up tours, give advice and negotiate with sellers.
A local lender can help you make sure your offer is ready when you are.

- Texas
- Titus County
- Mount Pleasant
- 75455
- 1003 Stone Hvn
Nearby cities
Nearby zip codes
Other Mount Pleasant Topics
