This Colonial style brick home offers a timeless, symmetrical design! The main level features a large living area (with gas log fireplace), formal dining room, hardwood flooring, laundry room, powder room, and a kitchen that is sure to be a chef's dream. The kitchen has a large island, double convection ovens, and stainless appliances. Upstairs you will find 3 bedrooms (including the master), 2 bathrooms, and hardwood flooring. The basement has a second living area along with 2 additional bedrooms and a full bathroom. The walk-out basement will lead to the back yard where you will find an 18x36 chlorine sports pool (approx 4' deep on both ends & 6' in the middle). The pool comes with lots of extras, including a cover and hardware, solar blanket, 8 lounge chairs, 3 umbrellas & stands, vacuum and much more! Sprinkler systems in the front & back yard. Call today for more information or to schedule your private tour!
Active
$425,000
1003 Summerhill Dr, Paragould, AR 72450
5beds
3,324sqft
Single Family Residence
Built in 1986
0.3 Acres Lot
$409,300 Zestimate®
$128/sqft
$-- HOA
What's special
Gas log fireplaceWalk-out basementTimeless symmetrical designLaundry roomPowder roomHardwood flooringColonial style brick home
- 6 days |
- 401 |
- 17 |
Likely to sell faster than
Zillow last checked:
Listing updated:
Listed by:
Julie Webbe 870-930-0074,
Halsey Real Estate 870-972-9191
Source: CARMLS,MLS#: 26028644
Facts & features
Interior
Bedrooms & bathrooms
- Bedrooms: 5
- Bathrooms: 4
- Full bathrooms: 3
- 1/2 bathrooms: 1
Rooms
- Room types: Formal Living Room
Dining room
- Features: Separate Dining Room, Eat-in Kitchen
Heating
- Electric
Cooling
- Electric
Appliances
- Included: Double Oven, Dishwasher, Convection Oven
Features
- Ceiling Fan(s), Walk-in Shower, Granite Counters, 3 Bedrooms Upper Level, 2 Bedrooms Lower Level
- Flooring: Carpet, Wood
- Basement: Finished,Walk-Out Access,Heated,Cooled
- Has fireplace: Yes
- Fireplace features: Gas Logs Present
Interior area
- Total structure area: 3,324
- Total interior livable area: 3,324 sqft
Property
Parking
- Total spaces: 2
- Parking features: Garage, Two Car
- Has garage: Yes
Features
- Levels: Multi/Split
- Patio & porch: Patio, Porch
- Has private pool: Yes
- Pool features: In Ground
Lot
- Size: 0.3 Acres
- Features: Level
Details
- Parcel number: 193500007000
Construction
Type & style
- Home type: SingleFamily
- Architectural style: Traditional,Colonial
- Property subtype: Single Family Residence
Materials
- Brick
- Foundation: Slab
- Roof: Shingle
Condition
- New construction: No
- Year built: 1986
Utilities & green energy
- Sewer: Public Sewer
- Water: Public
Community & HOA
Community
- Subdivision: Summer Oaks
HOA
- Has HOA: No
Location
- Region: Paragould
Financial & listing details
- Price per square foot: $128/sqft
- Tax assessed value: $319,400
- Annual tax amount: $1,350
- Date on market: 7/15/2026
- Road surface type: Paved
Estimated market value
$409,300
$389,000 - $430,000
$2,127/mo
Price history
| Date | Event | Price |
|---|---|---|
| 7/15/2026 | Listed for sale | $425,000+179.6%$128/sqft |
Source: Northeast Arkansas BOR #10131101 Report a problem | ||
| 2/12/1993 | Sold | $152,000$46/sqft |
Source: Agent Provided Report a problem | ||
Public tax history
| Year | Property taxes | Tax assessment |
|---|---|---|
| 2025 | $1,350 -6.9% | $42,370 |
| 2024 | $1,450 -4.9% | $42,370 |
| 2023 | $1,525 -15.5% | $42,370 -10.5% |
| 2022 | $1,804 +5.8% | $47,350 +4.8% |
| 2021 | $1,705 +6.2% | $45,200 +5% |
| 2020 | $1,606 | $43,050 |
| 2019 | $1,606 -1.5% | $43,050 |
| 2018 | $1,631 +3.8% | $43,050 |
| 2017 | $1,571 | $43,050 |
| 2016 | $1,571 | $43,050 +1.6% |
| 2015 | $1,571 -17.5% | $42,370 |
| 2014 | $1,905 | $42,370 |
| 2013 | $1,905 | $42,370 |
| 2012 | -- | $42,370 |
| 2011 | $1 | $42,370 |
| 2010 | -- | $42,370 +8.4% |
| 2009 | -- | $39,090 +3.4% |
| 2008 | -- | $37,810 |
| 2007 | -- | $37,810 |
| 2006 | -- | $37,810 |
| 2005 | -- | $37,810 |
| 2004 | -- | $37,810 +6.3% |
| 2003 | -- | $35,560 |
| 2002 | -- | $35,560 |
| 2001 | -- | $35,560 |
Find assessor info on the county website
Monthly payment
Est. payment
Payment breakdown
Explore the cost of this home by adjusting the details. Changes won't be saved.Climate risks
Neighborhood: 72450
Nearby schools
GreatSchools rating
- 5/10Baldwin Elementary SchoolGrades: 2-4Distance: 0.6 mi
- 5/10Paragould Junior High SchoolGrades: 7-8Distance: 0.7 mi
- 4/10Paragould High SchoolGrades: 9-12Distance: 0.7 mi
- $263,800-- bd2 ba2.1k sqft1407 Ashwood Cv, Paragould, AR 72450Off Market
- $408,200-- bd4 ba2.5k sqft1001 Summerhill Dr, Paragould, AR 72450Off Market
- $283,1003 bd3 ba2.5k sqft1004 Summerhill Dr, Paragould, AR 72450Off Market

- $298,300-- bd2 ba3.3k sqft1002 Summerhill Dr, Paragould, AR 72450Off Market
- $372,700-- bd2 ba2.7k sqft1101 Summerhill Dr, Paragould, AR 72450Off Market
- $289,9004 bd2 ba2.3k sqft1000 Summerhill Dr, Paragould, AR 72450Sold
- $293,800-- bd2 ba2.7k sqft1406 Ashwood Cv, Paragould, AR 72450Off Market
- $303,800-- bd2 ba2.3k sqft1405 Ashwood Cv, Paragould, AR 72450Off Market
A local agent can set up tours, give advice and negotiate with sellers.
A local lender can help you make sure your offer is ready when you are.
Similar homes
- $419,9005 bd4 ba4.5k sqft1304 Wirt St, Paragould, AR 72450For Sale

 MLS ID #26028009, Jon Moore, Halsey Real Estate. CARMLS
 - $369,9004 bd3 ba2.9k sqft1404 Lexington Dr, Paragould, AR 72450For Sale By Owner
- $429,9004 bd3 ba2.5k sqft3009 Pruetts Chapel Rd, Paragould, AR 72450For Sale
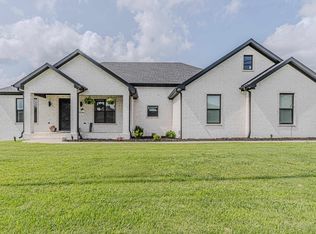 MLS ID #26025850, Lea Ann Vanaman, IMAGE Realty. CARMLS
 - $299,0003 bd3 ba2.3k sqft1801 Sara Ann Cir, Paragould, AR 72450For Sale
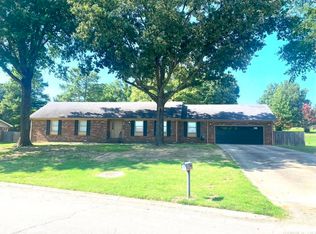 MLS ID #26028418, Whitney Felty Dwyer, IMAGE Realty. CARMLS
 - $485,0005 bd4 ba3.2k sqft3 Victor Dr, Paragould, AR 72450For SaleMLS ID #26025402, Lori A Dowdy, Journey Real Estate. CARMLS
- $449,9005 bd4 ba3k sqft3107 Norman Rockwell Dr, Paragould, AR 72450For SaleMLS ID #26017657, Pat Chesser, Chesser Realty, Inc.. CARMLS
- $406,0005 bd3 ba3.5k sqft3123 Highway 34 W, Paragould, AR 72450For SaleMLS ID #26028439, Amelia A Robinson, Crye-Leike Realtors Jonesboro. CARMLS
- $379,9004 bd2 ba2k sqft1501 S 30th St, Paragould, AR 72450For SaleMLS ID #26027965, Chrystle Mommsen, Coldwell Banker Village Communities. CARMLS
- $525,0004 bd4 ba3.5k sqft12 Victor Dr, Paragould, AR 72450For SaleMLS ID #26027315, Brooksie Felty-Hartness, IMAGE Realty. CARMLS
- $339,9003 bd2 ba2.4k sqft14 Greene 7651 Rd, Paragould, AR 72450For SaleMLS ID #26029072, Brooksie Felty-Hartness, IMAGE Realty. CARMLS
- $319,9003 bd4 ba2.9k sqft1720 Georgetown Cir, Paragould, AR 72450For SaleMLS ID #26018644, Mimi B Pace, IMAGE Realty. CARMLS
- $309,9003 bd2 ba1.8k sqft5816 Fairview Rd, Paragould, AR 72450For SaleMLS ID #26029191, Aaron N Mobley, Farmland Realty. CARMLS
- $349,9003 bd3 ba2.6k sqft1001 Northwood Dr, Paragould, AR 72450For SaleMLS ID #26018199, Linzey Machen, Century 21 Portfolio-Bold. CARMLS
- $475,0003 bd3 ba2.1k sqft3012 Mount Carmel Rd, Paragould, AR 72450For SaleMLS ID #26013536, Kristen Grimes, ERA Doty Real Estate. CARMLS
- $--3 bd2 ba2.3k sqft2105 Villa Rdg, Paragould, AR 72450AuctionXome
- $259,9004 bd3 ba2.6k sqft2101 Wildrose Ln, Paragould, AR 72450For SaleMLS ID #26019102, Brooksie Felty-Hartness, IMAGE Realty. CARMLS
- $309,9003 bd3 ba2.1k sqft5703 S 27th St, Paragould, AR 72450For SaleMLS ID #26028332, Delaine Landrum, Ridgetop Realty. CARMLS
- $309,9005 bd3 ba2.9k sqft1006 Roselee Dr, Paragould, AR 72450For SaleMLS ID #26010903, Jon Moore, Halsey Real Estate. CARMLS
- $260,0004 bd2 ba1.9k sqft2904 Purcell Rd, Paragould, AR 72450For SaleMLS ID #26026700, Christiana S McFarland, Compass Rose Realty. CARMLS
- $259,9004 bd2 ba2.5k sqft605 W Highland St, Paragould, AR 72450For SaleMLS ID #26025528, Lori A Dowdy, Journey Real Estate. CARMLS
