Welcome to 10032 N 49th Dr! This Glendale home offers several major recent upgrades, including a NEW AC, NEW flooring, NEW water heater and NEW water softener--taking care of some of the big-ticket items for the next owner. The home also features solar for added energy efficiency and a spacious backyard with plenty of room to relax, entertain or make it your own. Conveniently located near shopping, dining, parks and major roadways. With important updates already completed and plenty of potential throughout, this home is ready for its next chapter!
For sale
$429,999
10032 N 49TH Drive, Glendale, AZ 85302
3beds
1,752sqft
Single Family Residence
Built in 1976
9,174 Square Feet Lot
$-- Zestimate®
$245/sqft
$-- HOA
What's special
- 5 days
- 206
- 13
Likely to sell faster than
Zillow last checked:
Listing updated:
Listed by:
William Elet 623-329-8317,
My Home Group Real Estate,
Michael Stubbs 602-403-5807,
My Home Group Real Estate
Source: ARMLS,MLS#: 7074553
Facts & features
Interior
Bedrooms & bathrooms
- Bedrooms: 3
- Bathrooms: 2
- Full bathrooms: 2
Heating
- Electric
Cooling
- Central Air, Ceiling Fan(s)
Appliances
- Included: Dishwasher
- Laundry: Inside
Features
- Pantry, High Speed Internet, Eat-in Kitchen, Full Bth Master Bdrm
- Flooring: Carpet, Tile
- Has basement: No
- Has fireplace: No
Interior area
- Total structure area: 1,752
- Total interior livable area: 1,752 sqft
Property
Parking
- Total spaces: 2
- Parking features: Storage
- Garage spaces: 2
Features
- Stories: 1
- Patio & porch: Patio
- Exterior features: Playground, Storage
- Spa features: None
- Fencing: Block,Wrought Iron
Lot
- Size: 9,174 Square Feet
- Features: Sprinklers In Rear, Sprinklers In Front, Cul-De-Sac
Details
- Additional structures: Gazebo
- Parcel number: 14805212
Construction
Type & style
- Home type: SingleFamily
- Architectural style: Ranch
- Property subtype: Single Family Residence
Materials
- Painted, Block
- Roof: Composition
Condition
- Year built: 1976
Utilities & green energy
- Sewer: Public Sewer
- Water: City Water
Community & HOA
Community
- Security: Security System Leased
- Subdivision: GREENBRIER UNIT 4
HOA
- Has HOA: No
- Services included: No Fees
Location
- Region: Glendale
Financial & listing details
- Price per square foot: $245/sqft
- Tax assessed value: $321,500
- Annual tax amount: $1,207
- Date on market: 9/3/2026
- Cumulative days on market: 5 days
- Listing terms: Cash,Conventional,FHA,VA Loan
- Ownership: Fee Simple
Estimated market value
Not available
Estimated sales range
Not available
Not available
Price history
| Date | Event | Price |
|---|---|---|
| 9/3/2026 | Listed for sale | $429,999+62.3%$245/sqft |
Source:  ARMLS #7074553 Report a problem ARMLS #7074553 Report a problem | ||
| 6/30/2020 | Sold | $265,000+6%$151/sqft |
Source: ARMLS #6081282 Report a problem | ||
| 5/22/2020 | Listed for sale | $250,000+38.1%$143/sqft |
Source: My Home Group Real Estate #6081282 Report a problem | ||
| 2/22/2008 | Sold | $181,000+32.1%$103/sqft |
Source: ARMLS #2906692 Report a problem | ||
| 4/3/2003 | Sold | $137,000+24.5%$78/sqft |
Source: Public Record Report a problem | ||
| 12/6/2002 | Sold | $110,000+0.1%$63/sqft |
Source: Public Record Report a problem | ||
| 8/27/2002 | Sold | $109,901$63/sqft |
Source: Public Record Report a problem | ||
Public tax history
| Year | Property taxes | Tax assessment |
|---|---|---|
| 2025 | $1,187 +3.6% | $32,150 -6.2% |
| 2024 | $1,145 +1.2% | $34,270 +229.2% |
| 2023 | $1,131 +1.1% | $10,410 -51.1% |
| 2022 | $1,119 -1% | $21,270 +4.3% |
| 2021 | $1,131 +1.3% | $20,400 +12.1% |
| 2020 | $1,116 +2% | $18,200 +11.8% |
| 2019 | $1,094 | $16,280 +7.5% |
| 2018 | $1,094 -0.3% | $15,150 +6.2% |
| 2017 | $1,098 +6.3% | $14,260 +5.6% |
| 2016 | $1,032 0% | $13,500 +1.7% |
| 2015 | $1,033 | $13,270 +73.5% |
| 2014 | -- | $7,650 +25.4% |
| 2013 | -- | $6,100 -14.3% |
| 2012 | -- | $7,120 -9.1% |
| 2011 | -- | $7,830 -24.6% |
| 2010 | -- | $10,380 -38.7% |
| 2009 | -- | $16,920 -11.4% |
| 2008 | -- | $19,100 +21.3% |
| 2007 | -- | $15,750 +45.2% |
| 2006 | -- | $10,850 |
| 2005 | -- | $10,850 +10.7% |
| 2004 | -- | $9,800 |
| 2003 | -- | $9,800 +13.3% |
| 2002 | -- | $8,650 |
Find assessor info on the county website
Monthly payment
Est. payment
Payment breakdown
Explore the cost of this home by adjusting the details. Changes won't be saved.Climate risks
Neighborhood: Peoria Ave
Nearby schools
Schools provided by the listing agent
- Elementary: Sunset School
- Middle: Palo Verde Middle School
- High: Apollo High School
- District: Washington Elementary School District
Source: ARMLS. This data may not be complete. We recommend contacting the local school district to confirm school assignments for this home.

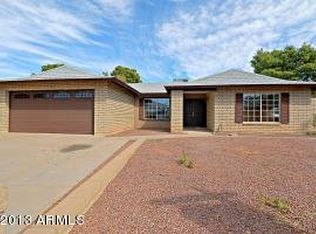
Similar homes
- $429,0003 bd2 ba1.4k sqft5424 W COCHISE Drive, Glendale, AZ 85302For Sale
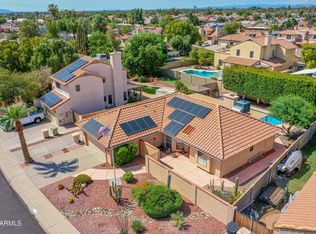 MLS ID #7075164, Cindi F Ashton, Berkshire Hathaway HomeServices Arizona Properties. ARMLS
 - $419,9003 bd2 ba1.3k sqft5617 W COCHISE Drive, Glendale, AZ 85302For Sale
 MLS ID #7076454, Esmeralda Vidal Luna, Gentry Real Estate. ARMLS
 - $389,9004 bd2 ba1.8k sqft5114 W DIANA Avenue, Glendale, AZ 85302For Sale
 MLS ID #7076946, Robert Jones, OfferPad Brokerage, LLC. ARMLS
 - $--3 bd2 ba1.5k sqft9626 N 52nd Ave, Glendale, AZ 85302Auction
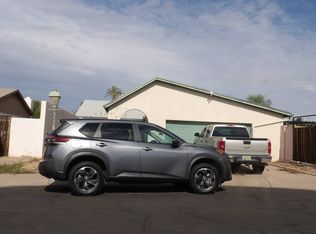 Auction.com 2
