Wow, a breathtaking open-water lakefront home in the highly desirable 24-7 gated & guarded Resort at Eagle Mountain Lake neighborhood with a private infinity-edge pool & separate hot tub! Views galore - enjoy your perfect Western facing sunsets every night from inside & outside! This 4 bedroom & 4 bathroom home has everything you could ever want! Enjoy unobstructed waterfront views from the open-concept living-dining areas as well as the primary bedroom & a guest bedroom. Host your friends & family in the many outdoor entertaining spaces as well: the courtyard with a fountain, the courtyard balcony, the lakefront balcony, the back covered patio, & a backyard with a good amount of grass too! This community has many amenities such as a golf course, neighborhood pool, workout facility, sports courts, picnic area, marina, & beach area. Ideally-located boat slip with lift in the neighborhood marina & a golf cart are for sale separately. Start your lake-living dreams at this home today!
Pending
$1,200,000
10035 Lakeside Dr, Fort Worth, TX 76179
4beds
2,932sqft
:
Get pre-qualified$8,833/mo
Single Family Residence
Built in 2011
6,708 Square Feet Lot
$1,173,600 Zestimate®
$409/sqft
$232/mo HOA
What's special
Courtyard balconyLakefront balconySeparate hot tubMany outdoor entertaining spacesBack covered patioPrivate infinity-edge poolBreathtaking open-water lakefront home
- 112 days |
- 35 |
- 3 |
Zillow last checked:
Listing updated:
Listed by:
Jennifer Harman 0645836 817-920-7700,
Keller Williams Fort Worth 817-920-7700
Source: NTREIS,MLS#: 21226212
Facts & features
Interior
Bedrooms & bathrooms
- Bedrooms: 4
- Bathrooms: 4
- Full bathrooms: 4
Primary bedroom
- Features: Closet Cabinetry, Ceiling Fan(s), Dual Sinks, Double Vanity, En Suite Bathroom, Garden Tub/Roman Tub, Separate Shower, Walk-In Closet(s)
- Level: Second
- Dimensions: 17 x 12
Bedroom
- Features: Closet Cabinetry, Ceiling Fan(s), En Suite Bathroom
- Level: Second
- Dimensions: 13 x 11
Bedroom
- Features: Closet Cabinetry, Ceiling Fan(s), En Suite Bathroom, Split Bedrooms, Walk-In Closet(s)
- Level: Second
- Dimensions: 12 x 22
Bedroom
- Features: Closet Cabinetry, Ceiling Fan(s), Split Bedrooms
- Level: First
- Dimensions: 12 x 13
Primary bathroom
- Features: Built-in Features, Closet Cabinetry, Dual Sinks, Double Vanity, En Suite Bathroom, Granite Counters, Garden Tub/Roman Tub, Stone Counters, Separate Shower
- Level: Second
- Dimensions: 11 x 10
Bonus room
- Features: Ceiling Fan(s)
- Level: Second
- Dimensions: 16 x 13
Dining room
- Level: First
- Dimensions: 12 x 13
Other
- Features: Built-in Features, En Suite Bathroom, Granite Counters, Stone Counters, Separate Shower
- Level: Second
- Dimensions: 8 x 4
Other
- Features: Built-in Features, En Suite Bathroom, Granite Counters, Linen Closet, Stone Counters, Separate Shower
- Level: Second
- Dimensions: 5 x 11
Other
- Features: Built-in Features, Stone Counters, Separate Shower
- Level: First
- Dimensions: 8 x 4
Kitchen
- Features: Breakfast Bar, Built-in Features, Eat-in Kitchen, Granite Counters, Kitchen Island, Pantry, Stone Counters, Walk-In Pantry
- Level: First
- Dimensions: 19 x 14
Laundry
- Features: Built-in Features, Granite Counters, Linen Closet, Stone Counters
- Level: First
- Dimensions: 5 x 9
Living room
- Features: Built-in Features, Ceiling Fan(s), Fireplace
- Level: First
- Dimensions: 17 x 14
Storage room
- Features: Other
- Level: First
- Dimensions: 4 x 11
Heating
- Central, Fireplace(s), Natural Gas, Other
Cooling
- Central Air, Ceiling Fan(s), Electric, Other
Appliances
- Included: Some Gas Appliances, Double Oven, Dishwasher, Gas Range, Microwave, Plumbed For Gas, Tankless Water Heater
- Laundry: Washer Hookup, Dryer Hookup, Laundry in Utility Room, Other
Features
- Built-in Features, Chandelier, Decorative/Designer Lighting Fixtures, Double Vanity, Eat-in Kitchen, Granite Counters, High Speed Internet, Kitchen Island, Loft, Multiple Master Suites, Multiple Staircases, Open Floorplan, Other, Pantry, Cable TV, Walk-In Closet(s), Wired for Sound
- Flooring: Carpet, Ceramic Tile, Hardwood, Other, Tile
- Windows: Shutters, Window Coverings
- Has basement: No
- Number of fireplaces: 1
- Fireplace features: Living Room, Other, Stone
Interior area
- Total interior livable area: 2,932 sqft
Video & virtual tour
Property
Parking
- Total spaces: 2
- Parking features: Covered, Driveway, Enclosed, Garage Faces Front, Garage, Garage Door Opener, Kitchen Level, Off Street, Private, Side By Side, Storage
- Attached garage spaces: 2
Features
- Levels: Two
- Stories: 2
- Patio & porch: Balcony, Covered
- Exterior features: Balcony, Courtyard, Gas Grill, Outdoor Grill, Other, Private Yard, Storage, Uncovered Courtyard
- Has private pool: Yes
- Pool features: Fenced, Infinity, In Ground, Outdoor Pool, Other, Pool, Private, Community
- Has spa: Yes
- Spa features: Hot Tub
- Fencing: Back Yard,Fenced,Gate,Other,Wrought Iron
- Has view: Yes
- View description: Water
- Has water view: Yes
- Waterfront features: Beach Access, Lake Front, Waterfront
- Body of water: Eagle Mountain
Lot
- Size: 6,708 Square Feet
- Features: Back Yard, Cleared, Interior Lot, Lawn, Landscaped, Other, Subdivision, Sprinkler System, Few Trees, Waterfront
- Residential vegetation: Cleared
Details
- Additional structures: Other, Storage
- Parcel number: 41662687
- Other equipment: Other
Construction
Type & style
- Home type: SingleFamily
- Architectural style: Mediterranean,Other,Traditional,Detached
- Property subtype: Single Family Residence
Materials
- Other, Rock, Stone, Stucco, Unknown
- Foundation: Slab
- Roof: Spanish Tile
Condition
- Year built: 2011
Utilities & green energy
- Sewer: Private Sewer, Septic Tank
- Water: Public
- Utilities for property: Electricity Connected, Natural Gas Available, Other, Sewer Available, Septic Available, Separate Meters, Water Available, Cable Available
Green energy
- Energy efficient items: Other, Thermostat
Community & HOA
Community
- Features: Clubhouse, Dock, Fitness Center, Golf, Lake, Marina, Other, Pickleball, Pool, Curbs, Gated
- Security: Security Gate, Gated Community, Other, Security Guard, Gated with Guard
- Subdivision: Resort On Eagle Mountain Lake
HOA
- Has HOA: Yes
- Services included: All Facilities, Association Management, Security
- HOA fee: $697 quarterly
- HOA name: Resort At Eagle Mountain - Essex Mgt.
- HOA phone: 972-428-2030
Location
- Region: Fort Worth
Financial & listing details
- Price per square foot: $409/sqft
- Tax assessed value: $1,071,567
- Annual tax amount: $19,599
- Date on market: 4/14/2026
- Cumulative days on market: 95 days
- Listing terms: Cash,Conventional,FHA,Other,Relocation Property,VA Loan
- Exclusions: Excludes garage refrigerator. Please ask if there is something specific buyer wants to stay. All outdoor furniture likely for sale.
Estimated market value
$1,173,600
$1.11M - $1.23M
$4,637/mo
Price history
| Date | Event | Price |
|---|---|---|
| 5/23/2026 | Pending sale | $1,200,000$409/sqft |
Source: NTREIS #21226212 Report a problem | ||
| 5/6/2026 | Contingent | $1,200,000$409/sqft |
Source: NTREIS #21226212 Report a problem | ||
| 4/14/2026 | Listed for sale | $1,200,000+9.1%$409/sqft |
Source: NTREIS #21226212 Report a problem | ||
| 7/26/2024 | Sold | -- |
Source: NTREIS #20640120 Report a problem | ||
| 7/15/2024 | Pending sale | $1,100,000$375/sqft |
Source: NTREIS #20640120 Report a problem | ||
| 7/3/2024 | Listed for sale | $1,100,000$375/sqft |
Source:  Ebby Halliday Realtors #20640120 Report a problem Ebby Halliday Realtors #20640120 Report a problem | ||
| 7/3/2024 | Contingent | $1,100,000$375/sqft |
Source: NTREIS #20640120 Report a problem | ||
| 6/8/2024 | Listed for sale | $1,100,000+33.3%$375/sqft |
Source: NTREIS #20640120 Report a problem | ||
| 1/26/2022 | Sold | -- |
Source: Ebby Halliday solds #14738299_76179 Report a problem | ||
| 1/19/2022 | Pending sale | $825,000$281/sqft |
Source: NTREIS #14738299 Report a problem | ||
| 1/13/2022 | Listed for sale | $825,000+66.7%$281/sqft |
Source: NTREIS #14738299 Report a problem | ||
| 3/10/2016 | Sold | -- |
Source: Agent Provided Report a problem | ||
| 2/16/2016 | Pending sale | $495,000$169/sqft |
Source: RE/MAX CROSS COUNTRY #13177242 Report a problem | ||
| 3/10/2015 | Listed for sale | $495,000$169/sqft |
Source: RE/MAX Cross Country #13064927 Report a problem | ||
Public tax history
| Year | Property taxes | Tax assessment |
|---|---|---|
| 2025 | $16,871 -13.9% | $1,071,567 |
| 2024 | $19,599 +11.5% | $1,071,567 +12.7% |
| 2023 | $17,570 +44% | $950,548 +12.3% |
| 2022 | $12,199 +6.8% | $846,447 +54.5% |
| 2021 | $11,421 -2% | $547,701 |
| 2020 | $11,651 +0.5% | $547,701 -10.8% |
| 2019 | $11,596 +9.4% | $614,283 +25.1% |
| 2018 | $10,596 +9.7% | $491,031 +10% |
| 2017 | $9,661 -12.2% | $446,392 -8.1% |
| 2016 | $11,002 +3% | $485,530 +3.7% |
| 2015 | $10,679 | $468,100 |
| 2014 | $10,679 | $468,100 |
Find assessor info on the county website
Monthly payment
Est. payment
Payment breakdown
Explore the cost of this home by adjusting the details. Changes won't be saved.Climate risks
Neighborhood: 76179
Nearby schools
GreatSchools rating
- 8/10Eagle Mountain Elementary SchoolGrades: PK-5Distance: 4.5 mi
- 6/10Wayside Middle SchoolGrades: 6-8Distance: 8.6 mi
- 4/10Eagle Mountain High SchoolGrades: 9-12Distance: 6 mi
Schools provided by the listing agent
- Elementary: Eagle Mountain
- Middle: Wayside
- High: Eagle Mountain
- District: Eagle MT-Saginaw ISD
Source: NTREIS. This data may not be complete. We recommend contacting the local school district to confirm school assignments for this home.
- $1,105,4004 bd3 ba2.8k sqft10031 Lakeside Dr, Fort Worth, TX 76179Off Market
- $1,113,4003 bd3 ba3.1k sqft10039 Lakeside Dr, Fort Worth, TX 76179Off Market
- $1,165,2005 bd4 ba3.5k sqft10029 Lakeside Dr, Fort Worth, TX 76179Off Market

- $986,0004 bd4 ba3.3k sqft10043 Lakeside Dr, Fort Worth, TX 76179Off Market
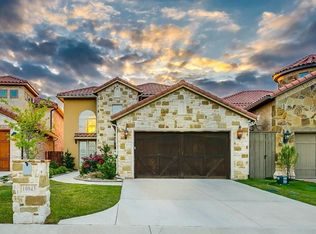
- $1,266,1004 bd5 ba3.9k sqft10025 Lakeside Dr, Fort Worth, TX 76179Off Market
- $1,475,0004 bd4 ba3.6k sqft10047 Lakeside Dr, Fort Worth, TX 76179Pending
- $32,900-- bd-- ba-- sqft10028 Lakeside Dr, Fort Worth, TX 76179Off Market
- $--4 bd3 ba2.2k sqft10032 Lakeside Dr, Fort Worth, TX 76179Sold
A local agent can set up tours, give advice and negotiate with sellers.
A local lender can help you make sure your offer is ready when you are.
Similar homes
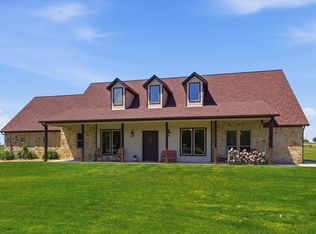
- $1,300,0004 bd3 ba3.7k sqft4920 Peden Rd, Fort Worth, TX 76179For Sale
 MLS ID #21269803, David Nealy. NTREIS
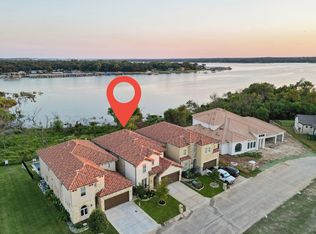
 - $864,0004 bd4 ba3.4k sqft9053 Lakeside Dr, Fort Worth, TX 76179For Sale
 MLS ID #21178605, Kristen Holle. NTREIS
 - $1,599,9004 bd4 ba3.9k sqft5925 Thurmond Sail Ct, Fort Worth, TX 76179For Sale
 MLS ID #21191737, Kristen Holle. NTREIS
 - $749,9005 bd4 ba4.2k sqft12428 Eagle Narrows Dr, Fort Worth, TX 76179For Sale
 MLS ID #21297202, Melissa Fain. NTREIS
 - $749,9004 bd3 ba3.2k sqft1255 Greg St, Greg, TX 76020For SaleMLS ID #21343166, Letty Berry. NTREIS
- $1,175,0004 bd4 ba4.1k sqft1309 Shropshire Ct, Keller, TX 76248For SaleMLS ID #21320089, Julie Bologna. NTREIS
- $1,195,0004 bd3 ba3.7k sqft2802 Yorkshire Ln, Southlake, TX 76092For SaleMLS ID #21314061, Jonathan Minerick. NTREIS
- $624,9004 bd3 ba2.6k sqft7405 Royal Troon Dr, Fort Worth, TX 76179For SaleMLS ID #21311220, Juanpablo Avila. NTREIS
- $1,175,0004 bd3 ba3.5k sqft3249 Glenmore Ave, Northlake, TX 76247For SaleMLS ID #21245805, Carrah O'Riley. NTREIS
- $1,025,0004 bd4 ba4.2k sqft301 Foxcroft Ln, Keller, TX 76248For SaleMLS ID #21344471, Erica Berkebile. NTREIS
- $1,299,9004 bd3 ba3k sqft492 County Road 4387, Decatur, TX 76234For SaleMLS ID #21259140, Wynne Moore. NTREIS
- $929,0004 bd4 ba3.3k sqft245 Wimberley Dr, Haslet, TX 76052For SaleMLS ID #21305466, Amy Floyd. NTREIS
- $709,0005 bd4 ba3.9k sqft9913 Villa Verde Dr, Fort Worth, TX 76179For SaleMLS ID #21338879, Brittany Fish. NTREIS
- $1,370,0004 bd4 ba3.6k sqft945 Jennings Ln, Azle, TX 76020For SaleMLS ID #21249821, Joy Townsend. NTREIS
- $609,9004 bd2 ba2.4k sqft248 Scenic Wood Dr, Azle, TX 76020For SaleMLS ID #21298626, Angela Walker. NTREIS
- $1,100,0004 bd3 ba3.3k sqft573 Broadleaf Way, Haslet, TX 76052For SaleMLS ID #21281868, Yara Jabr. NTREIS
- $700,0003 bd3 ba3k sqft8804 Summit Point Ct, Fort Worth, TX 76179For SaleMLS ID #21288441, Rachelle Cooper. NTREIS
- $1,250,0004 bd4 ba3.7k sqft3401 Crosshill Ct, Northlake, TX 76247For SaleMLS ID #21263530, Jeff Hahn. NTREIS
- $695,0004 bd4 ba2.9k sqft111 Old Base Rd, Aurora, TX 76078For SaleMLS ID #21296232, Wendy Biondolillo. NTREIS
- $1,174,0004 bd4 ba4.3k sqft2924 Prairie View Dr, Northlake, TX 76226For SaleMLS ID #21194383, Jan Davis. NTREIS
