Nestled inside the only 24-7 gated & guarded community on Eagle Mountain Lake, this stunning one-owner custom home offers luxury waterfront living unlike anything else on the market. From the moment you arrive, the breathtaking European-inspired courtyard creates a warm and elegant entrance. Welcomed by grand double doors and sweeping open-water views framed perfectly from the heart of the home. Designed with timeless craftsmanship and attention to detail, showcasing soaring ceilings, solid wood doors throughout, extensive crown molding, encased windows, and custom ceiling treatments. Natural stone and hardwood flooring span throughout the home, with carpet only in three upstairs bedrooms. The main living area is centered around lake views and flows seamlessly into the oversized kitchen featuring marble countertops, a large island, gas cooktop, double ovens, pull-out drawers, and abundant storage. The downstairs layout includes a private office with built-ins, sitting room, dining area, spacious living room with a double-sided fireplace, and a full pool bath conveniently located off the back entry. The primary suite overlooks the water and features a spa-inspired ensuite complete with marble tile & countertops, and large walk-in closet. Upstairs offers an additional living area, three bedrooms, and two full bathrooms, providing ample space for family and guests. Step outside into your own private paradise with a saltwater pool & spa, outdoor living area with fireplace, built-in grill & direct lake access right from your backyard fence. Surround sound throughout & concrete tile roof! Enjoy Eagle Mtn. Lake’s only golf course community, featuring a 19-hole golf course, clubhouse with restaurant & bar, fitness center, two community pools, playground, basketball court, pickleball courts, boat ramp, boat slips, & beach area. Conveniently located 40 minutes from DFW Airport, 30 minutes from Downtown Ft. Worth, and 15 minutes from shopping, dining & everyday conveniences.
Pending
$1,475,000
10047 Lakeside Dr, Fort Worth, TX 76179
4beds
3,654sqft
:
Get pre-qualified$10,784/mo
Single Family Residence
Built in 2015
6,708 Square Feet Lot
$-- Zestimate®
$404/sqft
$211/mo HOA
What's special
Saltwater pool and spaDouble-sided fireplaceBreathtaking european-inspired courtyardBuilt-in grillEncased windowsSurround sound throughoutDining area
- 74 days |
- 646 |
- 33 |
Zillow last checked:
Listing updated:
Listed by:
Kristen Holle 0716804 817-920-7700,
Keller Williams Fort Worth 817-920-7700
Source: NTREIS,MLS#: 21270231
Facts & features
Interior
Bedrooms & bathrooms
- Bedrooms: 4
- Bathrooms: 4
- Full bathrooms: 4
Primary bedroom
- Level: First
- Dimensions: 14 x 21
Bedroom
- Level: Second
- Dimensions: 11 x 14
Bedroom
- Level: Second
- Dimensions: 12 x 12
Bedroom
- Level: Second
- Dimensions: 10 x 16
Primary bathroom
- Level: First
- Dimensions: 10 x 15
Dining room
- Level: First
- Dimensions: 11 x 21
Family room
- Features: Fireplace
- Level: First
- Dimensions: 16 x 13
Game room
- Level: Second
- Dimensions: 20 x 20
Kitchen
- Level: First
- Dimensions: 16 x 20
Laundry
- Level: First
- Dimensions: 11 x 8
Living room
- Features: Fireplace
- Level: First
- Dimensions: 20 x 13
Office
- Level: First
- Dimensions: 10 x 16
Heating
- Central, Electric
Cooling
- Central Air, Ceiling Fan(s)
Appliances
- Included: Some Gas Appliances, Built-In Gas Range, Double Oven, Dishwasher, Disposal, Microwave, Plumbed For Gas, Wine Cooler
- Laundry: Laundry in Utility Room
Features
- Wet Bar, Built-in Features, Decorative/Designer Lighting Fixtures, Double Vanity, Eat-in Kitchen, High Speed Internet, Kitchen Island, Open Floorplan, Pantry, Smart Home, Cable TV, Natural Woodwork, Walk-In Closet(s), Wired for Sound
- Flooring: Carpet, Stone, Wood
- Windows: Window Coverings
- Has basement: No
- Number of fireplaces: 2
- Fireplace features: Double Sided, Living Room
Interior area
- Total interior livable area: 3,654 sqft
Video & virtual tour
Property
Parking
- Total spaces: 2
- Parking features: Driveway, Garage, Inside Entrance, Kitchen Level
- Attached garage spaces: 2
Features
- Levels: Two
- Stories: 2
- Patio & porch: Patio, Screened, Covered
- Exterior features: Lighting, Outdoor Grill, Outdoor Living Area, Rain Gutters
- Pool features: Cabana, Gunite, In Ground, Pool, Pool/Spa Combo, Salt Water, Community
- Fencing: Wrought Iron
- Has view: Yes
- View description: Water
- Has water view: Yes
- Waterfront features: Beach Front, Lake Front, Waterfront
Lot
- Size: 6,708 Square Feet
- Features: Landscaped, Subdivision, Sprinkler System, Waterfront
Details
- Additional structures: Cabana, Outdoor Kitchen
- Parcel number: 41662717
Construction
Type & style
- Home type: SingleFamily
- Architectural style: Detached
- Property subtype: Single Family Residence
Materials
- Roof: Concrete
Condition
- Year built: 2015
Utilities & green energy
- Sewer: Private Sewer
- Water: Community/Coop, Private
- Utilities for property: Natural Gas Available, Propane, Sewer Available, Separate Meters, Water Available, Cable Available
Community & HOA
Community
- Features: Boat Facilities, Clubhouse, Dock, Fitness Center, Fishing, Fenced Yard, Golf, Gated, Lake, Marina, Playground, Park, Pickleball, Pool, Restaurant, Trails/Paths
- Security: Security System, Gated with Guard
- Subdivision: Resort On Eagle Mountain Lake
HOA
- Has HOA: Yes
- Services included: Association Management, Security
- HOA fee: $632 quarterly
- HOA name: Essex - The Resort Hoa
- HOA phone: 972-428-2030
Location
- Region: Fort Worth
Financial & listing details
- Price per square foot: $404/sqft
- Tax assessed value: $955,000
- Annual tax amount: $17,286
- Date on market: 5/14/2026
- Cumulative days on market: 68 days
- Exclusions: Curtain & curtain rod in office. Wall mounted weight rack in game room. Green egg & outdoor moveable cabinet it's in. Fountain in the courtyard.
Estimated market value
Not available
Estimated sales range
Not available
Not available
Price history
| Date | Event | Price |
|---|---|---|
| 7/28/2026 | Pending sale | $1,475,000$404/sqft |
Source: NTREIS #21270231 Report a problem | ||
| 7/21/2026 | Contingent | $1,475,000$404/sqft |
Source: NTREIS #21270231 Report a problem | ||
| 5/14/2026 | Listed for sale | $1,475,000$404/sqft |
Source: NTREIS #21270231 Report a problem | ||
Public tax history
| Year | Property taxes | Tax assessment |
|---|---|---|
| 2025 | $14,846 -6.3% | $955,000 -10.9% |
| 2024 | $15,843 +7.3% | $1,071,668 +2.4% |
| 2023 | $14,771 -10.5% | $1,046,197 +8.6% |
| 2022 | $16,498 +7.2% | $963,134 +27.6% |
| 2021 | $15,387 +8.1% | $754,850 +12.7% |
| 2020 | $14,238 +9.2% | $669,987 +10.7% |
| 2019 | $13,035 -0.8% | $605,000 |
| 2018 | $13,145 -3.8% | $605,000 -11.8% |
| 2017 | $13,657 +65.1% | $685,817 +87.9% |
| 2016 | $8,271 +226.6% | $365,000 +228.8% |
| 2015 | $2,532 | $111,000 -26% |
| 2014 | $2,532 | $150,000 |
Find assessor info on the county website
Monthly payment
Est. payment
Payment breakdown
Explore the cost of this home by adjusting the details. Changes won't be saved.Climate risks
Neighborhood: 76179
Nearby schools
GreatSchools rating
- 8/10Eagle Mountain Elementary SchoolGrades: PK-5Distance: 4.6 mi
- 6/10Wayside Middle SchoolGrades: 6-8Distance: 8.6 mi
- 4/10Eagle Mountain High SchoolGrades: 9-12Distance: 6 mi
Schools provided by the listing agent
- Elementary: Eagle Mountain
- Middle: Wayside
- High: Eagle Mountain
- District: Eagle MT-Saginaw ISD
Source: NTREIS. This data may not be complete. We recommend contacting the local school district to confirm school assignments for this home.
- $978,6004 bd4 ba3.3k sqft10043 Lakeside Dr, Fort Worth, TX 76179Off Market
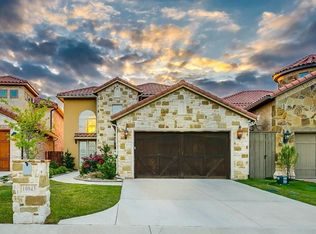
- $1,307,900-- bd-- ba3.8k sqft10051 Lakeside Dr, Fort Worth, TX 76179Off Market
- $1,060,9004 bd4 ba3.3k sqft11001 Lakeside Dr, Fort Worth, TX 76179Off Market
- $1,108,7003 bd3 ba3.1k sqft10039 Lakeside Dr, Fort Worth, TX 76179Off Market
- $1,028,9004 bd3 ba3.3k sqft11005 Lakeside Dr, Fort Worth, TX 76179Off Market
- $1,200,0004 bd4 ba2.9k sqft10035 Lakeside Dr, Fort Worth, TX 76179Pending
- $4,9004 bd3 ba2.4k sqft10036 Lakeside Dr, Fort Worth, TX 76179For Rent
- $--4 bd3 ba2.6k sqft10040 Lakeside Dr, Fort Worth, TX 76179Sold
A local agent can set up tours, give advice and negotiate with sellers.
A local lender can help you make sure your offer is ready when you are.
Similar homes
- $1,599,9004 bd4 ba3.9k sqft5925 Thurmond Sail Ct, Fort Worth, TX 76179For Sale
 MLS ID #21191737, Kristen Holle. NTREIS
 - $1,375,0004 bd3 ba3.7k sqft4920 Peden Rd, Fort Worth, TX 76179For Sale
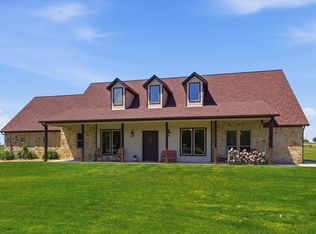 MLS ID #21269803, David Nealy. NTREIS
 - $1,125,9004 bd4 ba3.8k sqft12416 Indian Creek Dr, Fort Worth, TX 76179For Sale
 MLS ID #21290922, Judy Brooks. NTREIS
 - $1,699,9996 bd5 ba5.2k sqft6101 Paper Shell Way, Fort Worth, TX 76179For Sale
 MLS ID #21312915, Andrew Klesken. NTREIS
 - $864,0004 bd4 ba3.4k sqft9053 Lakeside Dr, Fort Worth, TX 76179For SaleMLS ID #21178605, Kristen Holle. NTREIS
- $775,0004 bd4 ba3.6k sqft12076 Noelle Way, Fort Worth, TX 76179For SaleMLS ID #21321445, Ronald Hill. NTREIS
- $1,500,0004 bd4 ba4.7k sqft328 Leeward Cir, Azle, TX 76020For SaleMLS ID #21282157, Jennifer De Haven. NTREIS
- $1,125,0005 bd5 ba5.3k sqft4800 High Plains Ct, Fort Worth, TX 76179For SaleMLS ID #21239969, Kristen Holle. NTREIS
- $774,9994 bd4 ba3.5k sqft1312 Ruby Lea Ln, Fort Worth, TX 76179For SaleMLS ID #21248971, Hazel Sellman. NTREIS
- $1,595,0005 bd6 ba5.2k sqft9253 Cape Royale Ct, Fort Worth, TX 76179For SaleMLS ID #21124133, Brooks Trisler. NTREIS
- $1,100,0004 bd5 ba4.6k sqft8533 Waterfront Ct, Fort Worth, TX 76179For SaleMLS ID #21129236, Alicia Trotter. NTREIS
- $1,499,0004 bd6 ba4.3k sqft1657 Florence Rd, Roanoke, TX 76262For SaleMLS ID #21246642, Cecily Verloop. NTREIS
- $1,250,0004 bd4 ba3.5k sqft25459 Dove Hollow Dr, Justin, TX 76247For SaleMLS ID #21333733, Tomie Fox. NTREIS
- $1,725,0004 bd4 ba4.7k sqft7957 Bal Harbour Ct, Fort Worth, TX 76179For SaleMLS ID #21128746, Jackie Green. NTREIS
- $950,0004 bd4 ba3.6k sqft8450 Waterfront Ct, Fort Worth, TX 76179For SaleMLS ID #21291008, Stefan Elofsson. NTREIS
- $1,300,0004 bd4 ba4.5k sqft1224 Boling Ranch Rd N, Azle, TX 76020For SaleMLS ID #21307613, Conner Nielsen. NTREIS
- $1,300,0007 bd6 ba4.6k sqft7348 Brady Oaks Dr, Fort Worth, TX 76135For SaleMLS ID #21283476, Udrika Ramsey. NTREIS
- $849,5004 bd5 ba4.4k sqft7605 Royal Troon Dr, Fort Worth, TX 76179For SaleMLS ID #21278131, James Biedenharn. NTREIS
- $1,285,0004 bd4 ba5.1k sqft206 Rodeo Dr, Azle, TX 76020For SaleMLS ID #21288195, Nanette Love. NTREIS
- $1,299,9004 bd3 ba3k sqft492 County Road 4387, Decatur, TX 76234For SaleMLS ID #21259140, Wynne Moore. NTREIS
