Extraordinary luxury condo, one of Edmonton's most sought after buildings. This condo has 2025 sq feet of luxury living pared with spectacular River Valley views. Benefit from Concierge Service. Ascend by private elevator directly to this 12th floor residence. Step onto the magnificent wood & carpet flooring throughout, see the panoramic view of Edmonton's stunning River Valley! This condo has 2 bdrms, 2 upscale bathrooms. The bathrooms include Jacuzzi tub, steam shower and in floor heating. Open in design, the kitchen has high end appliances, Sub Zero fridge, granite countertops, beautiful back splash and high end cabinetry. A bright laundry room, Huge Balcony with gorgeous River Valley and city views, 2 underground titled parking stalls side by side. Plus an underground double car garage. Full AC, exercise & guest suite. Watch the boats on the river, the light show on the High Level Bridge or the colours of autumn in the River Valley. ONE OF A KIND!!!
For sale
C$1,450,000
10035 Saskatchewan Dr NW #1201, Edmonton, AB T6E 4R4
2beds
2,024sqft
Apartment, Apartment High Rise
Built in 2004
-- sqft lot
$-- Zestimate®
C$716/sqft
C$-- HOA
What's special
Spectacular river valley viewsJacuzzi tubSteam showerIn floor heatingHigh end appliancesSub zero fridgeGranite countertops
- 22 hours |
- 7 |
- 0 |
Zillow last checked:
Listing updated:
Listed by:
Andy J Verhagen,
RE/MAX Elite
Source: RAE,MLS®#: E4503949
Facts & features
Interior
Bedrooms & bathrooms
- Bedrooms: 2
- Bathrooms: 2
- Full bathrooms: 2
Primary bedroom
- Level: Main
Family room
- Level: Main
- Area: 166.77
- Dimensions: 15.3 x 10.9
Heating
- Heat Pump, Natural Gas
Cooling
- Air Conditioner
Appliances
- Included: Dishwasher-Built-In, Dryer, Oven-Built-In, Refrigerator, Washer, Induction Cooktop
Features
- Ceiling 9 ft., Guest Suite, No Animal Home, No Smoking Home
- Flooring: Carpet, Ceramic Tile, Engineered Wood
- Basement: None, No Basement
- Fireplace features: Gas
Interior area
- Total structure area: 2,024
- Total interior livable area: 2,024 sqft
Property
Parking
- Total spaces: 4
- Parking features: Double Garage Detached, Underground, See Remarks, Guest, Parking-Visitor
- Garage spaces: 2
Features
- Levels: Single Level Apartment,1
- Patio & porch: Deck
- Has view: Yes
- View description: River Valley View, River, City, Downtown, River View, View City, View Downtown
- Has water view: Yes
- Water view: River Valley View,River View
Lot
- Size: 396 Square Feet
- Features: Near Golf Course, Near Public Transit, Shopping Nearby, See Remarks, Golf Nearby, Public Transportation
Construction
Type & style
- Home type: Apartment
- Property subtype: Apartment, Apartment High Rise
- Attached to another structure: Yes
Materials
- Foundation: Concrete Perimeter
Condition
- Year built: 2004
Community & HOA
Community
- Features: Ceiling 9 ft., Deck, Fitness Center, Guest Suite, No Animal Home, No Smoking Home, Concierge Service, Natural Gas BBQ Hookup, Exercise Room
HOA
- Has HOA: Yes
- Amenities included: Recreation Facility
- Services included: Exterior Maintenance, Heat, Insur. for Common Areas, Janitorial Common Areas, Landscape/Snow Removal, Professional Management, Reserve Fund Contribution, Utilities Common Areas, Water/Sewer
Location
- Region: Edmonton
Financial & listing details
- Price per square foot: C$716/sqft
- Date on market: 8/14/2026
- Ownership: Private
Price history
Price history is unavailable.
Public tax history
Tax history is unavailable.
Climate risks
Neighborhood: Strathcona
Nearby schools
GreatSchools rating
No schools nearby
We couldn't find any schools near this home.
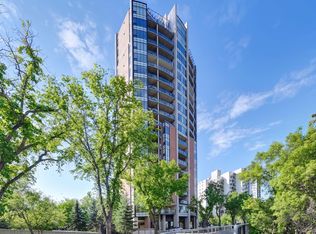
- C$2,250,0003 bd4 ba2.7k sqft10035 Saskatchewan Dr NW #901, Edmonton, AB T6E4R4For Sale
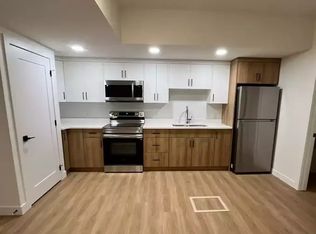
- C$--1 bd1 ba-- sqft10043 89th Ave NW #2, Edmonton, AB T6E2S7Off Market
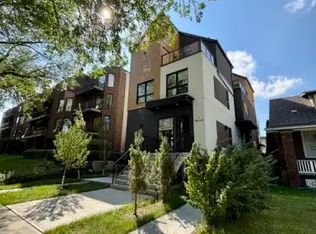
- C$--1 bd1 ba-- sqft10043 89th Ave NW #1, Edmonton, AB T6E2S7Off Market
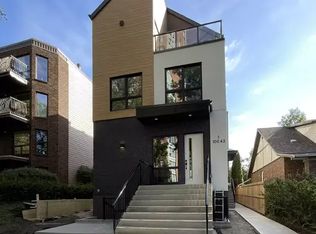
- C$--3 bd3 ba-- sqft10043 89th Ave NW, Edmonton, AB T6E2S7Off Market
- C$--2 bd1 ba885 sqft8920 100th St NW #2-BEDROOM, Edmonton, AB T6E4Y8Off Market
- C$--1 bd1 ba734 sqft8920 100th St NW #1-BEDROOM, Edmonton, AB T6E4Y8Off Market
- C$--2 bd1 ba960 sqft8920 100th St NW #2B-1BA-1027SQFT, Edmonton, AB T6E4Y8Off Market
- C$--1 bd1 ba761 sqft8920 100th St NW #199950850, Edmonton, AB T6E4Y8Off Market
Similar homes
- C$1,399,0002 bd3 ba2k sqftThe Legends Private Residences, Edmonton, AB T5J 0K6For Sale
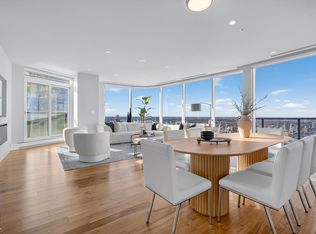 MLS ID #E4473897, Manny Fuller, Real Broker. RAE
 - C$1,095,0002 bd2 ba2.3k sqftRiverwind, Edmonton, AB T6E 6H1For Sale
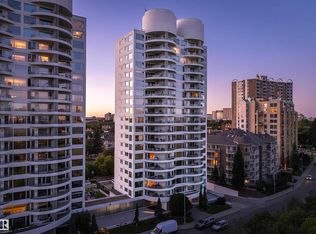 MLS ID #E4491822, Brent Anderson, Century 21 Masters. RAE
 - C$1,325,0002 bd3 ba1.5k sqftThe Legends Private Residences, Edmonton, AB T5J 0K6For Sale
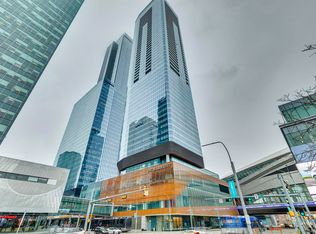 MLS ID #E4470591, Ron Dickson, Sotheby's International Realty Canada. RAE
 - C$1,199,0003 bd3 ba2.4k sqftParliament The, Edmonton, AB T5K 1H6For Sale
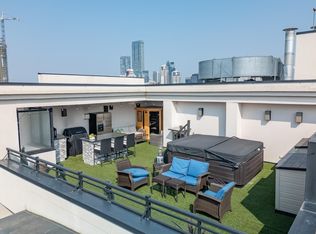 MLS ID #E4479181, Adrian Michelutti, Exp Realty. RAE
 - C$1,250,0002 bd3 ba1.9k sqftThe Legends Private Residences, Edmonton, AB T5J 0K6For SaleMLS ID #E4471579, Sydney Bober, McLeod Realty & Management LTD. RAE
- C$1,350,0003 bd3 ba1.7k sqftWest Block Glenora, Edmonton, AB T5N 0P8For SaleMLS ID #E4500089, John Rota, Exp Realty. RAE
- C$825,0003 bd3 ba1.4k sqftBentley The, Edmonton, AB T6G 0Y3For SaleMLS ID #E4503716, Clint B Kilkenny, Century 21 All Stars Realty Ltd. RAE
- C$1,170,0003 bd3 ba2.3k sqftParliament The, Edmonton, AB T5K 1H6For SaleMLS ID #E4402611, Ryan B Debler, Sotheby's International Realty Canada. RAE
- C$1,208,7003 bd3 ba1.6k sqftThe Legends Private Residences, Edmonton, AB T5J 0K6For SaleMLS ID #E4473108, Sydney Bober, McLeod Realty & Management LTD. RAE
- C$1,475,0005 bd4 ba2.8k sqft11247 71st Ave NW, Edmonton, AB T6G 0A5For SaleMLS ID #E4497047, Wendy Hamel, REMAX River City. RAE
- C$998,0002 bd2 ba1.9k sqftProperties On High Street, Edmonton, AB T5N 4B6For SaleMLS ID #E4492849, Richard B Angus, Logic Realty. RAE
- C$1,850,0003 bd3 ba2.2k sqftThe Legends Private Residences, Edmonton, AB T5J 0K6For SaleMLS ID #E4496797, Amritpal Saul, RE/MAX Real Estate. RAE
- C$1,699,0002 bd2 ba1.9k sqftWest Block Glenora, Edmonton, AB T5N 0P8For SaleMLS ID #E4488168, Sally Munro, Century 21 Masters. RAE
- C$888,0002 bd3 ba2.5k sqftPeregrine Point, Edmonton, AB T5K 2Y4For SaleMLS ID #E4496133, Trevor Dunn, MaxWell Polaris. RAE
- C$899,9003 bd2 ba2.8k sqftMcdougall Place, Edmonton, AB T5K 2K3For SaleMLS ID #E4500229, Sydney Bober, McLeod Realty & Management LTD. RAE
- C$1,029,0002 bd3 ba2k sqftCarlisle The, Edmonton, AB T5K 0K3For SaleMLS ID #E4500233, Patricia J Liviniuk, RE/MAX Real Estate. RAE
- C$897,9004 bd4 ba1.8k sqft10221 135th St NW, Edmonton, AB T5N 2C1For SaleMLS ID #E4503311, Patricia J Liviniuk, RE/MAX Real Estate. RAE
- C$900,0003 bd3 ba2k sqftArcadia, Edmonton, AB T5K 1Y8For SaleMLS ID #E4495963, Ian K Robertson, RE/MAX Excellence. RAE
- C$789,9002 bd2 ba1.4k sqftSymphony Tower, Edmonton, AB T5K 0K8For SaleMLS ID #E4492170, Dannon Whiting, Sarasota Realty. RAE
- C$1,050,0003 bd3 ba1.5k sqftThe Legends Private Residences, Edmonton, AB T5J 0K6For SaleMLS ID #E4474991, Norm Cholak, REMAX River City. RAE
