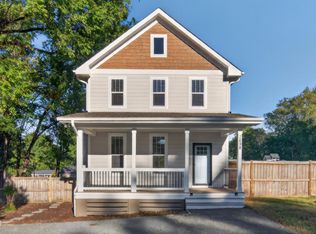
Built in 2021, this two-story home sits on a quarter-acre corner lot in Magnolia Creek. The open main level offers plank flooring, a kitchen with island, stainless appliances and dark cabinetry, plus a first-floor flex room for an office or bonus space. Upstairs are four bedrooms, including a primary suite with walk-in closet and dual vanity. Fenced back yard, rear patio with retractable awning, and an attached two-car garage. This property is eligible under the First Look Initiative. All Owner Occupant offers will be responded to after 7 days on the market and Investor offers will be responded to after 30 days. However, all offers can be submitted during the First Look period. Offer Instructions are in the Agent Only Section.
Foreclosure
$375,000
1004 Bridgewater Dr, Durham, NC 27704
4beds
1,889sqft
Single Family Residence
Built in 2021
0.25 Acres Lot
$373,100 Zestimate®
$199/sqft
$40/mo HOA
What's special
Quarter-acre corner lotKitchen with islandAttached two-car garageStainless appliancesDark cabinetryOpen main levelPlank flooring
- 21 hours
- 119
- 4
Zillow last checked:
Listing updated:
Listed by:
Tracey G Shrouder 336-965-7791,
360 REALTY,
Vicki Hobbs Crowdus 336-263-3562,
360 REALTY
Source: Doorify MLS,MLS#: 10202884
Facts & features
Interior
Bedrooms & bathrooms
- Bedrooms: 4
- Bathrooms: 3
- Full bathrooms: 2
- 1/2 bathrooms: 1
- Main level bedrooms: 1
Primary bedroom
- Level: Upper
Bedroom 2
- Level: Upper
Bedroom 3
- Level: Upper
Bedroom 4
- Level: Upper
Dining room
- Level: Main
Kitchen
- Level: Main
Living room
- Level: Main
Other
- Level: Main
Heating
- Forced Air, See Remarks
Cooling
- Central Air
Appliances
- Included: Dishwasher, Electric Range, Microwave, Refrigerator
- Laundry: Laundry Room, See Remarks, Upper Level
Features
- Flooring: Carpet, Luxury Vinyl, See Remarks
- Common walls with other units/homes: No Common Walls
Interior area
- Total structure area: 1,889
- Total interior livable area: 1,889 sqft
- Finished area above ground: 1,889
- Finished area below ground: 0
Property
Parking
- Total spaces: 2
- Parking features: Garage
- Garage spaces: 2
Features
- Levels: Two
- Stories: 2
- Patio & porch: Patio
Lot
- Size: 0.25 Acres
Details
- Parcel number: 224199
- Zoning: PDR 4.990
- Special conditions: Real Estate Owned
Construction
Type & style
- Home type: SingleFamily
- Architectural style: Traditional
- Property subtype: Single Family Residence
Materials
- See Remarks, Vinyl Siding
- Foundation: Slab, See Remarks
- Roof: Shingle,See Remarks
Condition
- New construction: No
- Year built: 2021
Utilities & green energy
- Sewer: Public Sewer
- Water: Public, See Remarks
Community & HOA
Community
- Subdivision: Magnolia Creek
HOA
- Has HOA: Yes
- Services included: Unknown
- HOA fee: $120 quarterly
- HOA name: Magnolia Creek HOA
- HOA phone: 919-233-7660
Location
- Region: Durham
Financial & listing details
- Price per square foot: $199/sqft
- Tax assessed value: $412,471
- Annual tax amount: $4,191
- Date on market: 11/11/2026
- Listing agreement: Exclusive Right To Sell
- Listing terms: Conventional
Foreclosure details
Estimated market value
$373,100
$354,000 - $392,000
$2,147/mo
Price history
| Date | Event | Price |
|---|---|---|
| 1/9/2026 | Listing removed | $350,000$185/sqft |
Source: eXp Realty #10100759 Report a problem | ||
| 11/23/2025 | Pending sale | $350,000$185/sqft |
Source:  Doorify MLS #10100759 Report a problem | ||
| 11/14/2025 | Price change | $350,000-4.1%$185/sqft |
Source: Doorify MLS #10100759 Report a problem | ||
| 11/2/2025 | Price change | $365,000-1.1%$193/sqft |
Source: Doorify MLS #10100759 Report a problem | ||
| 10/14/2025 | Price change | $369,000-1.6%$195/sqft |
Source: Doorify MLS #10100759 Report a problem | ||
| 10/9/2025 | Price change | $375,000-3.8%$199/sqft |
Source: Doorify MLS #10100759 Report a problem | ||
| 8/2/2025 | Price change | $389,999-2.5%$206/sqft |
Source: Doorify MLS #10100759 Report a problem | ||
| 7/25/2025 | Price change | $399,999-2.4%$212/sqft |
Source: Doorify MLS #10100759 Report a problem | ||
| 6/5/2025 | Listed for sale | $410,000$217/sqft |
Source: Doorify MLS #10100759 Report a problem | ||
| 6/3/2025 | Listing removed | $410,000$217/sqft |
Source: Doorify MLS #10077269 Report a problem | ||
| 4/29/2025 | Price change | $410,000-2.4%$217/sqft |
Source: Doorify MLS #10077269 Report a problem | ||
| 4/5/2025 | Price change | $420,000-6.6%$222/sqft |
Source: Doorify MLS #10077269 Report a problem | ||
| 3/27/2025 | Price change | $449,500-0.1%$238/sqft |
Source: Doorify MLS #10077269 Report a problem | ||
| 2/18/2025 | Listed for sale | $450,000+18.5%$238/sqft |
Source: Doorify MLS #10077269 Report a problem | ||
| 1/26/2023 | Pending sale | $379,900$201/sqft |
Source: Doorify MLS #2491298 Report a problem | ||
| 1/20/2023 | Listed for sale | $379,900+8.1%$201/sqft |
Source: Doorify MLS #2491298 Report a problem | ||
| 12/30/2021 | Sold | $351,500$186/sqft |
Source: Public Record Report a problem | ||
Public tax history
| Year | Property taxes | Tax assessment |
|---|---|---|
| 2025 | $4,089 +18.8% | $412,471 +67.1% |
| 2024 | $3,443 +6.5% | $246,830 |
| 2023 | $3,233 +2.3% | $246,830 |
| 2022 | $3,159 +9514.1% | $246,830 +294.3% |
| 2021 | $33 | $62,600 |
| 2020 | -- | $62,600 |
| 2019 | $32 | $62,600 |
Find assessor info on the county website
Monthly payment
Climate risks
Neighborhood: 27704
Nearby schools
Schools provided by the listing agent
- Elementary: Durham - Sandy Ridge Elementary School
- Middle: Durham - Lucas Middle School
- High: Durham - Northern High
Source: Doorify MLS. This data may not be complete. We recommend contacting the local school district to confirm school assignments for this home.

Similar homes
- $324,0004 bd3 ba1.8k sqft1905 Spring Creek Dr, Durham, NC 27704For Sale

 MLS ID #10169005, Jaqueline Stephany Hernandez. Doorify MLS
- $260,0003 bd3 ba1.4k sqft4012 Brambury Xing, Durham, NC 27704For Sale
 MLS ID #10202201, Michael C Newport. Doorify MLS
- $339,0004 bd2 ba1.9k sqft3918 Cheek Rd, Durham, NC 27704For Sale
 MLS ID #10176679, Terry Eugene Robinson. Doorify MLS
- $355,0003 bd3 ba1.2k sqft3698 Guess Rd, Durham, NC 27705For Sale
 MLS ID #10190977, Danny Espitia. Doorify MLS
- $385,0003 bd3 ba2.4k sqft2605 Holloway St, Durham, NC 27703For SaleMLS ID #10193153, Shevon Cooper. Doorify MLS
- $378,0004 bd3 ba2.1k sqft1504 Hatteras Rd, Durham, NC 27704New ConstructionDoorify MLS
- $435,0004 bd3 ba2.5k sqft2100 Feather Rock Dr, Durham, NC 27704For SaleMLS ID #10174286, Arielle White. Doorify MLS
- $385,0004 bd3 ba2.8k sqft13 Intrepid Ct, Durham, NC 27703For SaleMLS ID #10190538, Dee Faison. Doorify MLS
- $375,0004 bd3 ba1.9k sqft106 Salmon River Dr, Durham, NC 27705For SaleMLS ID #10200667, Melissa Cetola. Doorify MLS
- $376,0004 bd3 ba1.9k sqft1500 Hatteras Rd, Durham, NC 27704New ConstructionDoorify MLS
- $410,0003 bd3 ba1.6k sqft4510 Coral Dr, Durham, NC 27713For SaleMLS ID #10201872, Nicolle D Mercer. Doorify MLS
- $319,9003 bd2 ba1.1k sqft1732 Great Bend Dr, Durham, NC 27704For SaleMLS ID #10162676, Marissa Velazquez Nunez. Doorify MLS
- $420,0003 bd3 ba2.1k sqft5609 Paces Ferry Dr, Durham, NC 27712For SaleMLS ID #10193361, Stacy Slone. Doorify MLS
- $365,0004 bd1 ba1.2k sqft829 Gerard St, Durham, NC 27701For SaleMLS ID #10199003, Alexis Rudolph. Doorify MLS
- $285,0003 bd3 ba1.5k sqft1105 Pale Moss Dr, Durham, NC 27704For SaleMLS ID #10185288, Erin Kathleen Robertson. Doorify MLS
- $265,0003 bd3 ba1.2k sqftVillages of Independence Park Townhomes, Durham, NC 27704For SaleMLS ID #10193072, Alice Sharpe. Doorify MLS
- $429,0003 bd2 ba1.3k sqft2103 Nation Ave, Durham, NC 27707For SaleMLS ID #10201748, Daniel Gluckin. Doorify MLS
- $229,9003 bd2 ba1k sqft817 Waring St, Durham, NC 27704For SaleMLS ID #10188427, Yezenia Boffil. Doorify MLS
- $250,0003 bd3 ba1.5k sqft12 Patriot Cir, Durham, NC 27704For SaleMLS ID #10200679, Aiyana Lutkiewicz. Doorify MLS
- $475,0005 bd3 ba2.4k sqft1041 Ringhill Bluff Dr, Durham, NC 27704For SaleMLS ID #10158855, Jeff Carroll. Doorify MLS
